
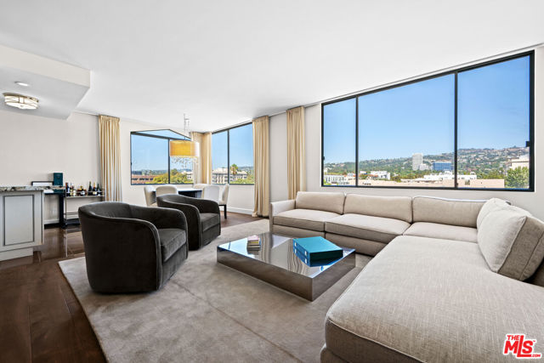
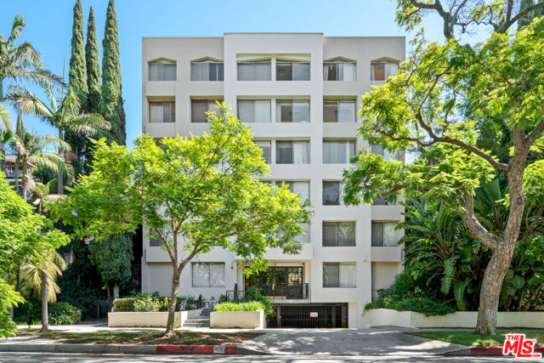
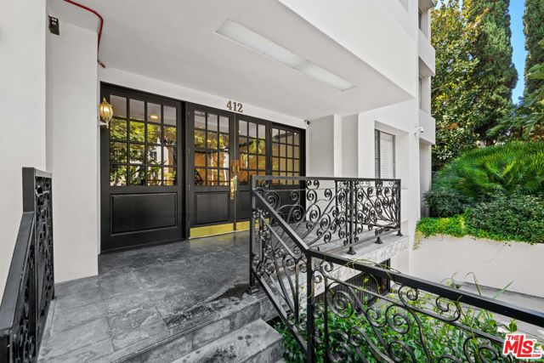
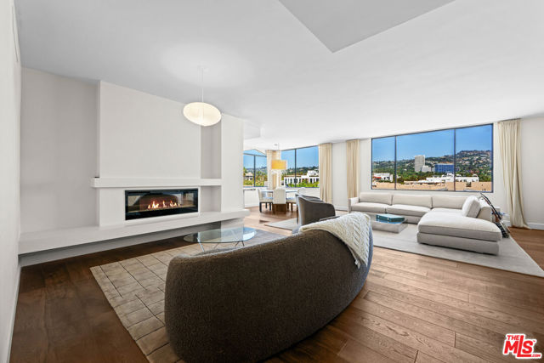
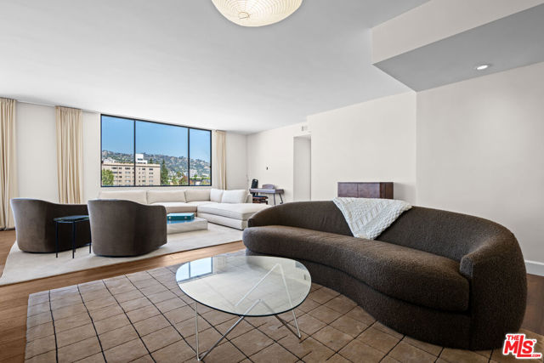
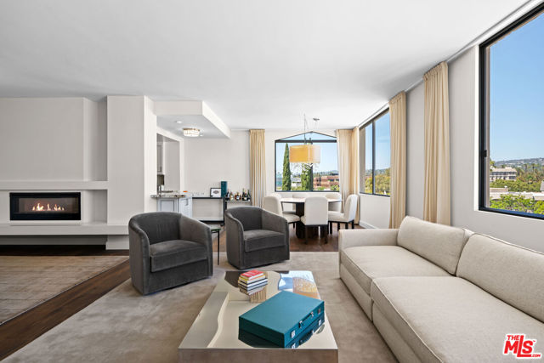
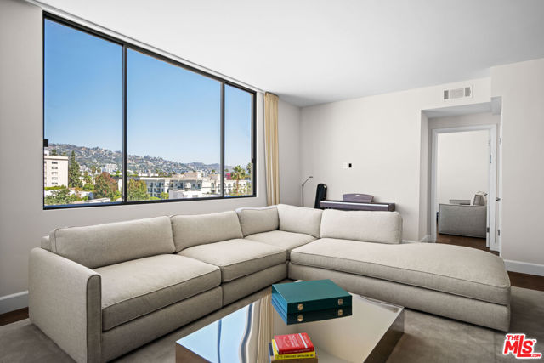
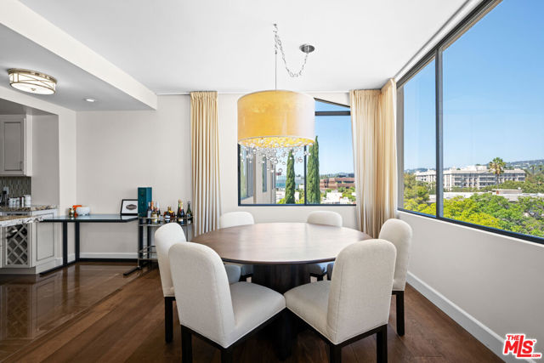
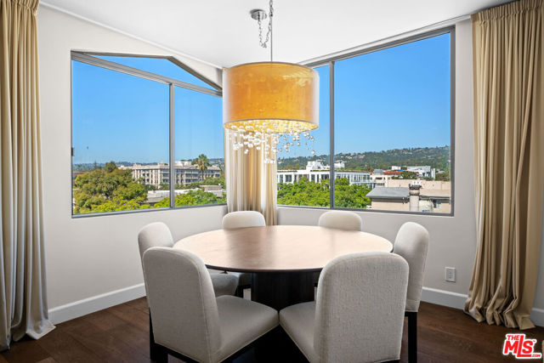
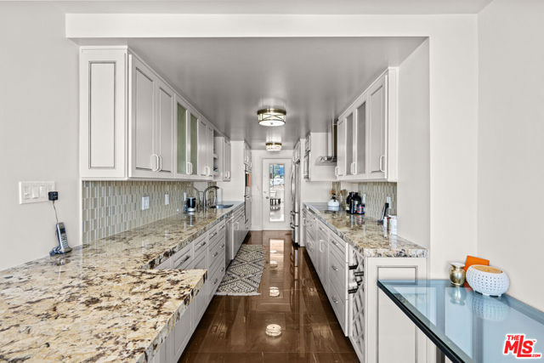
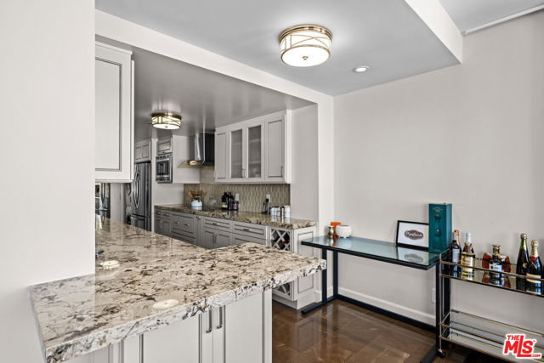
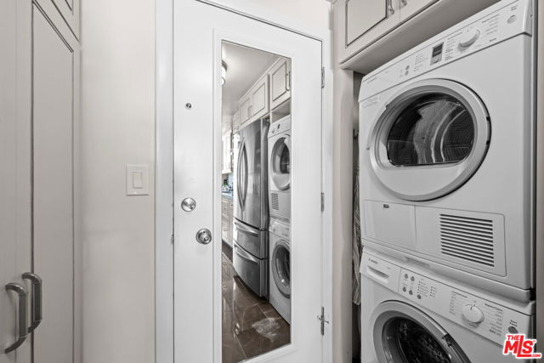
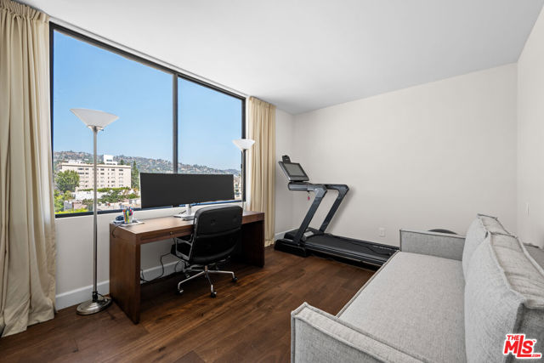
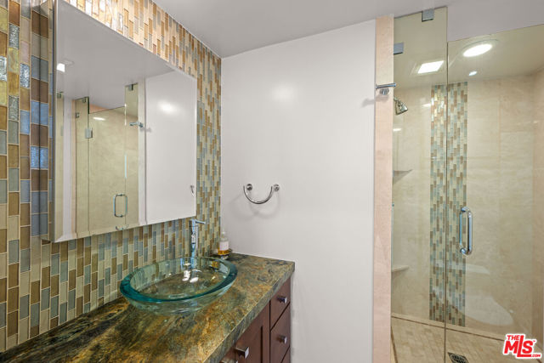
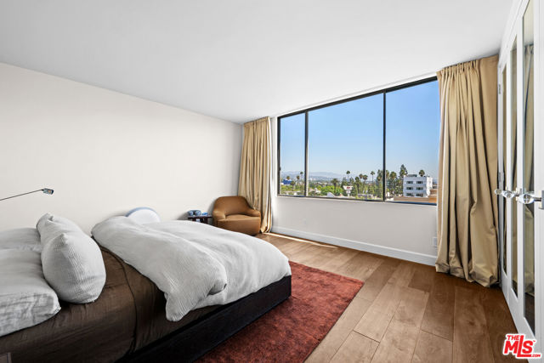
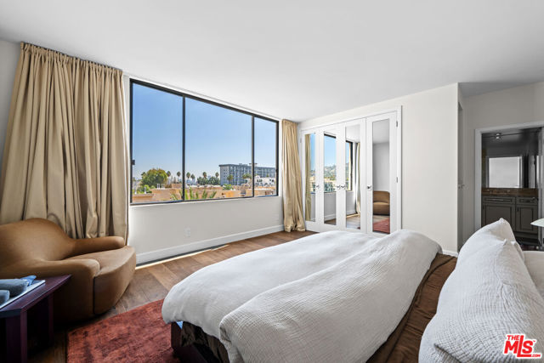
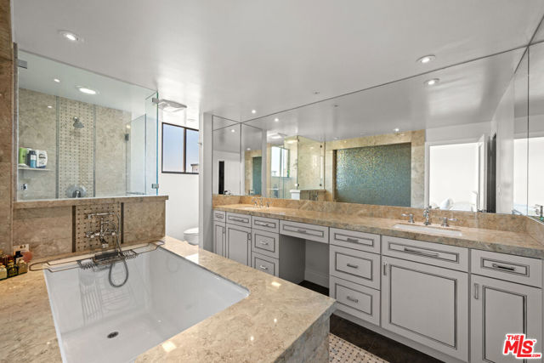
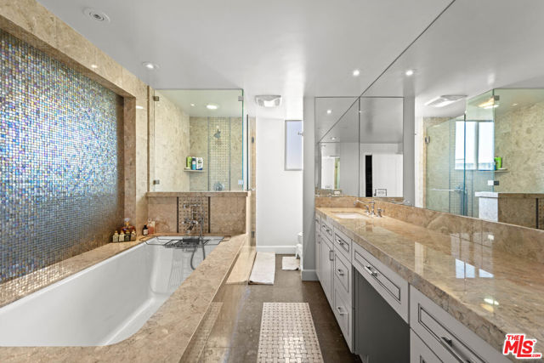
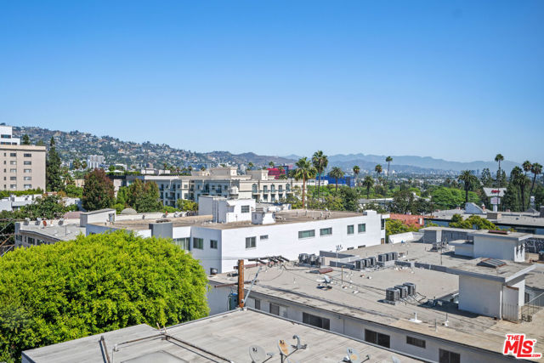
BEAUTIFULLY UPDATED CONDO IN THE HEART OF BEVERLY HILLS! Offering an inviting combination of modern updates, natural light, and scenic views. The recently remodeled kitchen and bathrooms provide a fresh, contemporary feel, while hardwood floors throughout the main living areas add warmth and character. An abundance of… natural light fills the home, creating a bright and welcoming atmosphere. The den features a cozy fireplace, perfect for relaxing or entertaining. Enjoy views of the surrounding hills and city from the home, along with the convenience and lifestyle of one of Beverly Hills' most desirable locations. A wonderful opportunity to own a thoughtfully updated residence in a premier setting.
Find The Perfect Home
'VIP' Listing Search
Whenever a listing hits the market that matches your criteria you will be immediately notified.
Join The ListSimilar Listings
 Active$1,300,0009616 Highland Gorge Drive
Beverly Hills, CA 902102 bd · 2 ba · 1,040 sq ft · built 1949
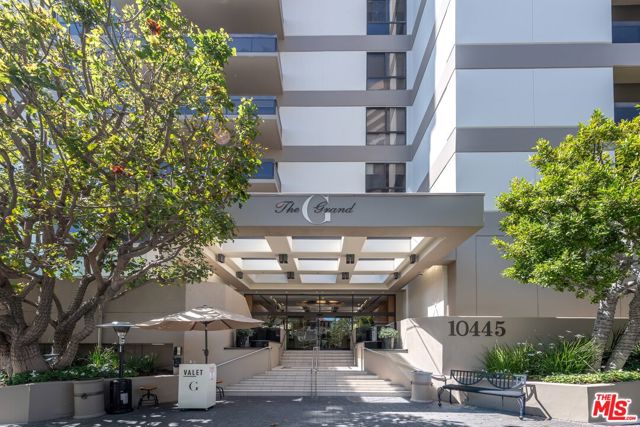 Active$1,175,00010445 Wilshire Boulevard, 406
Los Angeles, CA 900242 bd · 2 ba · 1,722 sq ft · built 1980
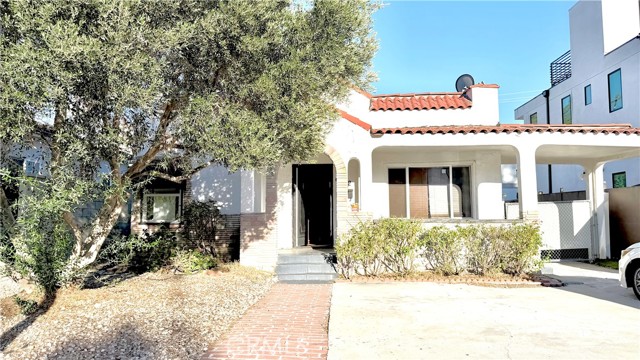 Active$1,358,000632 North Detroit
West Hollywood, CA 900362 bd · 1 ba · 1,088 sq ft · built 1928
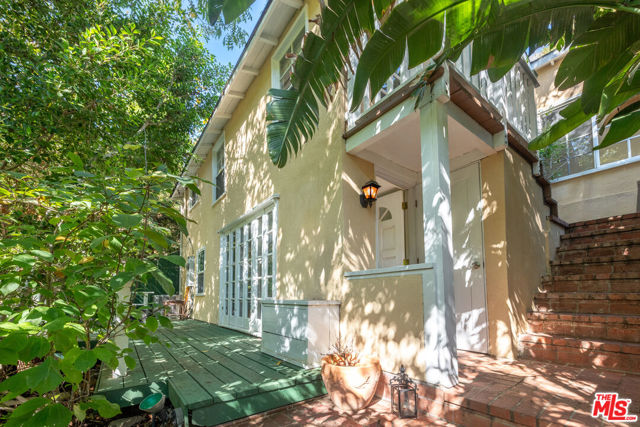 Active$1,050,00010001 Westwanda Drive
Beverly Hills, CA 902102 bd · 2 ba · 1,029 sq ft · built 1924
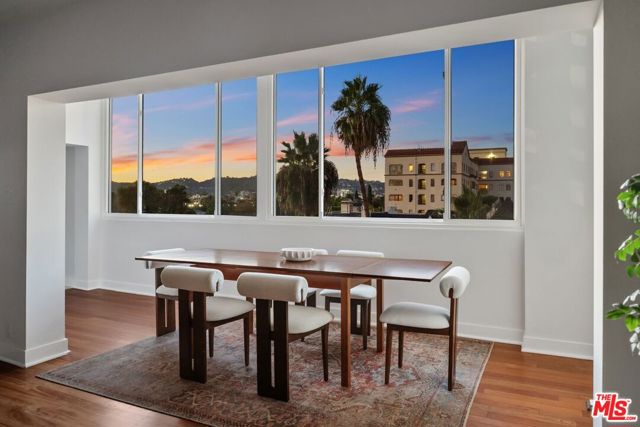 Active$1,295,000531 North Rossmore Avenue, A
Los Angeles, CA 900042 bd · 2 ba · 1,944 sq ft · built 1960
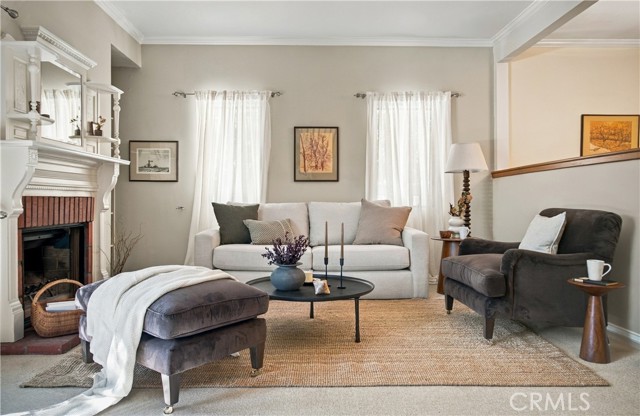 Active$1,700,00011436 Clarkson Road
Los Angeles, CA 900644 bd · 2 ba · 1,954 sq ft · built 1951