
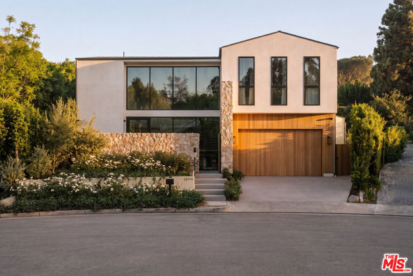
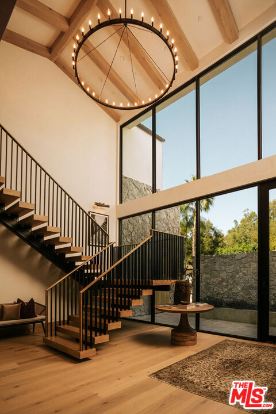
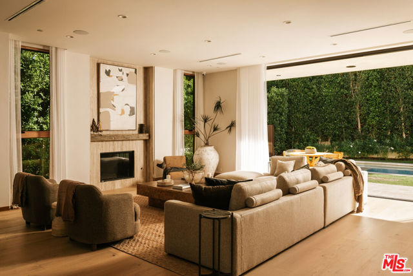
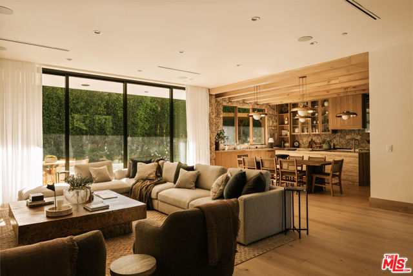
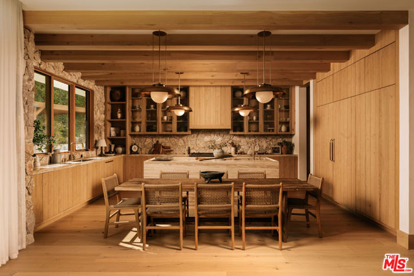
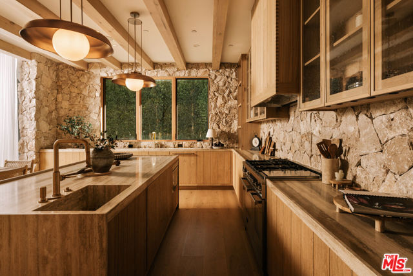
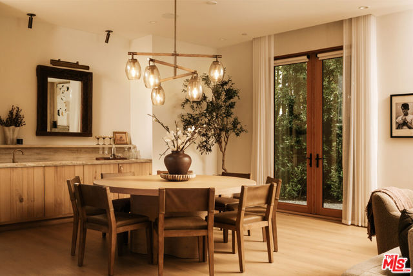
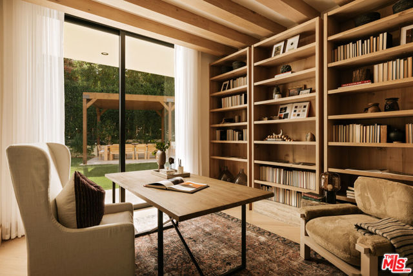
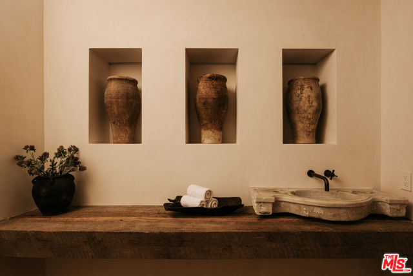
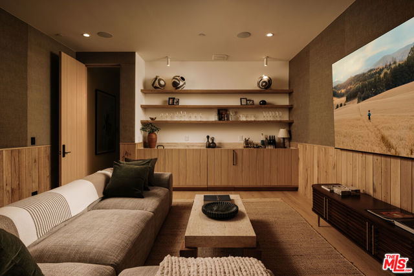
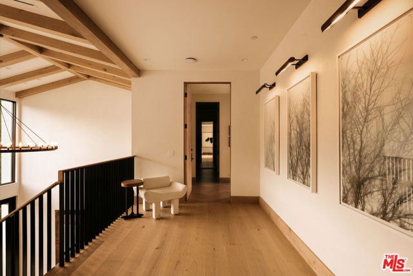
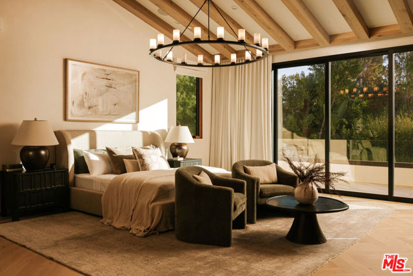
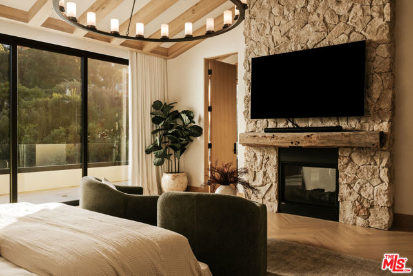
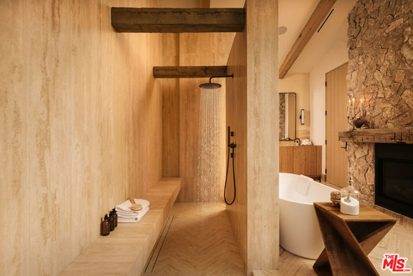
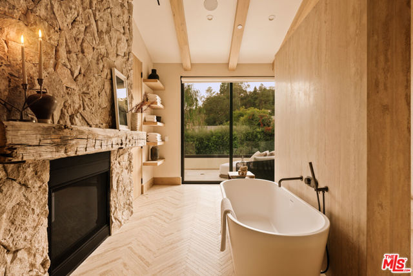
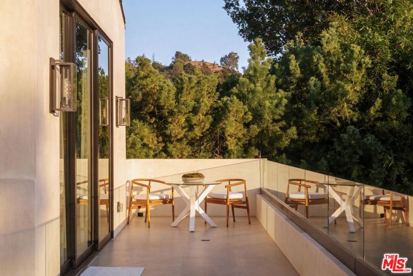
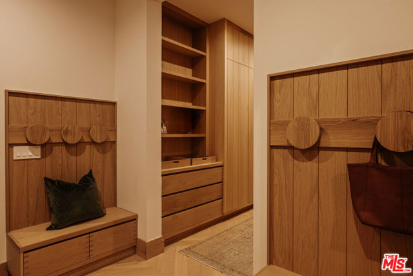
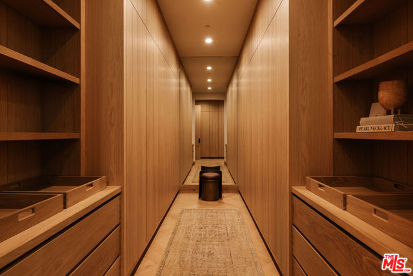
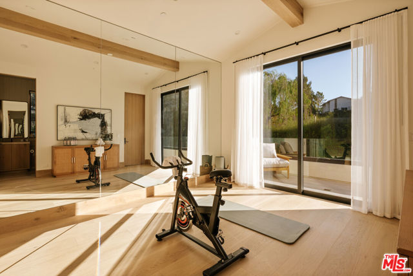
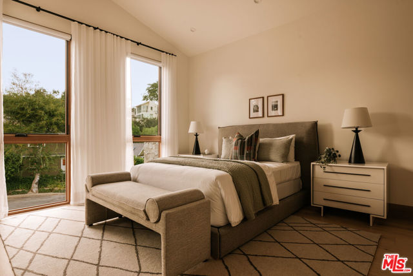
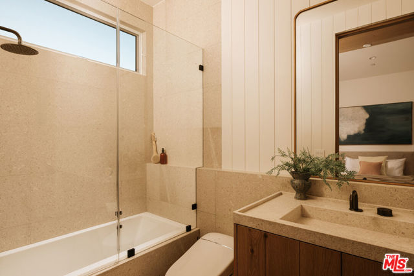
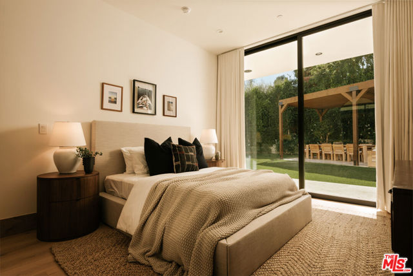
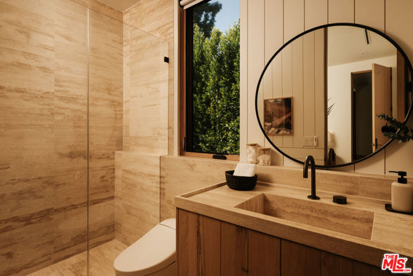
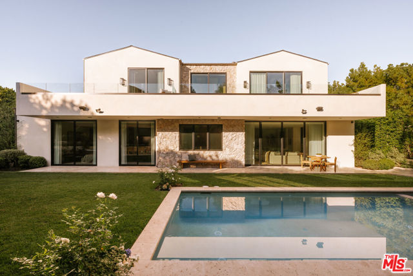
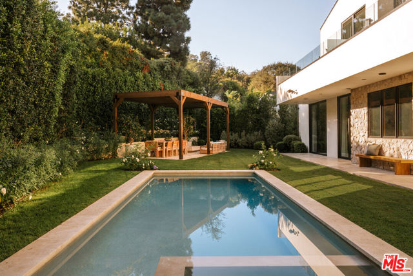
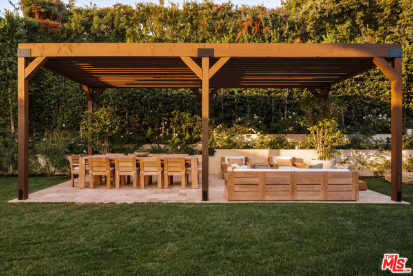
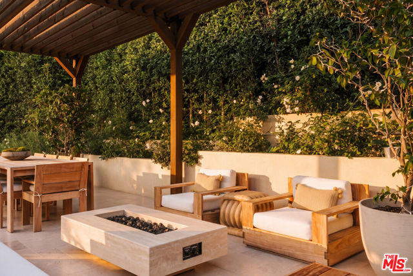
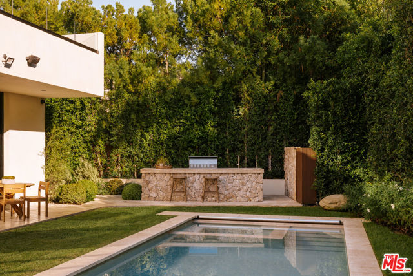
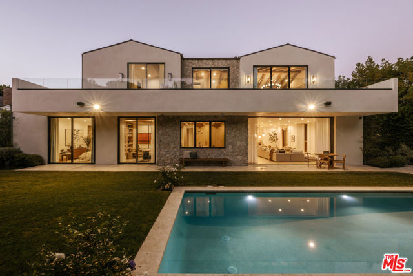
At Villa Antica, acclaimed interior designer Jae Omar brings the character and craftsmanship of a centuries-old European residence to an extraordinary new home in Brentwood. Rooted in architectural tradition yet unmistakably contemporary in its livability, the residence is a study in rich natural materials, gracious… proportions, and considered details that give the home a sense of history from the very beginning. A dramatic double-height entry introduces interiors distinguished by remarkable craftsmanship and a thoughtful interplay of texture and light. Reclaimed wood beams dating back more than 200 years, rough-hewn stone, leathered travertine, bespoke millwork, and warm brass accents lend depth and character throughout. The expansive great room opens through disappearing walls of glass to the landscaped grounds, while a French countryside-inspired kitchen features oak cabinetry, premium integrated appliances, a center island, and a generous walk-in pantry. A welcoming family room with a striking stone fireplace, formal dining room with custom wet bar, glass-enclosed office, and immersive home theater create inviting spaces for every occasion. Even the powder room tells a story, with an authentic 1920s French marble sink that speaks to the home's collected aesthetic. Upstairs, the primary suite is a peaceful retreat beneath vaulted ceilings, complete with a two-way stone fireplace, private garden-view terrace, wet bar, boutique dressing room, and beautifully appointed en suite bath. Four additional ensuite bedrooms, including one on the main level, provide comfortable accommodations. Control4 home automation, surround sound, and integrated security cameras bring discreet modern convenience throughout. Beyond the interiors, gardens by Double Green Landscapes extend the home's architectural narrative into a private outdoor sanctuary. Mature hedging surrounds a sparkling pool and spa, while an expansive pergola-covered patio creates an inviting setting for leisurely afternoons, alfresco dining, and evenings gathered around the firepit. A fully equipped outdoor kitchen and multiple lounging areas complete the grounds, creating an atmosphere equally suited to quiet relaxation and lively entertaining. Ideally situated in Brentwood, Villa Antica celebrates the enduring appeal of European architecture and the ease of California living, with a character that feels generations in the making.
Find The Perfect Home
'VIP' Listing Search
Whenever a listing hits the market that matches your criteria you will be immediately notified.
Join The ListSimilar Listings
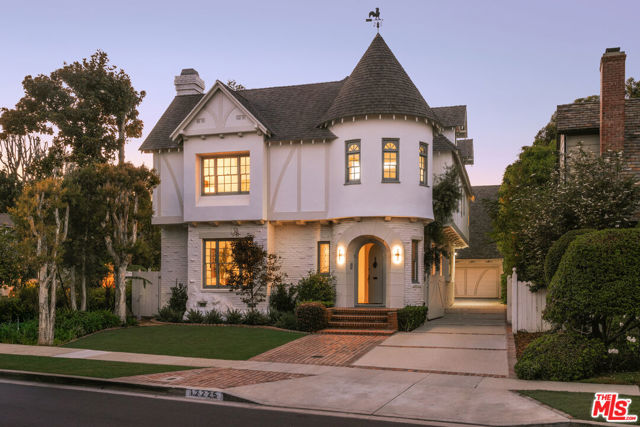 Active$5,980,00012225 Falkirk Lane
Los Angeles, CA 900496 bd · 5 ba · 4,787 sq ft · built 1941
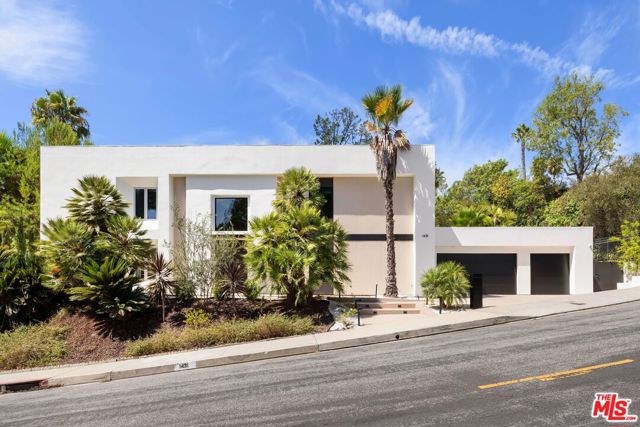 Active$5,195,0001431 Stradella Road
Los Angeles, CA 900775 bd · 3 ba · 4,012 sq ft · built 1971
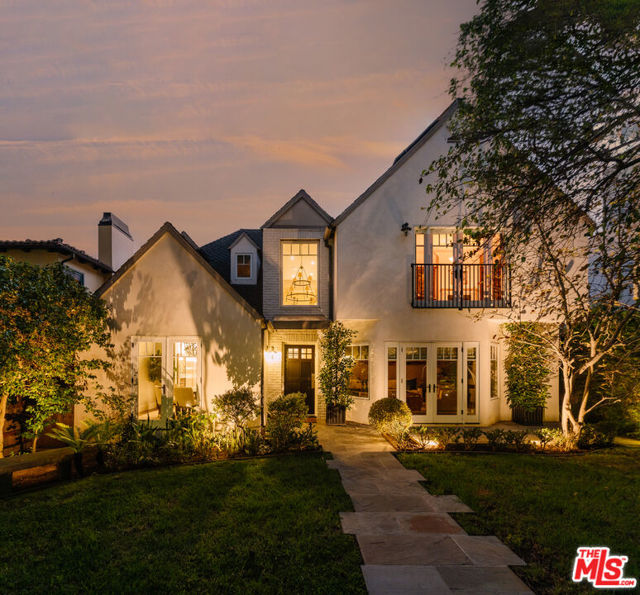 Active$6,925,000538 14th Street
Santa Monica, CA 904026 bd · 3.5 ba · 3,691 sq ft · built 1924
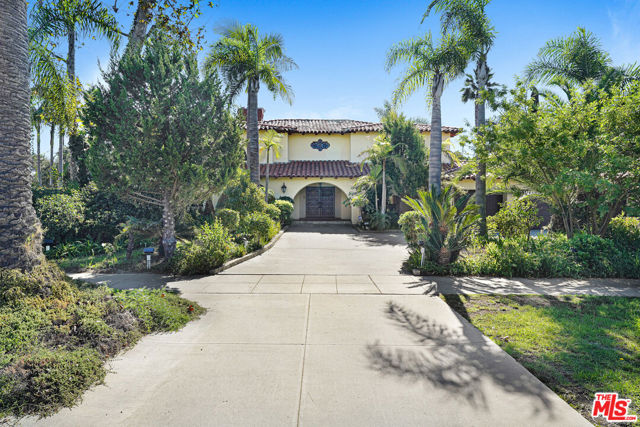 Active$7,999,999324 Marguerita Avenue
Santa Monica, CA 904024 bd · 3.5 ba · 4,316 sq ft · built 1975
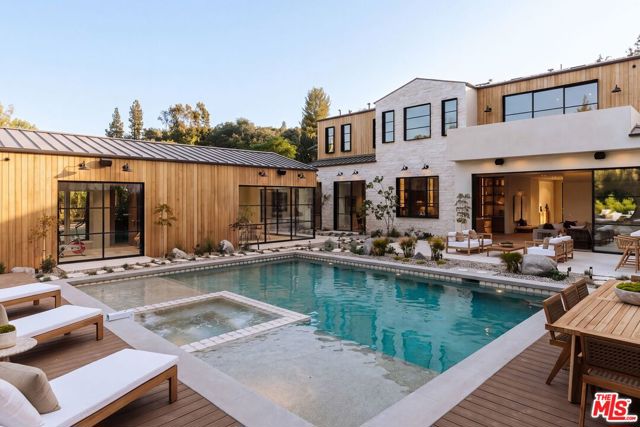 Active$5,995,00016541 Bosque Drive
Encino, CA 914366 bd · 6.5 ba · 5,823 sq ft · built 2026
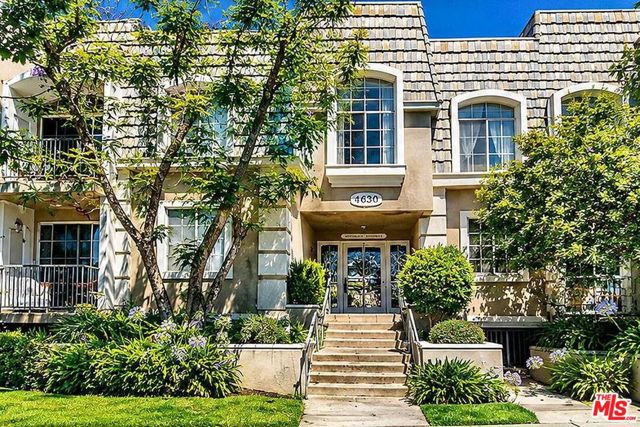 Active$10,500,0004630 Kester Avenue
Sherman Oaks, CA 9140331,236 sq ft · built 1996