
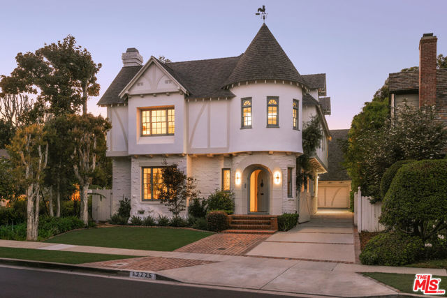
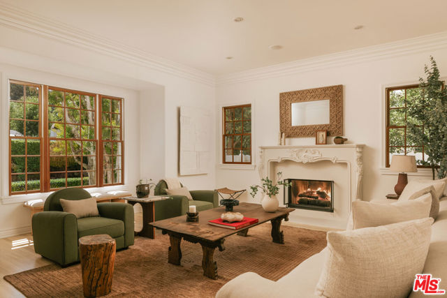
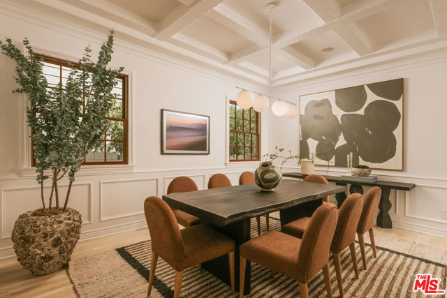
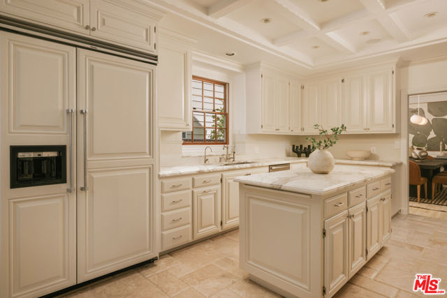
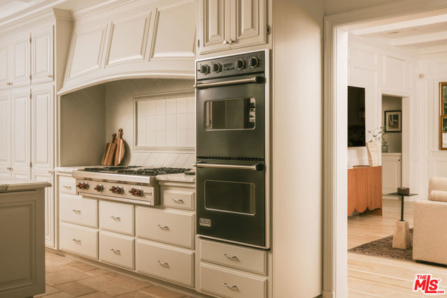
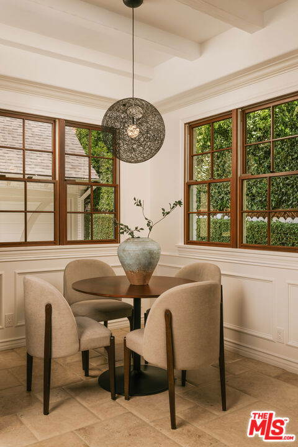
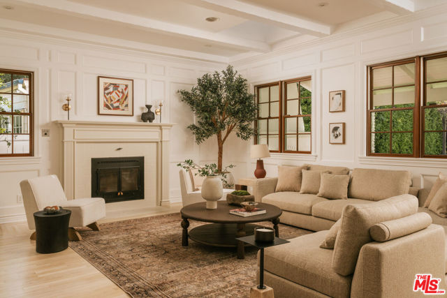
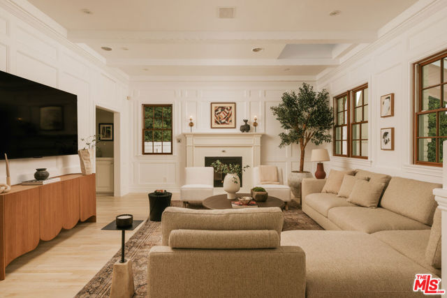
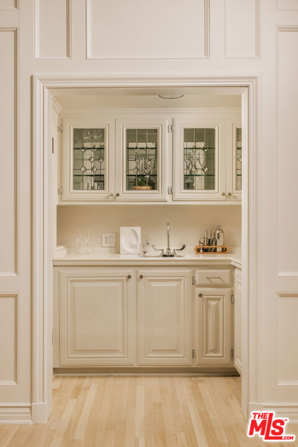
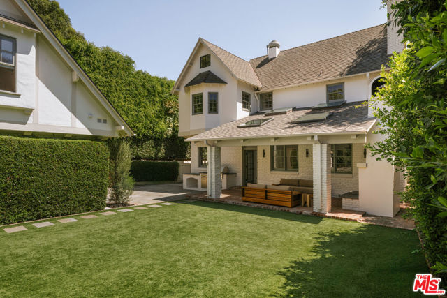
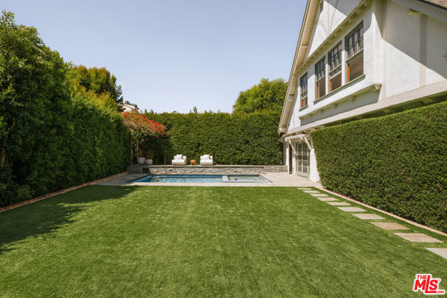
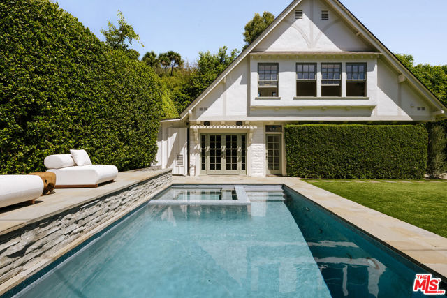
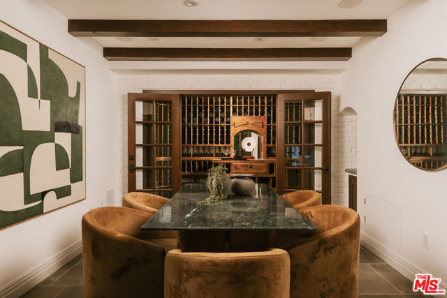
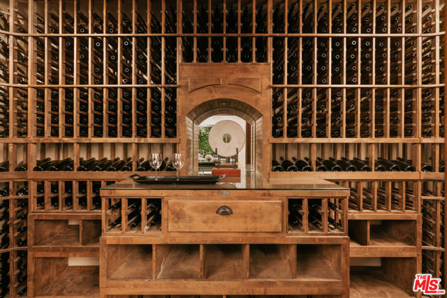
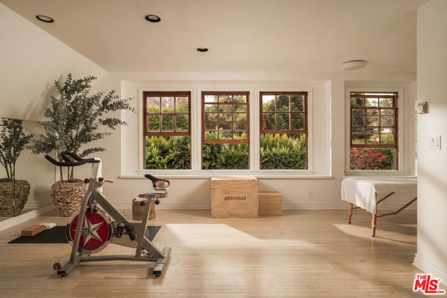
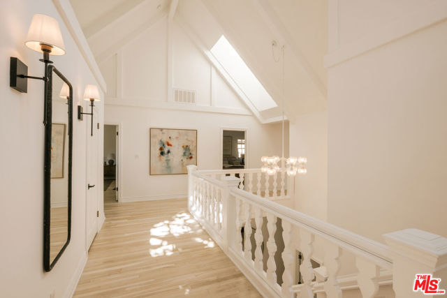
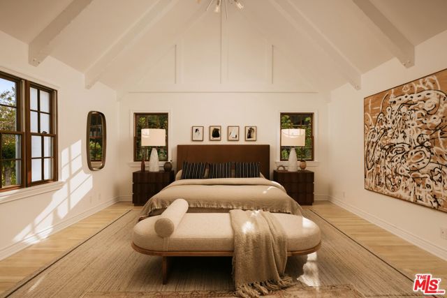
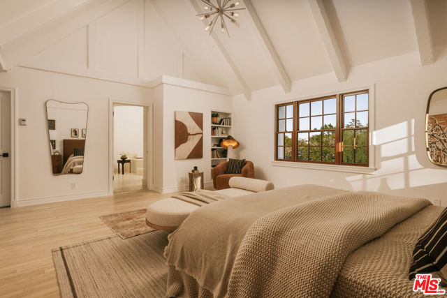
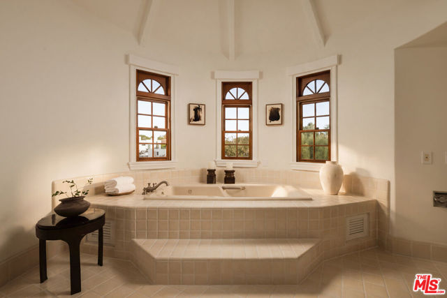
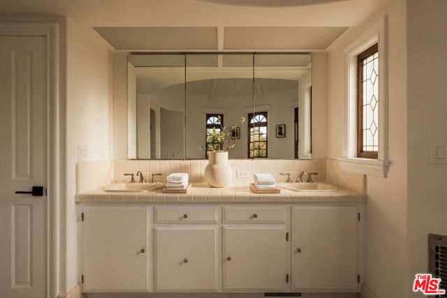
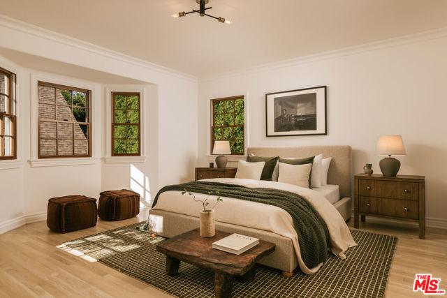
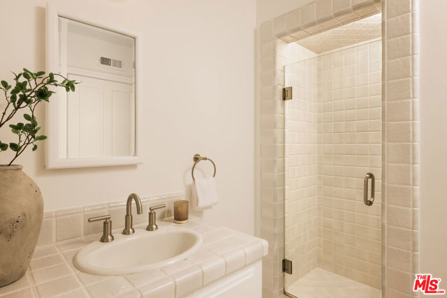
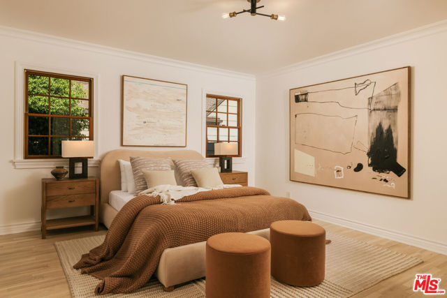
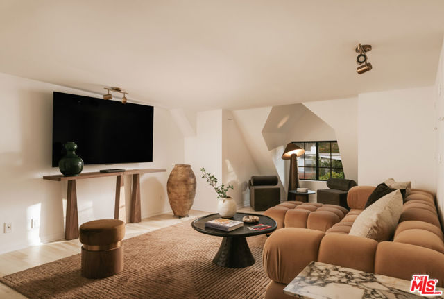
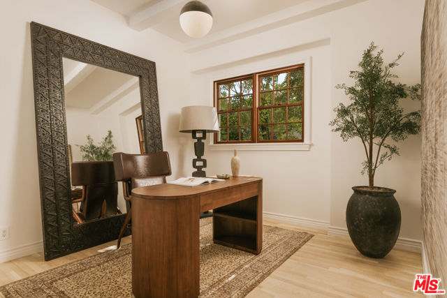
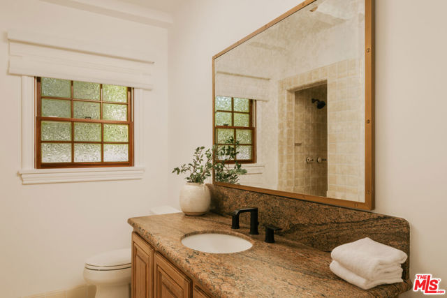
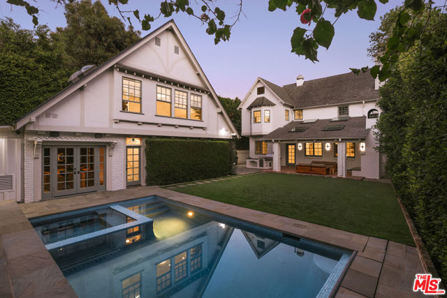
Nestled along a peaceful cul-de-sac in prime Brentwood, this beautifully updated 1940s Tudor merges classic architectural pedigree with relaxed California living. The residence is anchored by exquisite details: a signature turret, soaring wood-beamed and coffered ceilings, intricate fireplaces, and rich hardwood… floors. Light-filled formal living and dining rooms transition effortlessly into a chef's kitchen outfitted with premium Wolf and Viking appliances, stone countertops, and a breakfast nook. Toward the rear, an expansive, skylit family room with a wet bar opens directly to the backyard. Ensconced by tall privacy hedging, the grounds serve as a secluded sanctuary designed for year-round entertaining. A covered brick patio with an outdoor fireplace and built-in barbecue overlooks a newly installed turf lawn and a sparkling pool and spa with an automatic cover. Adding unparalleled versatility is a detached two-story guest house, offering a nearly 500-bottle wine cellar and tasting room on the lower level, and a bright, window-lined studio with a full bathroom above. The upper level comprises four spacious bedrooms, a dedicated laundry room, and access to a finished attic beautifully suited for a media or playroom. The primary bedroom sits beneath high, vaulted ceilings, incorporating a sitting area and walk-in closet before flowing into a circular en suite bathroom set directly inside the signature turret. A gated driveway and detached garage secure parking for up to six vehicles. The cul-de-sac location offers both privacy and prime Westside access, positioned just minutes from the Brentwood Country Mart, Farmers Market, Country Club, and the coast.
Find The Perfect Home
'VIP' Listing Search
Whenever a listing hits the market that matches your criteria you will be immediately notified.
Join The ListSimilar Listings
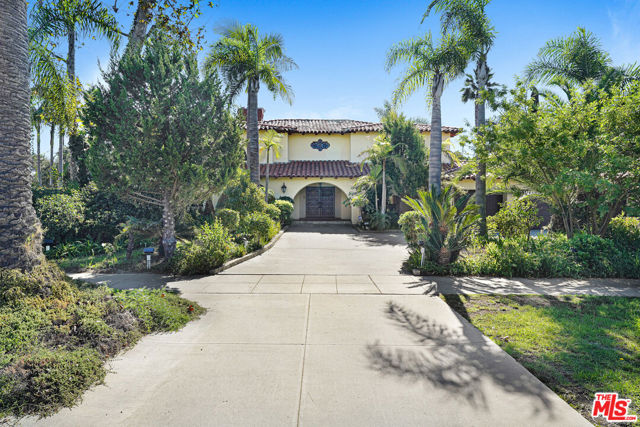 Active$7,999,999324 Marguerita Avenue
Santa Monica, CA 904024 bd · 3.5 ba · 4,316 sq ft · built 1975
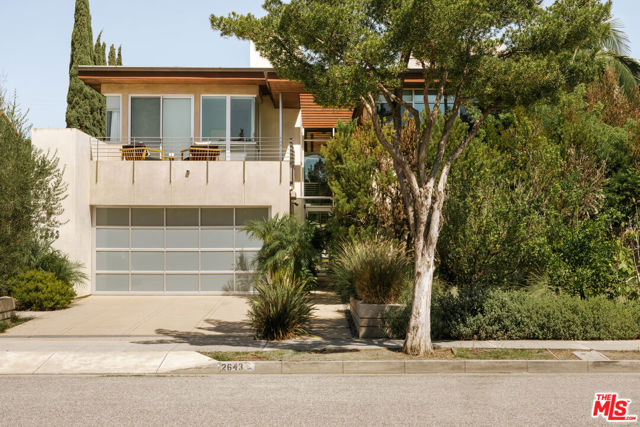 Active$4,995,0002643 34th Street
Santa Monica, CA 904056 bd · 6 ba · 4,642 sq ft · built 2006
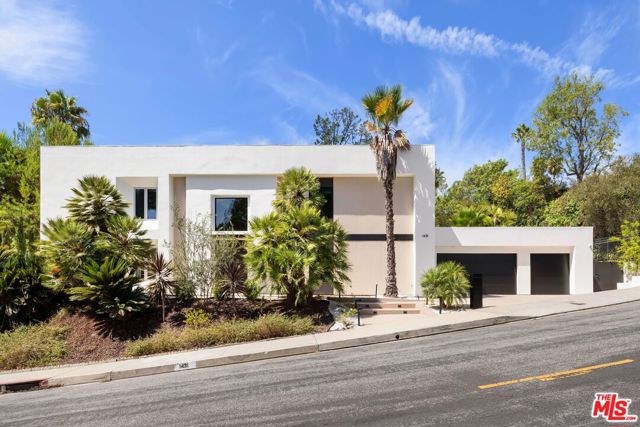 Active$5,195,0001431 Stradella Road
Los Angeles, CA 900775 bd · 3 ba · 4,012 sq ft · built 1971
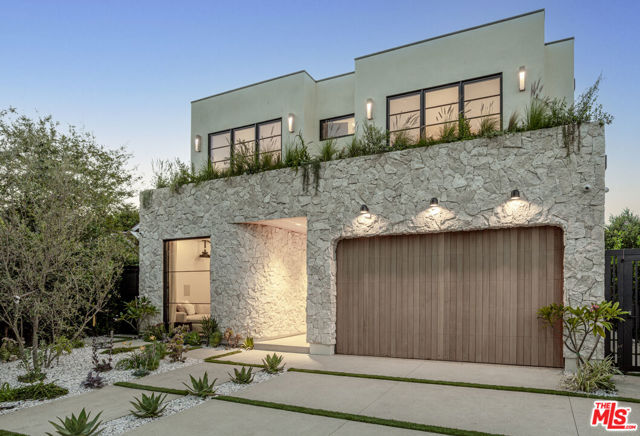 Active$5,195,00011931 Pacific Avenue
Mar Vista, CA 900666 bd · 5.5 ba · 4,512 sq ft · built 2026
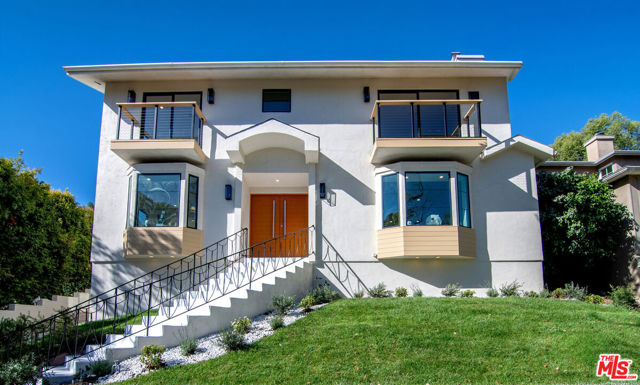 Active$3,995,0002201 Hillsboro Avenue
Los Angeles, CA 900344 bd · 4 ba · 2,768 sq ft · built 1950
 Active$4,599,0008951 St Ives Drive
West Hollywood, CA 900696 bd · 7 ba · 3,921 sq ft · built 1939