Back to map
Search Listings›1211 South Shenandoah Street, 304
SaveShare
ActiveResidential
1211 South Shenandoah Street, 304 photo 11211 South Shenandoah Street, 304 photo 21211 South Shenandoah Street, 304 photo 31211 South Shenandoah Street, 304 photo 41211 South Shenandoah Street, 304 photo 51211 South Shenandoah Street, 304 photo 61211 South Shenandoah Street, 304 photo 71211 South Shenandoah Street, 304 photo 81211 South Shenandoah Street, 304 photo 91211 South Shenandoah Street, 304 photo 101211 South Shenandoah Street, 304 photo 111211 South Shenandoah Street, 304 photo 121211 South Shenandoah Street, 304 photo 131211 South Shenandoah Street, 304 photo 141211 South Shenandoah Street, 304 photo 151211 South Shenandoah Street, 304 photo 161211 South Shenandoah Street, 304 photo 171211 South Shenandoah Street, 304 photo 181211 South Shenandoah Street, 304 photo 191211 South Shenandoah Street, 304 photo 201211 South Shenandoah Street, 304 photo 211211 South Shenandoah Street, 304 photo 221211 South Shenandoah Street, 304 photo 231211 South Shenandoah Street, 304 photo 241211 South Shenandoah Street, 304 photo 251211 South Shenandoah Street, 304 photo 261211 South Shenandoah Street, 304 photo 271211 South Shenandoah Street, 304 photo 281211 South Shenandoah Street, 304 photo 291211 South Shenandoah Street, 304 photo 301211 South Shenandoah Street, 304 photo 311211 South Shenandoah Street, 304 photo 321211 South Shenandoah Street, 304 photo 331211 South Shenandoah Street, 304 photo 341211 South Shenandoah Street, 304 photo 351211 South Shenandoah Street, 304 photo 361211 South Shenandoah Street, 304 photo 37

1211 South Shenandoah Street, 304

Los Angeles, CA 90035
Beds3
Baths3.5
Square Ft.1,601
$999,000
Listing provided by Marc 'Meir' Nemetsky

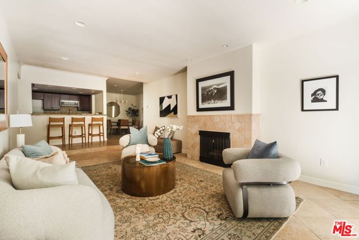
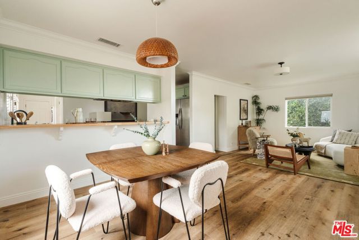
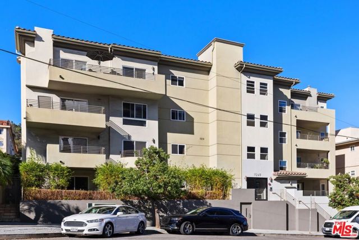
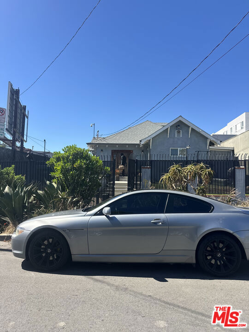

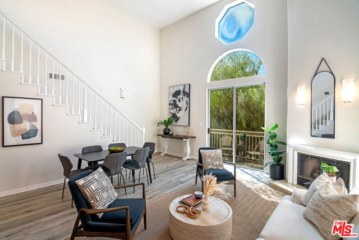
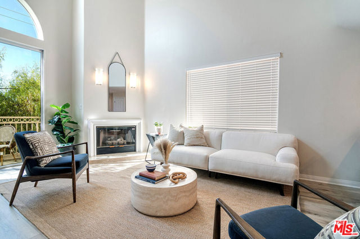
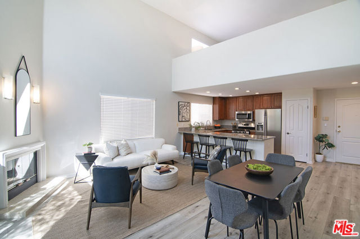
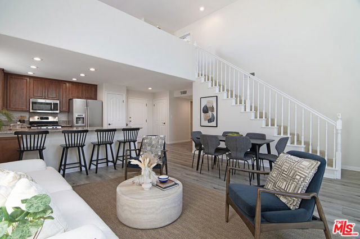
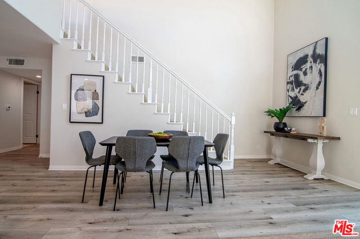
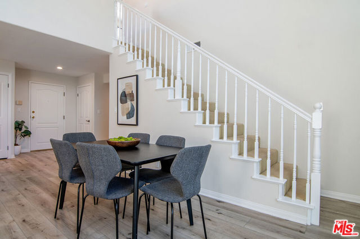
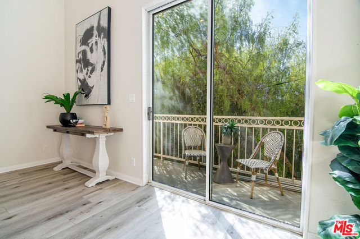
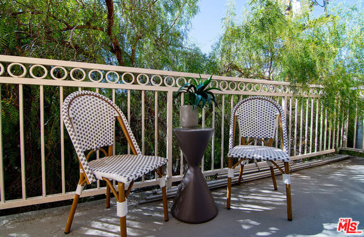
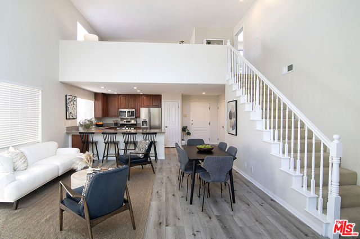
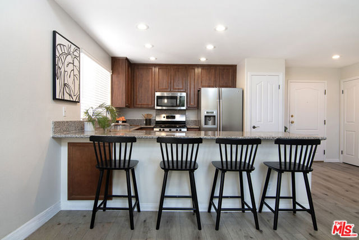
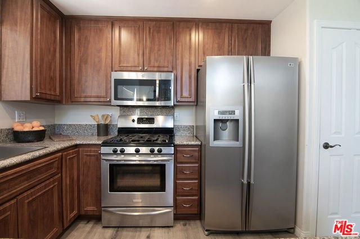
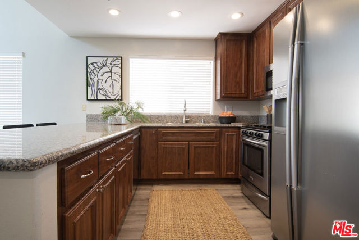
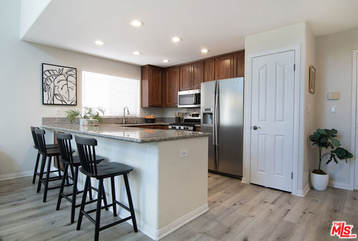
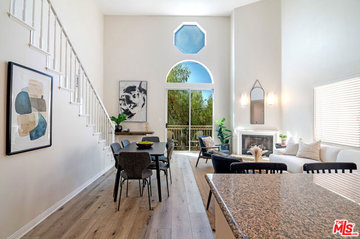
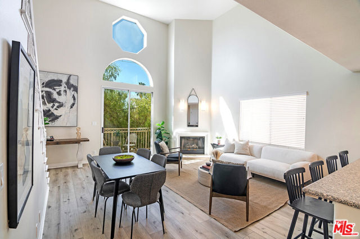
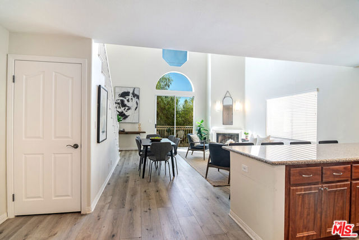
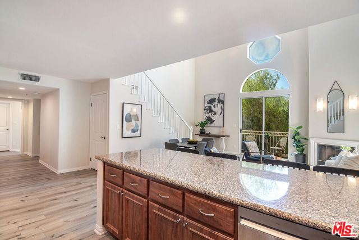
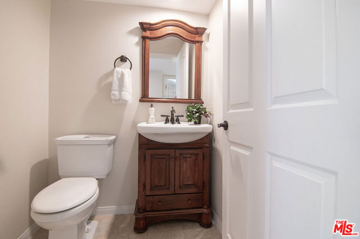
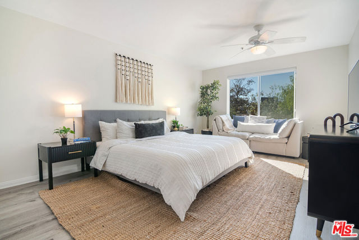
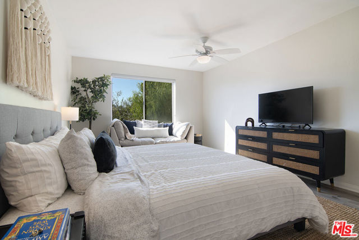
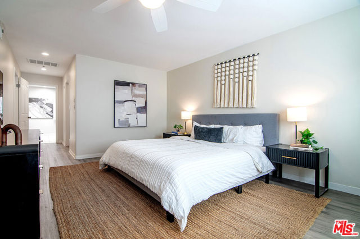
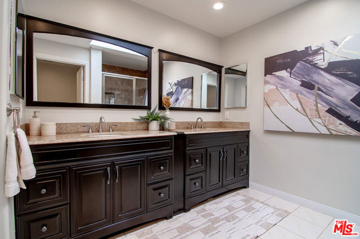
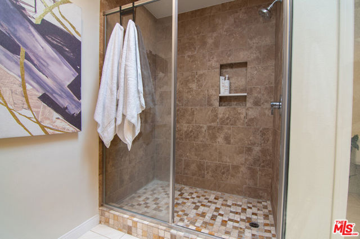
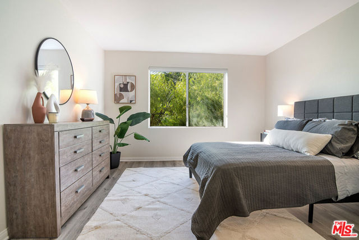
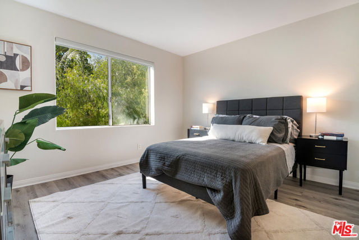
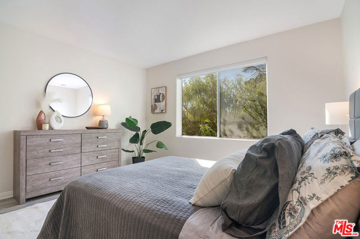
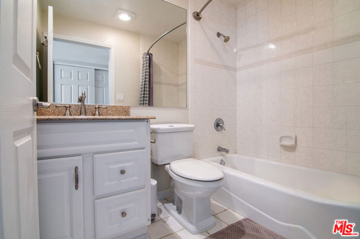
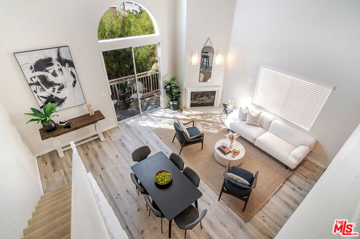
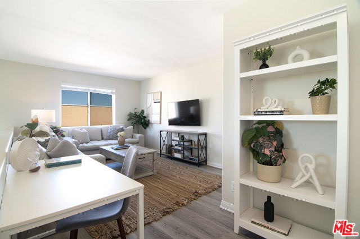
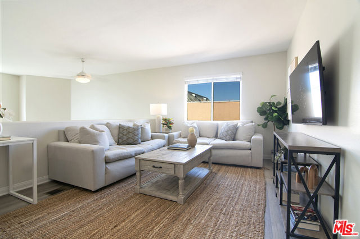
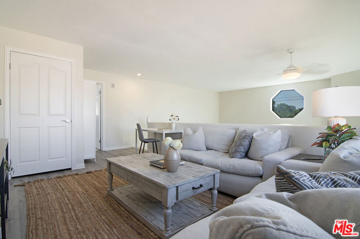
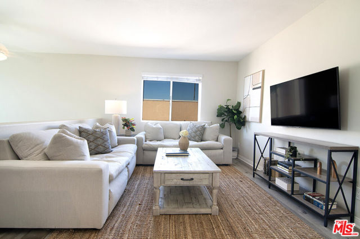
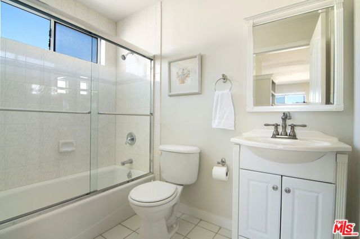
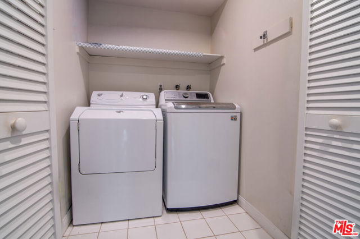
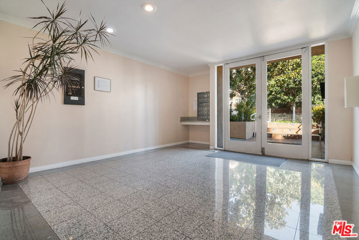
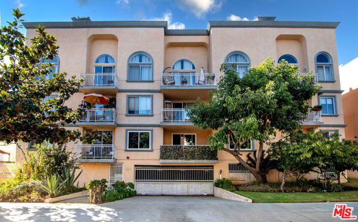
This spacious three-bedroom (convertible loft w/ private full bath), 3.5-bath residence of over 1,600 square feet in Pico-Robertson features high ceilings that flood the open living areas with natural light. The expansive living room centers on a cozy corner fireplace and opens through oversized sliding doors to a… private balcony with treetop views. The open layout creates a generous, flexible dining area that expands easily for hosting, flowing into the well-appointed kitchen with granite countertops, wood cabinetry, stainless steel appliances, and a large breakfast bar. The primary suite includes a walk-in closet and an expansive bathroom with dual vanities, skylight, and a substantial standing shower. A second bedroom has its own en-suite full bath with a tub. The convertible loft offers a private full bath and full closet, ready for use as a third bedroom, home office, entertainment/family room, or guest suite. Additional conveniences include an in-unit laundry room, multiple storage closets, a powder room, two dedicated tandem parking plus multiple guest parking spaces, and direct rooftop access. The building offers low HOA dues supported by a healthy reserve fund and conveniently situated both Beverlywood & Beverly Hills adjacent.

Listing Snapshot
Days online1
Last updatedOct 14, 2026
Property typeCondominium
Beds3
Full baths3
Square ft.1,601
Lot size0.31 Acres
Year built1993
MLS number00-26999199
Additional Details
Bedrooms
Beds Total: 3
Bathrooms
Baths Total: 4,Baths Full: 3,Baths Half: 1
Building
Year Built: 1993,Building Area Total: 1601,Living Area: 1601,Stories Total: 3,Levels: Two,Entry Level: 3,Common Walls: 1 Common Wall,Construction Materials: Stucco,Property Condition: Updated/Remodeled
Lot
Lot Size Acres: 0.31,Lot Size Square Feet: 13291,Direction Faces: North
Interior
Interior Features: Ceiling Fan(s),Granite Counters,High Ceilings,Open Floorplan,Recessed Lighting,Kitchen Open to Family Room,Flooring: Vinyl,Fireplace Features: Dining Room,Kitchen Appliances: Disposal,Oven,Range,Dishwasher,Microwave,Range Hood,Refrigerator,Self Cleaning Oven,Laundry Features: Dryer Included,In Closet,Washer Included,Window Features: Skylight(s),Security Features: Smoke Detector(s),Automatic Gate,Carbon Monoxide Detector(s),Card/Code Access,Fire and Smoke Detection System,Fire Sprinkler System
Parking
Parking Features: Auto Driveway Gate,Community Structure
Cooling
Cooling: Central Air
Heating
Heating: Central
Community
Association Fee: 629,Association Fee Frequency: Monthly,Association Amenities: Sewer,Trash
Utilities
Water Source: None

Find The Perfect Home

'VIP' Listing Search

Whenever a listing hits the market that matches your criteria you will be immediately notified.

Join The List
Listing information © 2026 The MLS (via the CSMAR data share). All rights reserved. Information deemed reliable but not guaranteed. IDX information is provided exclusively for consumers’ personal, non-commercial use.
(818) 307-3792 Text