


HOME HAS VA ASSUMABLE LOAN AT LESS THAN 3%! Step into this extensively upgraded former model home, offering over 3,200 square feet of thoughtfully designed living space and located on a spacious 10,454 square foot lot in one of Simi Valley's most desirable neighborhoods. As you enter, soaring ceilings, crisp… crown molding, and plantation shutters set an elegant tone. Travertine and marble flooring guide you through the main level, where you'll find a formal living space that transitions seamlessly into a refined dining area with inset display shelving and downlighting—perfect for entertaining. The heart of the home is the chef's kitchen, featuring granite countertops, custom cabinetry, a large center island with a sink, and high-end KitchenAid stainless steel appliances, including a 6-burner gas range and a new microwave. There's both a breakfast bar and a cozy nook for casual dining. The kitchen flows into the spacious family room, where recessed lighting, built-in bookcases, a custom entertainment center, surround sound, and a warm fireplace create a welcoming atmosphere. Tucked just off the main living area is a sophisticated home office that can double as a downstairs bedroom, with French glass doors, built-in cabinetry, and a custom wine rack. Nearby, a full bathroom features marble counters and flooring, offering both style and function for guests. Also on the main level, the well-appointed laundry room includes travertine counters, built-in cabinetry, and a sink, combining convenience with elegant finishes. Upstairs, the luxurious primary suite offers double door entry, sweeping views, and a tranquil retreat complete with custom draperies, plantation shutters, and an electric fireplace. The primary bath includes a stall shower, oversized garden tub, and an expansive double-sided walk-in closet with natural light. Three additional bedrooms complete the upper level, each designed with comfort, style, and generous closet space. This home also boasts exceptional accessory features designed for comfort and efficiency. A fully owned 12,210-watt solar system significantly reduces energy costs. Dual-zone A/C units were replaced in 2021 for optimal climate control. The beautifully manicured front and rear yards feature fresh sod and brand-new drip and sprinkler lines, and the oversized two-car garage is fully finished for additional functionality. With timeless finishes, thoughtful upgrades, and energy-saving amenities throughout, this residence offers the perfect blend of elegance, practicality, and California living.
Find The Perfect Home
'VIP' Listing Search
Whenever a listing hits the market that matches your criteria you will be immediately notified.
Join The ListSimilar Listings
 Sold$895,0002843 Zapata Court
Simi Valley, CA 930633 bd · 2 ba · 1,712 sq ft · built 1980
 Sold$1,405,0005917 Evening Sky Drive
Simi Valley, CA 930635 bd · 3.5 ba · 3,965 sq ft · built 2001
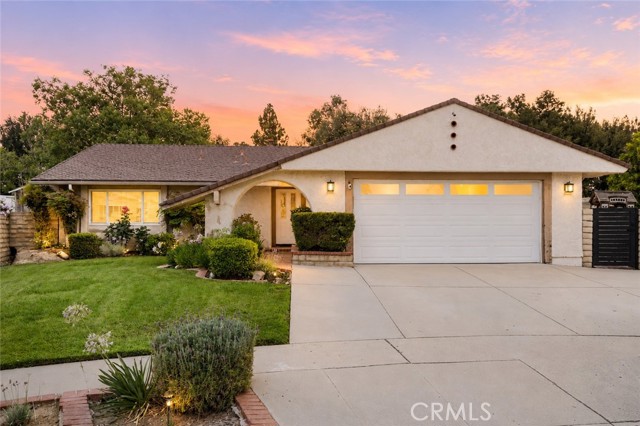 Sold$797,0002391 Timberlane
Simi Valley, CA 930633 bd · 2 ba · 1,446 sq ft · built 1974
 Sold$825,00059 E Bonita Drive
Simi Valley, CA 930653 bd · 2 ba · 1,533 sq ft · built 1974
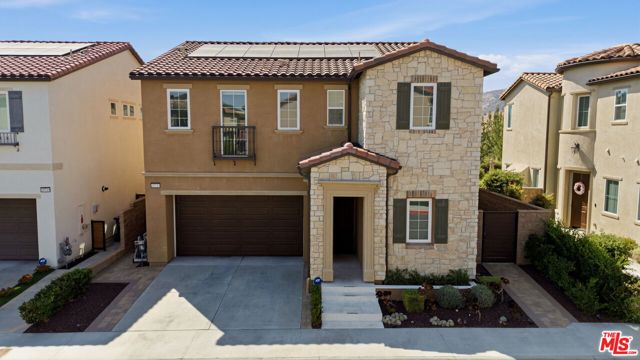 Sold$1,520,00020715 Butternut Circle
Porter Ranch, CA 913264 bd · 3 ba · 2,664 sq ft · built 2021
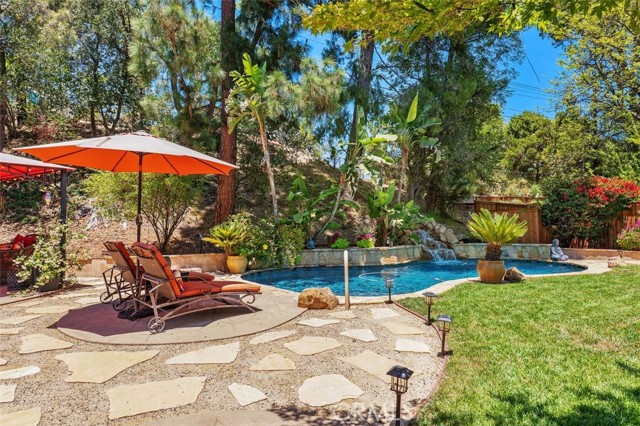 Sold$1,100,00023349 Schoenborn Street
West Hills, CA 913044 bd · 2 ba · 1,875 sq ft · built 1963