Back to map
Search Listings›4920 Westwood Street
SaveShare
ActiveResidential
4920 Westwood Street photo 14920 Westwood Street photo 24920 Westwood Street photo 34920 Westwood Street photo 44920 Westwood Street photo 54920 Westwood Street photo 64920 Westwood Street photo 74920 Westwood Street photo 84920 Westwood Street photo 94920 Westwood Street photo 104920 Westwood Street photo 114920 Westwood Street photo 124920 Westwood Street photo 134920 Westwood Street photo 144920 Westwood Street photo 154920 Westwood Street photo 164920 Westwood Street photo 174920 Westwood Street photo 184920 Westwood Street photo 194920 Westwood Street photo 204920 Westwood Street photo 214920 Westwood Street photo 224920 Westwood Street photo 234920 Westwood Street photo 244920 Westwood Street photo 254920 Westwood Street photo 264920 Westwood Street photo 274920 Westwood Street photo 284920 Westwood Street photo 294920 Westwood Street photo 304920 Westwood Street photo 314920 Westwood Street photo 324920 Westwood Street photo 334920 Westwood Street photo 344920 Westwood Street photo 354920 Westwood Street photo 364920 Westwood Street photo 374920 Westwood Street photo 384920 Westwood Street photo 394920 Westwood Street photo 404920 Westwood Street photo 414920 Westwood Street photo 424920 Westwood Street photo 434920 Westwood Street photo 444920 Westwood Street photo 454920 Westwood Street photo 464920 Westwood Street photo 474920 Westwood Street photo 484920 Westwood Street photo 494920 Westwood Street photo 504920 Westwood Street photo 514920 Westwood Street photo 524920 Westwood Street photo 534920 Westwood Street photo 544920 Westwood Street photo 554920 Westwood Street photo 564920 Westwood Street photo 574920 Westwood Street photo 584920 Westwood Street photo 594920 Westwood Street photo 604920 Westwood Street photo 614920 Westwood Street photo 624920 Westwood Street photo 634920 Westwood Street photo 644920 Westwood Street photo 654920 Westwood Street photo 664920 Westwood Street photo 674920 Westwood Street photo 684920 Westwood Street photo 694920 Westwood Street photo 704920 Westwood Street photo 714920 Westwood Street photo 724920 Westwood Street photo 734920 Westwood Street photo 744920 Westwood Street photo 754920 Westwood Street photo 764920 Westwood Street photo 774920 Westwood Street photo 784920 Westwood Street photo 794920 Westwood Street photo 804920 Westwood Street photo 814920 Westwood Street photo 824920 Westwood Street photo 834920 Westwood Street photo 844920 Westwood Street photo 854920 Westwood Street photo 864920 Westwood Street photo 874920 Westwood Street photo 884920 Westwood Street photo 894920 Westwood Street photo 904920 Westwood Street photo 914920 Westwood Street photo 924920 Westwood Street photo 934920 Westwood Street photo 944920 Westwood Street photo 954920 Westwood Street photo 964920 Westwood Street photo 974920 Westwood Street photo 984920 Westwood Street photo 994920 Westwood Street photo 100

4920 Westwood Street

Simi Valley, CA 93063
Beds5
Baths5.5
Square Ft.5,454
$2,340,000
Listing provided by Rebecca Baumgartner, RE/MAX ONE (DRE #00962527), (805) 501-0407

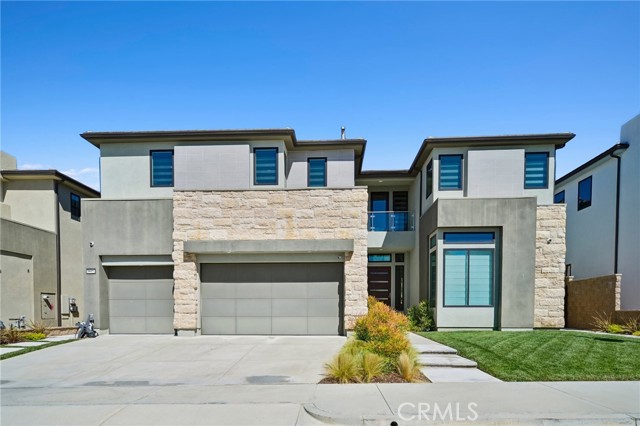
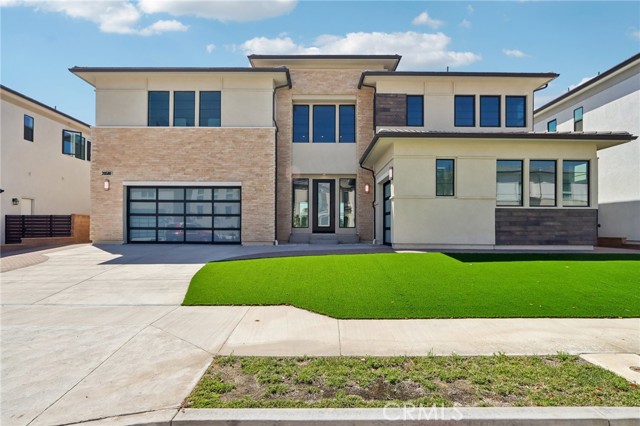
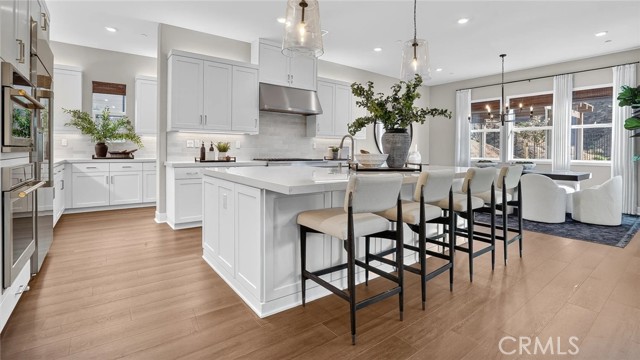
We welcome you to ''The Miramonte Model'' This Luxurious Tuscan Villa Executive Home with breathtaking Views! is in Encantada at Wild Horse Canyon. Step into the dramatic oval entryway. This home is a combination of space and grandeur. The graceful curve of the wrought iron staircase is highlighted by elegant formal… living and dining rooms with striking architectural openings. Professionally appointed kitchen with built-in appliances, oversized refrigerator, cook top with hood, dishwasher, double ovens, microwave, trash compactor. Large family room with fireplace and hearth, built-in entertainment center for your relaxation and entertaining. Downstairs features second large primary ensuite with private bath as well as another bedroom with private bath. Downstairs also features an office /den with built-in custom cabinetry and desk areas. Upstairs features four rooms; two bedrooms with closets, a bonus room that can be another bedroom, plus primary ensuite with sitting area with French door to balcony with an amazing view. Primary bath has dual sinks, vanity, two spacious walk-in closets, jacuzzi tub and separate stall shower. Upstairs also features a tech area/office center, linen closet, extra-large laundry room with counter folding area, built-in ironing board, sink, closet, and an abundance of cabinetry. Entertainers dream & delightful backyard with covered patio, bar area with built-in BBQ, sink, refrigerator, lighting, thatch umbrella and seating for plenty. Amazing sparkling pebble tech pool/spa with waterfalls. Other back yard features include fire-pit, lots of custom lighting, and large grassy areas. The house and guest home totals to approximately 5454 square foot home on an approximate 12,547 square foot lot. House is approximately 5134 sq. feet and Guest Unit is 320 approximately sq. feet. 5 bedrooms 5.5 baths plus guest house, this property can be 7 Bedrooms, plus office, and an additional tech center: 2 bedrooms and 2. 5 bedrooms down, 3 room upstairs plus (Bonus room can be a bedroom has no closet) Separate guest house/ADU has a bedroom-great room and one bath, with quartz counter tops, with stainless steel sink, under counter refrigerator and fireplace. A true Showplace!

Listing Snapshot
Days online80
Last updatedOct 9, 2026
Property typeSingle Family Residence
Beds5
Full baths5
Square ft.5,454
Lot size0.29 Acres
Year built2006
MLS number226003478
Additional Details
Bedrooms
Beds Total: 5
Bathrooms
Baths Total: 6,Baths Full: 5,Baths Half: 1
Building
Year Built: 2006,Building Area Total: 5454,Living Area: 5454,Stories Total: 2,Levels: Two,Entry Level: 1,Architectural Style: Mediterranean,Construction Materials: Frame,Roof: Clay Tile,Spanish Clay Tile,Property Condition: Updated/Remodeled
Lot
Lot Size Acres: 0.29,Lot Size Square Feet: 12632,Lot Features: Paved,Back Yard,Fenced,Lot Shape-Rectangle,Sidewalks,View: Canyon View,City View,Hills View,Mountain View
Interior
Interior Features: Walk-In Closet,Cathedral Ceiling(s),Crown Moldings,Recessed Lighting,Surround Sound Wired,Pantry,Formal Dining Room,Kitchen Island,Flooring: Carpet,Ceramic Tile,Other,Fireplace Features: Other,Guest House,Family Room,Electric,Gas,Kitchen Appliances: Dishwasher,Garbage Disposal,Ice Maker,Refrigerator,Trash Compactor,Laundry Features: Area in Unit,Individual Room,Inside,Laundry Area,Upper Level,Window Features: Plantation Shutters,Tinted Windows,Security Features: Carbon Monoxide Detector(s),Fire & Smoke Det Sys,Fire Sprinklers,Prewired For Alarm Sys,Smoke Detector
Exterior
Exterior Features: Balcony,Patio And Porch Features: Concrete Slab,Covered,Covered Porch,Deck(s),Porch - Front,Rock,Stone,Pool Features: Heated,Heated - Gas,Private Pool,Spa Features: Heated - Gas,Private Spa,Gunite,In Ground,Fencing: Block Wall,Wrought Iron
Parking
Garage Spaces: 2,Parking Features: Garage Attached,RV,RV Gated,Private,Driveway,Concrete,Garage,Direct Access,Oversized
Cooling
Cooling: Ceiling Fan(s),Central A/C,Dual,Zoned A/C
Heating
Heating: Central Furnace,Natural Gas
Community
Association Fee: 249,Association Fee Frequency: Monthly,Association Amenities: Greenbelt/Park,Other,Subdivision Name: Encantada-482
Schools
Elementary School: Big Springs,Middle Or Junior School: Valley View,High School: Simi Valley
Utilities
Sewer: Public Sewer,In Street,Water Source: Public,District/Public,Water District

Find The Perfect Home

'VIP' Listing Search

Whenever a listing hits the market that matches your criteria you will be immediately notified.

Join The List
Listing information © 2026 Conejo Simi Moorpark Association of REALTORS®. All rights reserved. Information deemed reliable but not guaranteed. IDX information is provided exclusively for consumers’ personal, non-commercial use.
(818) 307-3792 Text