Back to map
Search Listings›742 banna ave
SaveShare
ActiveResidential
742 banna ave photo 1742 banna ave photo 2742 banna ave photo 3742 banna ave photo 4742 banna ave photo 5742 banna ave photo 6742 banna ave photo 7742 banna ave photo 8742 banna ave photo 9742 banna ave photo 10742 banna ave photo 11742 banna ave photo 12742 banna ave photo 13742 banna ave photo 14742 banna ave photo 15742 banna ave photo 16742 banna ave photo 17742 banna ave photo 18742 banna ave photo 19742 banna ave photo 20742 banna ave photo 21742 banna ave photo 22742 banna ave photo 23742 banna ave photo 24742 banna ave photo 25742 banna ave photo 26742 banna ave photo 27742 banna ave photo 28742 banna ave photo 29742 banna ave photo 30742 banna ave photo 31742 banna ave photo 32742 banna ave photo 33742 banna ave photo 34742 banna ave photo 35742 banna ave photo 36742 banna ave photo 37742 banna ave photo 38742 banna ave photo 39742 banna ave photo 40742 banna ave photo 41742 banna ave photo 42742 banna ave photo 43742 banna ave photo 44

742 banna ave

Covina, CA 91724
Beds5
Baths4
Square Ft.2,521
$1,089,000
Listing provided by Mehrdad Shilyan

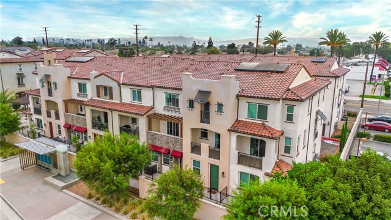
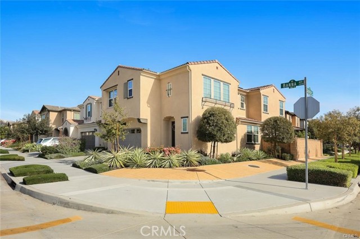
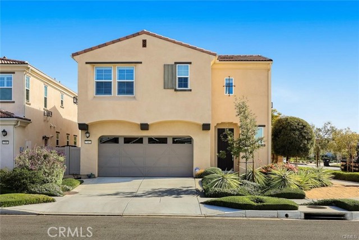
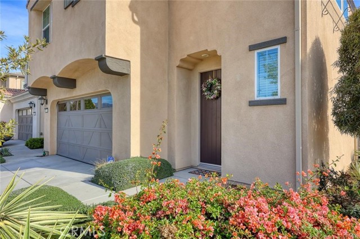
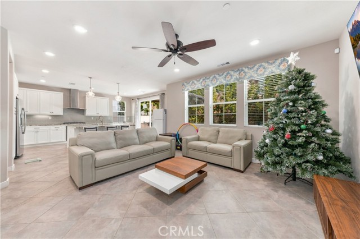
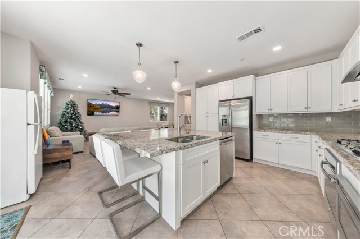
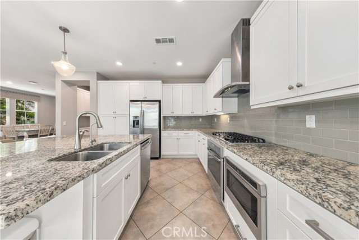
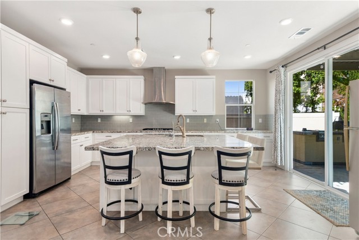
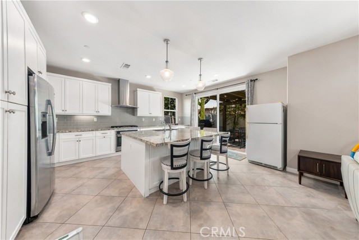
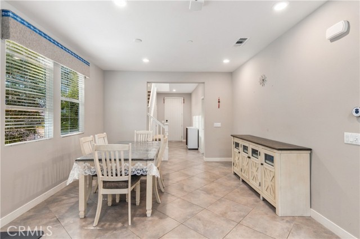
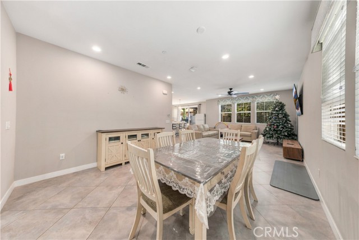
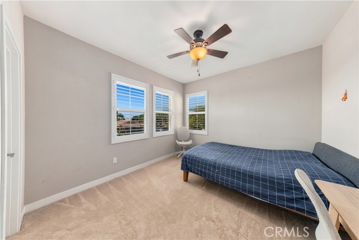
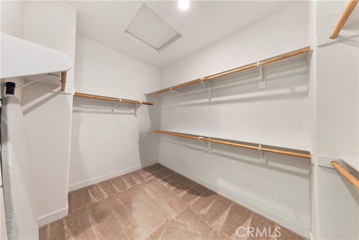
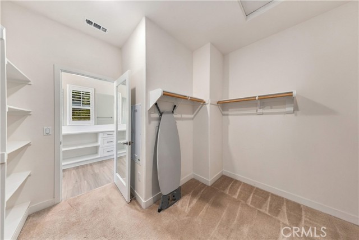
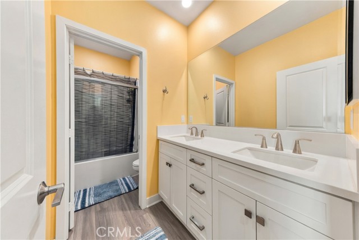
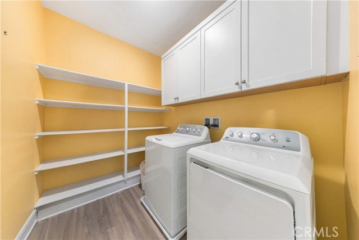
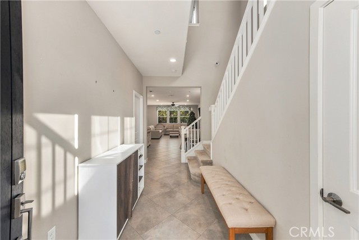
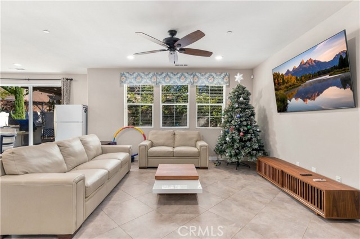
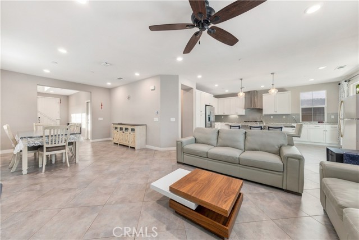
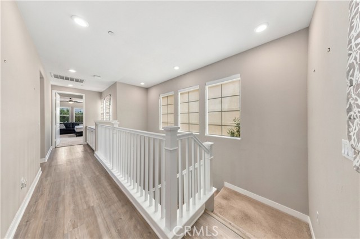
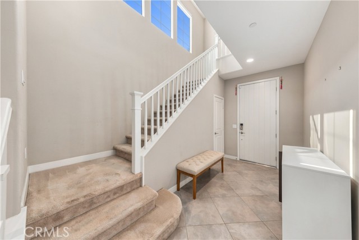
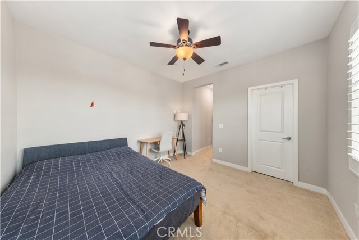
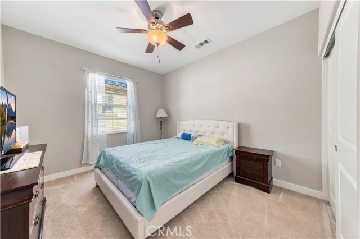
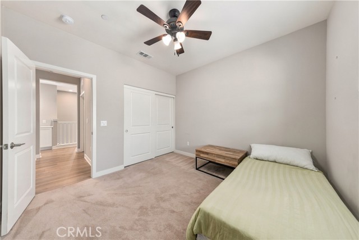
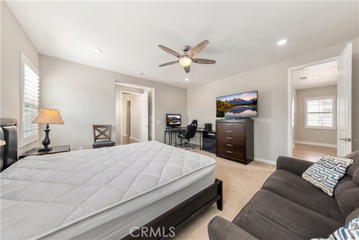
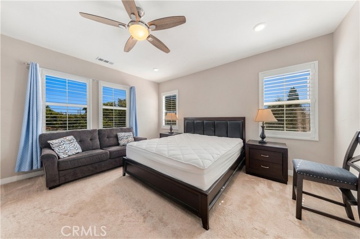
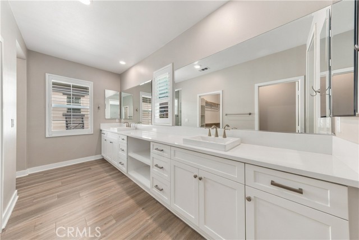
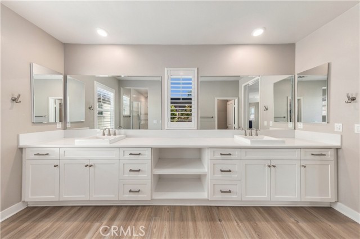
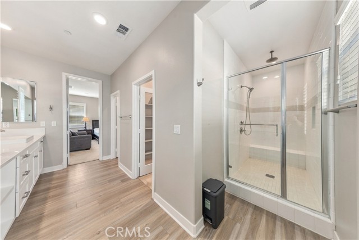
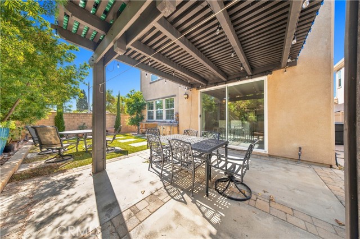
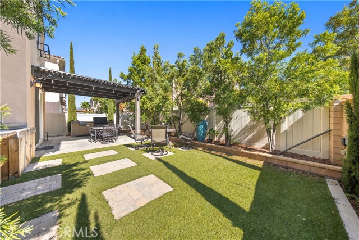
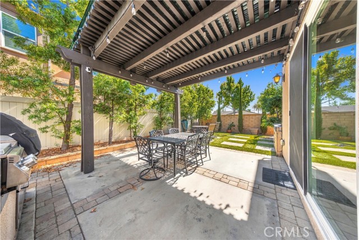
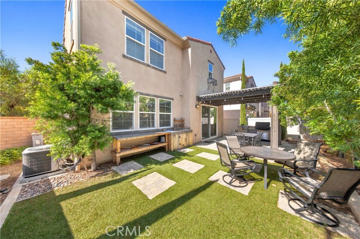
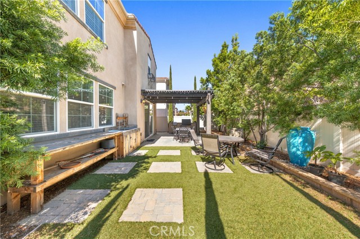
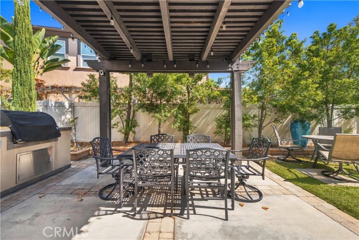
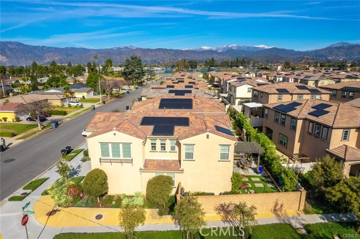
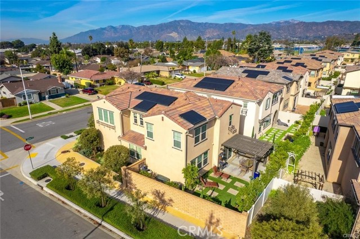
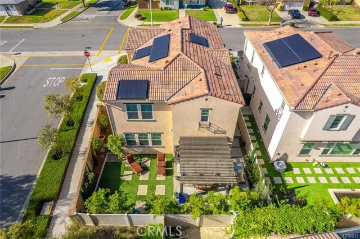
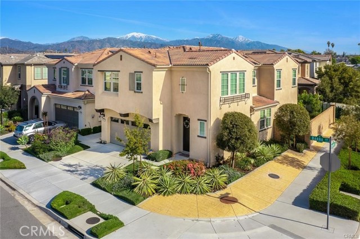
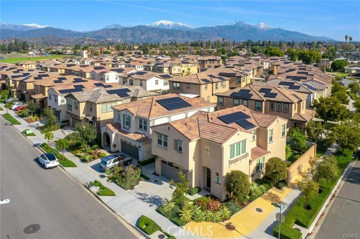
Welcome to this pristine, turnkey two-story masterpiece, where luxury modern design seamlessly blends with cutting edge energy efficiency. Built with exceptional quality construction and a meticulous attention to detail, this home offers an unparalleled living experience. The main level introduces an open-concept… floor plan designed for effortless entertaining, featuring an expansive great room that flows naturally into a formal dining area. At the heart of the home is a gourmet-inspired chef’s kitchen complete with a massive central island, premium granite countertops, elegant white Thermofoil cabinetry with soft-close hinges, under-cabinet lighting, and stainless steel appliances (including the refrigerator). the first floor also hosts a convenient bedroom and full bathroom. Upstairs, the sprawling primary suite serves as a private sanctuary, boasting an oversized standalone shower, his-and-her vanities, and a cavernous walk in closet. The upper level is completed by a dedicated laundry room outfitted with included washer/dryer units and custom built in storage. Step outside to your premium-lot backyard oasis, fully landscaped and showcasing stone pavers, a lattice-covered patio, and a built-in island with a stainless steel BBQ. Packed with smart home automation and eco-friendly technology, this home is as intelligent as it is beautiful.

Listing Snapshot
Days online0
Last updatedOct 16, 2026
Property typeSingle Family Residence
Beds5
Full baths4
Square ft.2,521
Lot size0.09 Acres
Year built2018
MLS numberAR-26224778
Additional Details
Bedrooms
Beds Total: 5,Main Level Bedrooms: 1
Bathrooms
Baths Total: 4,Baths Full: 4,Baths Half: 0
Building
Year Built: 2018,Building Area Total: 2521,Living Area: 2521,Stories Total: 2,Levels: Two,Entry Level: 1,Common Walls: No Common Walls,New Construction: Yes
Lot
Lot Size Acres: 0.09,Lot Size Square Feet: 3868,Lot Features: Sprinklers,Landscaped,Lawn,Sprinklers In Front,Sprinklers In Rear,Sprinklers Timer,Yard,0-1 Unit/Acre,Back Yard,View: None
Interior
Interior Features: Attic Fan,Ceiling Fan(s),High Ceilings,Pantry,Recessed Lighting,Kitchen Island,Pots & Pan Drawers,Self-Closing Cabinet Doors,Stone Counters,Walk-In Pantry,Flooring: Vinyl,Carpet,Laminate,Stone,Tile,Wood,Fireplace Features: None,Kitchen Appliances: 6 Burner Stove,Barbecue,Built-In Range,Dishwasher,Gas Oven,Laundry Features: Individual Room,Window Features: Double Pane Windows,Security Features: Fire Sprinkler System,Security Lights
Exterior
Exterior Features: Awning(s),Barbeque Private,Lighting,Rain Gutters,Pool Features: None
Parking
Garage Spaces: 2,Parking Total: 2
Cooling
Cooling: Central Air,Gas,Whole House Fan
Community
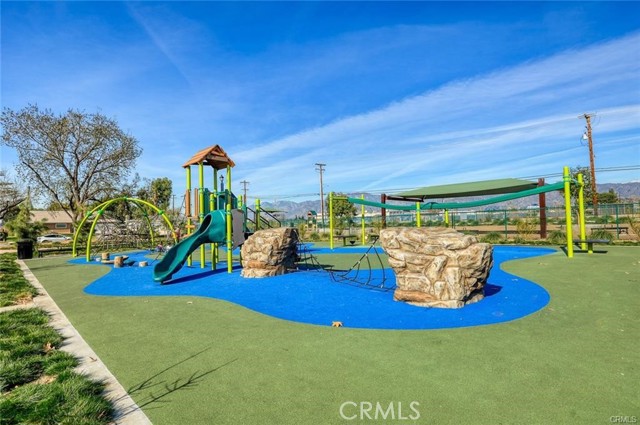
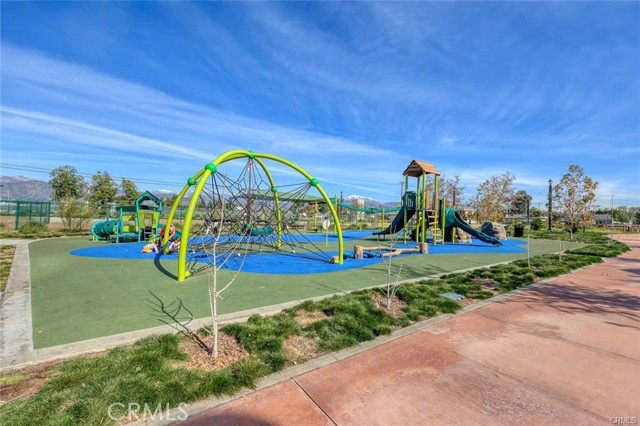
Community Features: Park,Sidewalks,Association Fee: 50,Association Fee Frequency: Monthly,Association Amenities: Maintenance Grounds
Schools
Elementary School: Badillo,Middle Or Junior School: Royal Oak,High School: Charter Oak
Utilities
Utilities: Sewer Connected,Water Connected,Cable Connected,Electricity Connected,Natural Gas Connected,Phone Connected,Sewer: Public Sewer,Water Source: Public,Green Energy Generation: Solar

Find The Perfect Home

'VIP' Listing Search

Whenever a listing hits the market that matches your criteria you will be immediately notified.

Join The List
Listing information © 2026 California Regional Multiple Listing Service (CRMLS) (via the CSMAR data share). All rights reserved. Information deemed reliable but not guaranteed. IDX information is provided exclusively for consumers’ personal, non-commercial use.
(818) 307-3792 Text