

This extensive remodel blends timeless elegance with contemporary design, epitomizing Southern California living at its finest. From the front porch, enter the polished living room, where highlights include a marbled quartz-trimmed fireplace, built-in shelving, a shiplap accent wall, engineered wood flooring, &… long-paned windows that infuse the space with warmth & light. Beyond the living room lies a sophisticated entertaining area, featuring a glass-encased wine nook with three wall-mounted, golden bronze racks & custom-built wooden storage cubes topped with black granite. This area also includes a sleek beverage & cocktail bar with a quartz countertop, emerald-painted cabinetry, & modern champagne gold pulls. The dining area offers a perfect spot for family meals, while the adjoining family room, overlooking the backyard & pool, invites casual gatherings by the fireplace, or movie & game nights. The kitchen showcases clean lines & timeless features, including brand-new stainless-steel appliances, white shaker cabinetry, quartz countertops, & a subway tile backsplash. Modern black matte pulls, chic pendant lighting over the breakfast bar, & a custom-built pantry complete this stylish space. A 1/2 bath, laundry area, & backyard access round out the kitchen. The primary suite offers a serene retreat, featuring a dual-sink vanity with white oak cabinetry & quartz countertops, a walk-in shower, & ceramic wall & floor tile. A slider door provides access to the backyard patio & pool. A bedroom & large full bathroom with a walk-in shower complete the first floor. Upstairs, the stylish staircase with white oak & iron accents leads to two spacious bedrooms with contemporary ceiling fans, as well as a full bathroom with a shower/tub & a white oak vanity. The backyard is a private oasis, complete with a patio & sparkling pool for relaxation & entertainment. A detached garage houses a versatile bonus room, perfect for use as a pool house, gym, home office, or guest room. Adjacent to the bonus room is a closet & a 3/4 bathroom, providing potential for an ADU. Additional features include dimmable recessed lighting, engineered wood flooring, & new Milgard windows. This home offers unmatched craftsmanship, combining sophistication with comfort. Located in the media capital of the world, it provides access to top-rated schools, parks, hiking trails, the Chandler Bike Path, excellent restaurants, & trendy shops--an incredible opportunity to live in a prime location.
Find The Perfect Home
'VIP' Listing Search
Whenever a listing hits the market that matches your criteria you will be immediately notified.
Join The ListSimilar Listings
 Sold$1,294,0002901 West Oak Street
Burbank, CA 915052 bd · 1.75 ba · 1,599 sq ft · built 1947
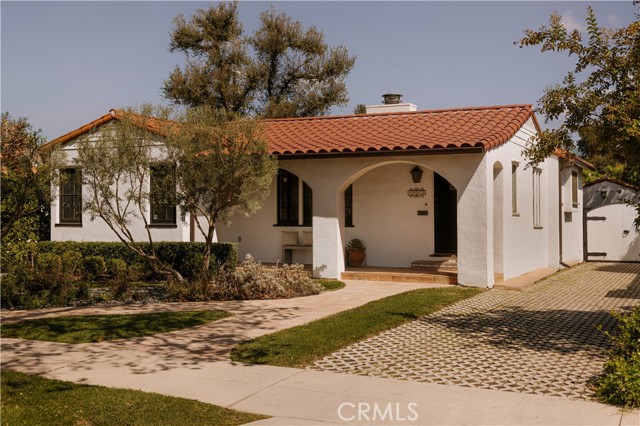 Sold$2,300,0004442 Farmdale Avenue
Studio City, CA 916023 bd · 2 ba · 2,041 sq ft · built 1936
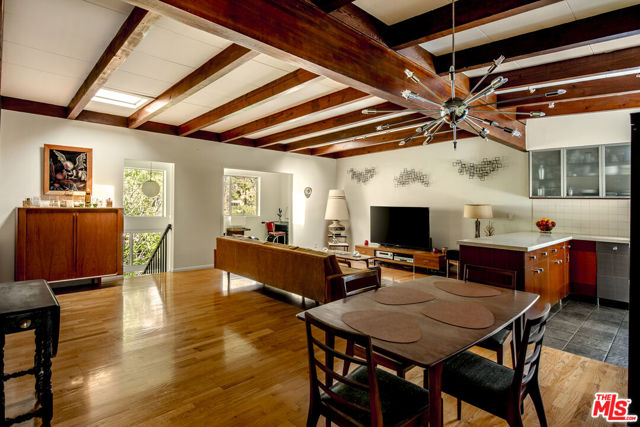 Sold$1,290,0003262 Dos Palos Drive
Los Angeles, CA 900684 bd · 4 ba · 2,739 sq ft · built 1961
 Sold$2,200,000523 East Fairmount
Burbank, CA 915014 bd · 4.5 ba · 3,354 sq ft · built 1940
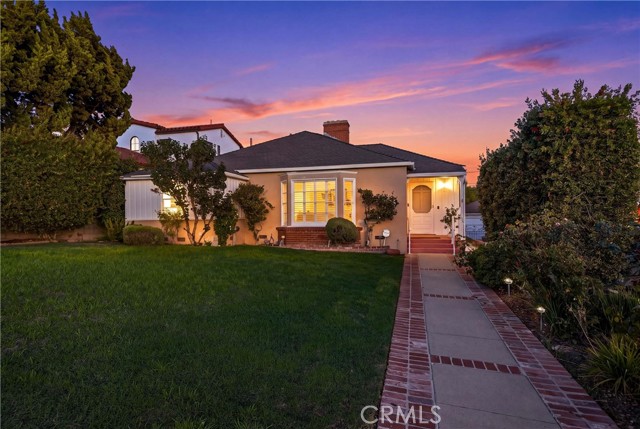 Sold$1,550,000730 East Fairmount Road
Burbank, CA 915013 bd · 2 ba · 2,342 sq ft · built 1940
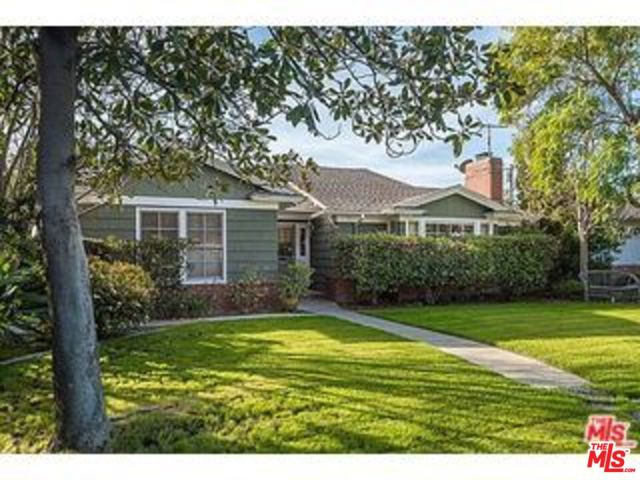 Sold$1,375,00012430 Cumpston Street
Valley Village, CA 916073 bd · 2.5 ba · 1,904 sq ft · built 1950