
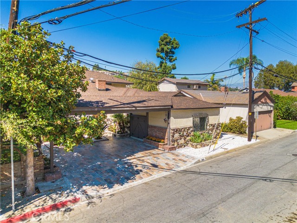
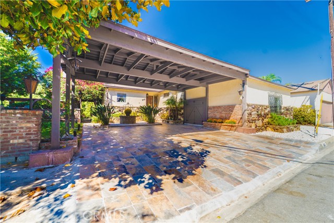
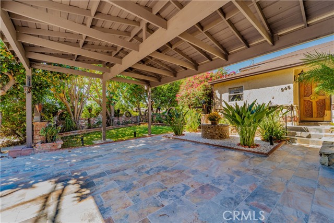
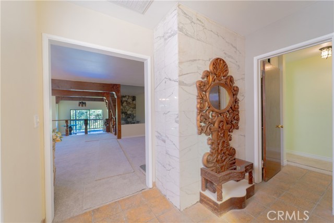
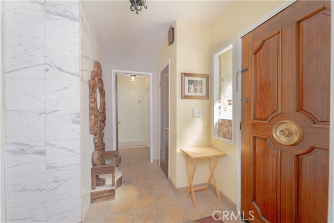
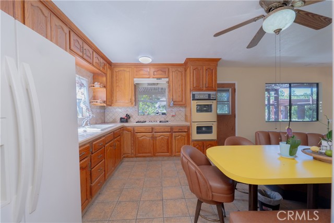
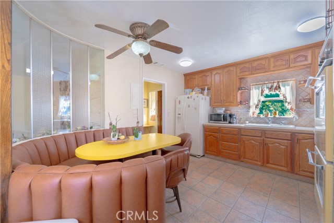
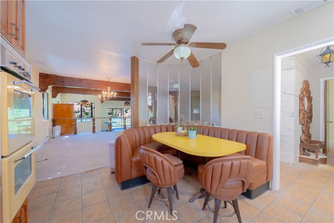
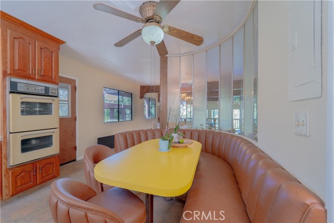
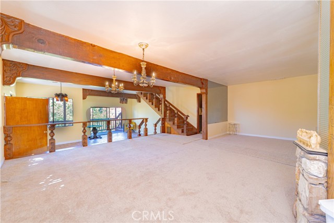
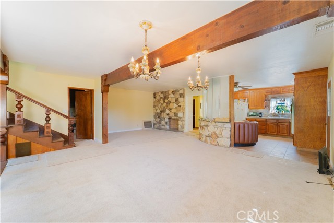
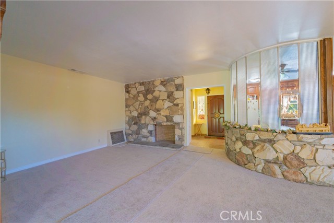
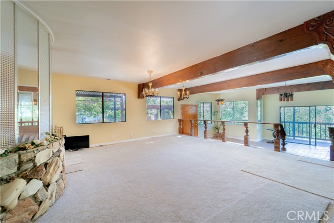
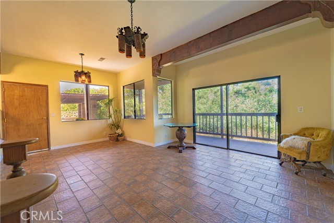
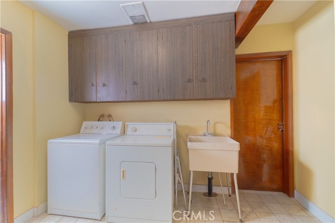
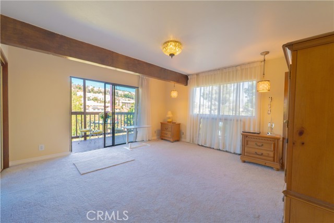
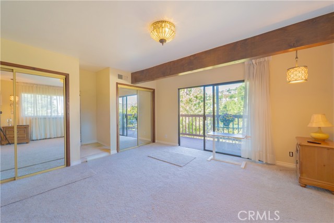
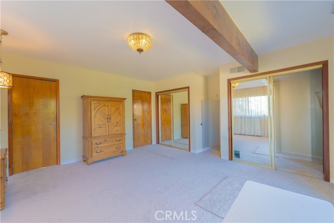
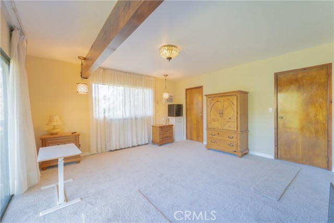
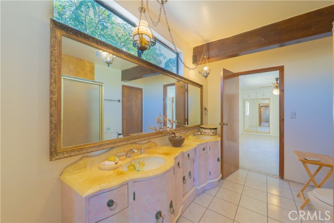
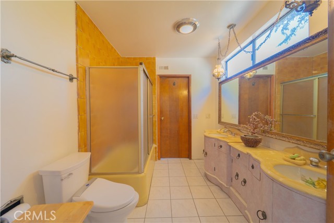
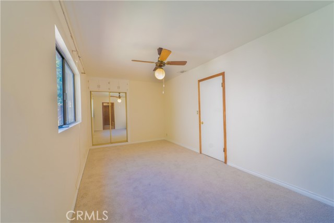
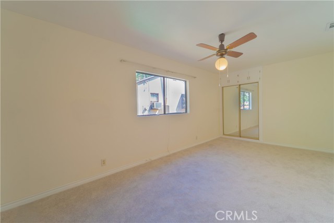
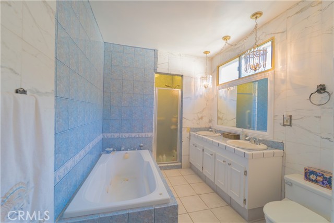
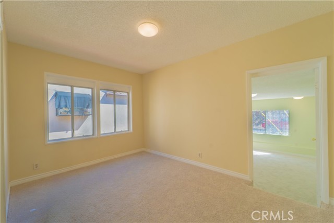
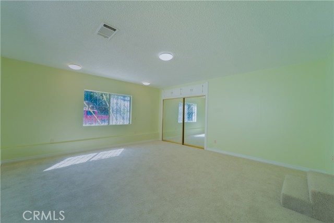
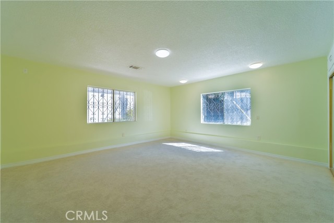
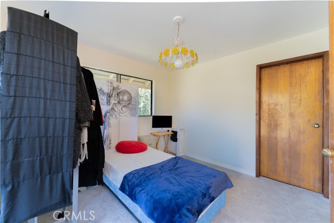
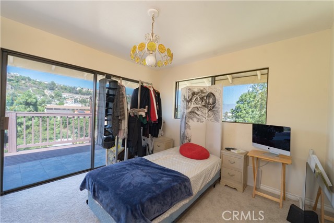
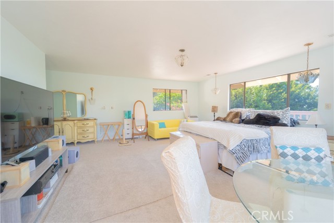
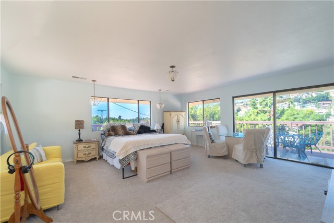
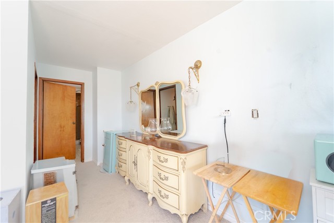
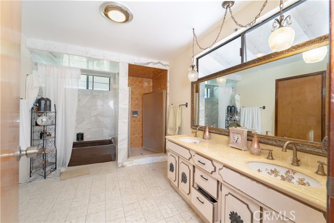
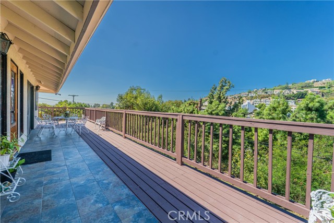
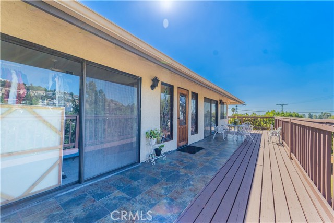
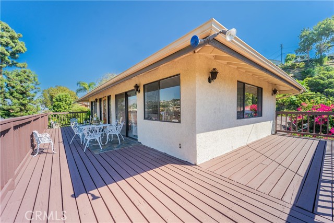
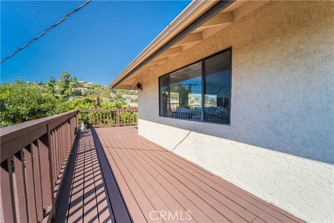
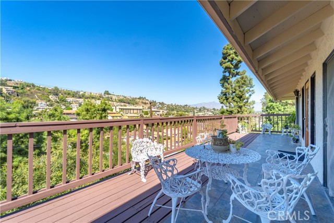
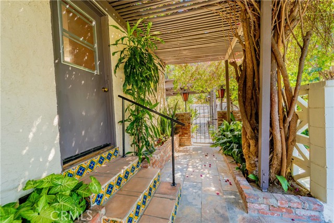
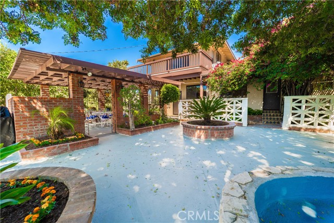
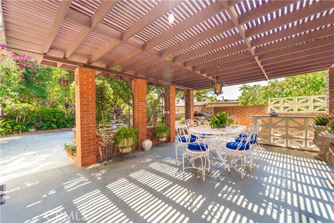
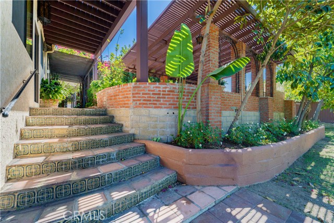
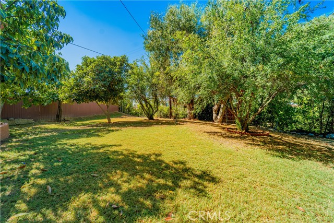
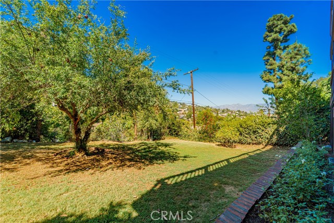
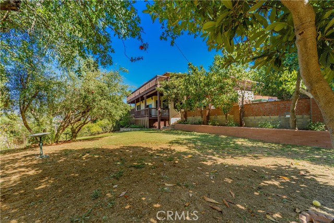
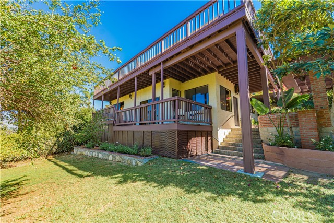
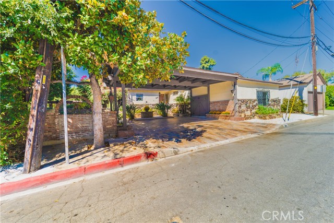
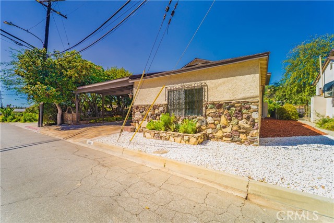
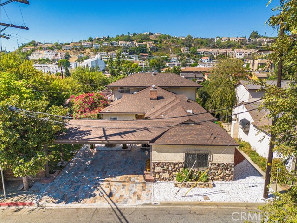
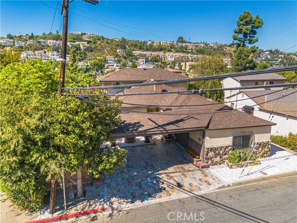
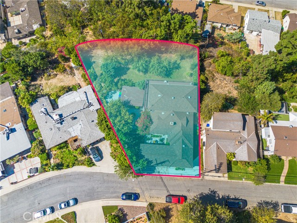
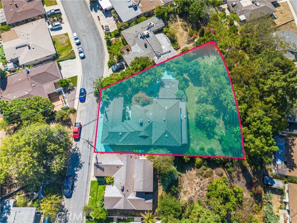
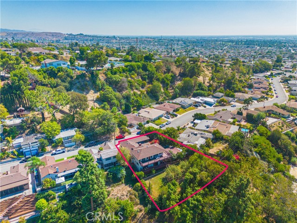
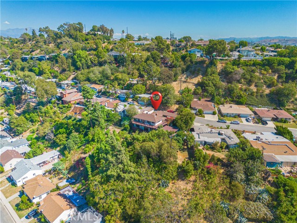
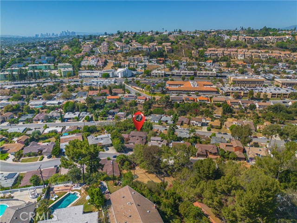
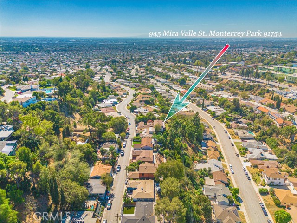
**AMAZING CITY LIGHT & MOUNTAIN VIEWS IN SOUGHT-AFTER MONTEREY PARK!** This exceptional two-story residence offers approximately 3,406 sq. ft. of living space with **6 bedrooms and 3 bathrooms**, providing an abundance of space, privacy, and flexibility for large or multigenerational families. Perched in a desirable… Monterey Park location, the home showcases breathtaking city-light and mountain views, with views extending toward Pacific Palisades on a clear day. The thoughtfully designed floor plan offers comfortable everyday living along with plenty of space for entertaining. The spacious living room features a stone-faced fireplace and has been freshly updated with new paint and carpet. The kitchen offers tile countertops, wood cabinetry, tile flooring, and a convenient breakfast nook that opens to the dining area and family room, creating a welcoming gathering space. The main level features **four bedrooms**, all with new paint and carpet, along with **two bathrooms** featuring tile countertops and tile flooring. Upstairs, the spacious primary suite offers new paint and carpet, a walk-in closet, and beautiful views. An additional bedroom, also with new paint and carpet, provides flexibility for guests, an office, or extended family. The upstairs bathroom features a tub and tile shower, along with tile countertops and flooring. One of the home's standout features is the **balconies on both levels**, providing the perfect setting to relax, enjoy the fresh air, and take in the spectacular views. The expansive backyard is ideal for outdoor enjoyment and entertaining, featuring a large covered patio, a relaxing water feature, ample yard space, and mature fruit trees including **lemon, pomegranate, fig, grape fruit, cumquats and avocado**. Conveniently located near shopping, dining, Costco, Cal State LA, and Downtown Los Angeles, with easy access to the **710, 10, and 60 freeways**, this home combines space, views, comfort, and accessibility in one of Monterey Park's desirable locations.
Find The Perfect Home
'VIP' Listing Search
Whenever a listing hits the market that matches your criteria you will be immediately notified.
Join The ListSimilar Listings
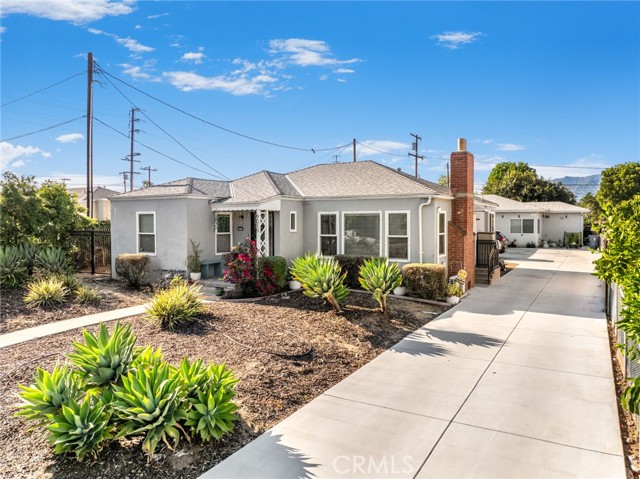 Active$1,541,9009019 Marshall Street
Rosemead, CA 917706 bd · 4 ba · 2,351 sq ft · built 2023
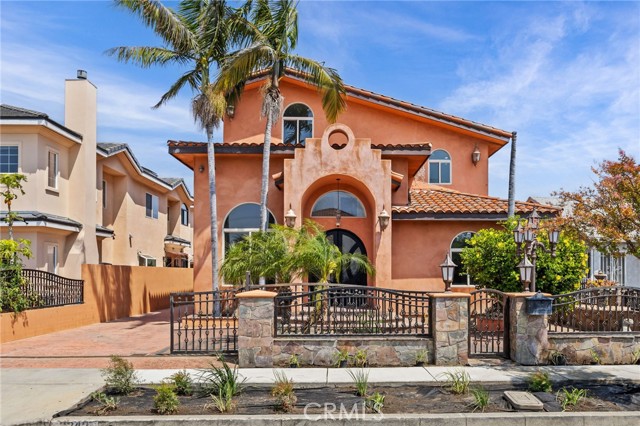 Active$1,499,0003842 Brookline
Rosemead, CA 917705 bd · 5 ba · 2,451 sq ft · built 1946
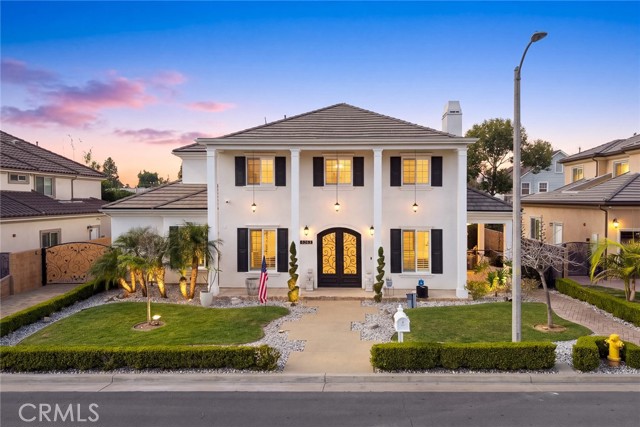 Active$2,280,0006263 North Charlotte Avenue
San Gabriel, CA 917755 bd · 5 ba · 2,864 sq ft · built 2016
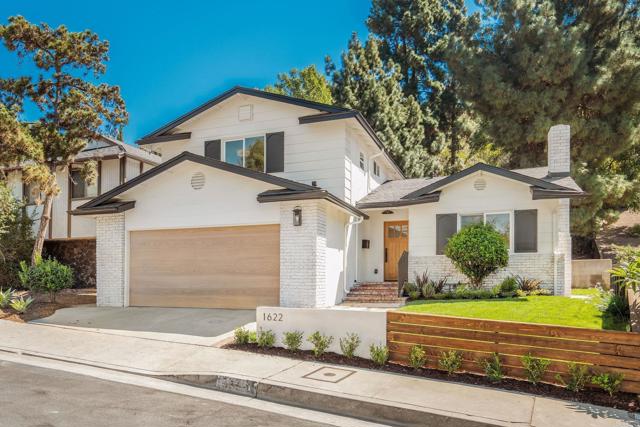 Active$1,975,0001622 Sunny Heights Dr
Los Angeles, CA 900654 bd · 3 ba · 1,973 sq ft · built 1966
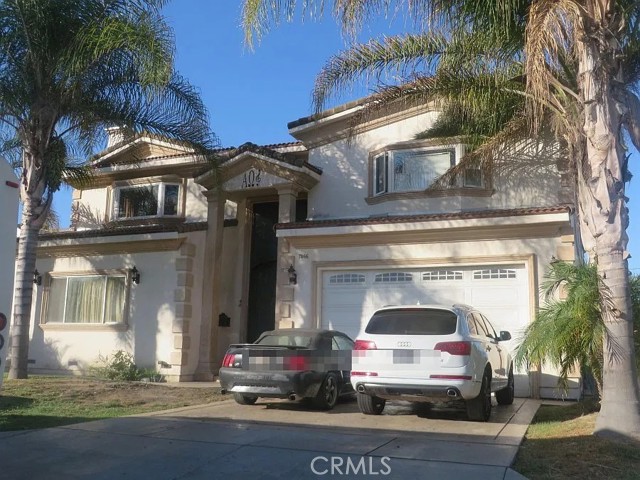 Active$2,400,0007866 Melva
Downey, CA 902426 bd · 4 ba · 4,810 sq ft · built 2007
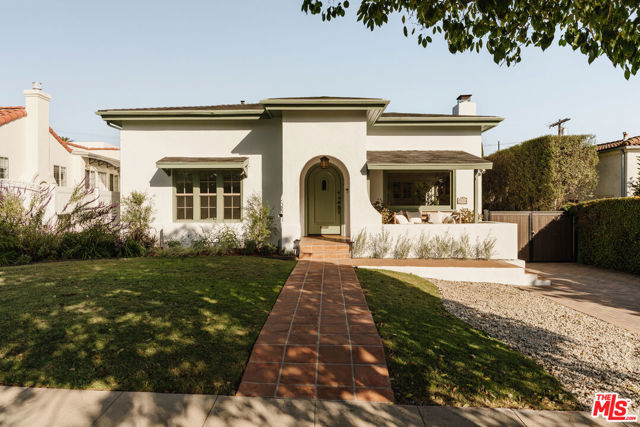 Active$1,995,0002034 North Berendo Street
Los Angeles, CA 900274 bd · 2.75 ba · 2,300 sq ft · built 1920