
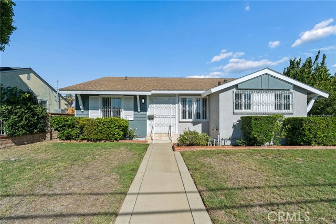
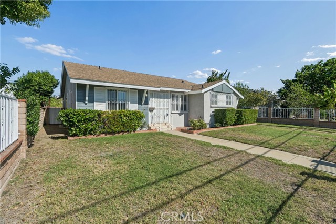
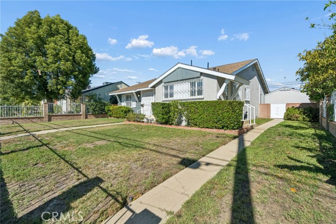
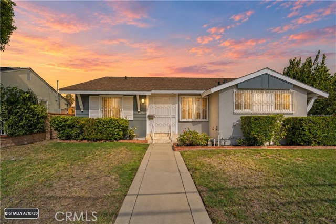
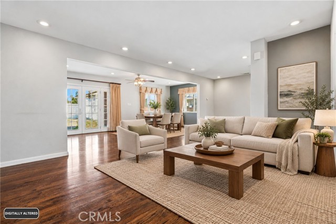
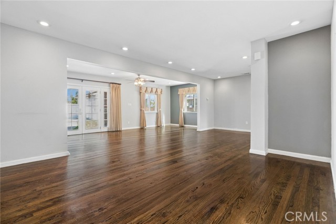
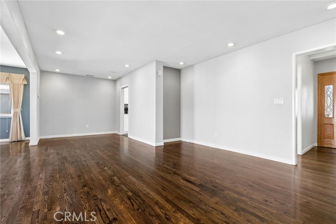
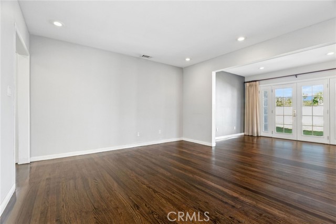
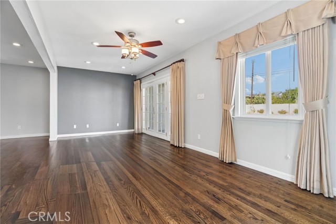
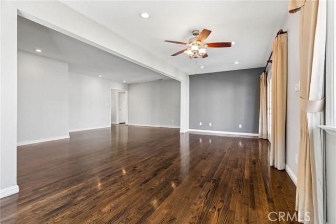
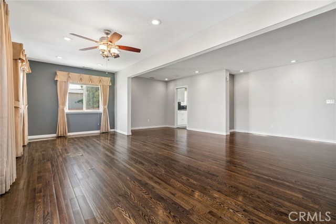
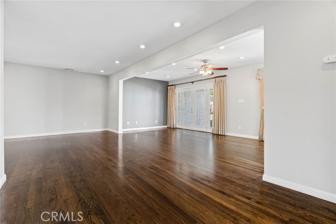
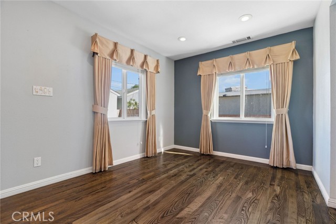
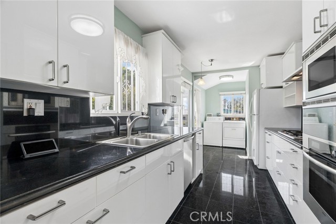
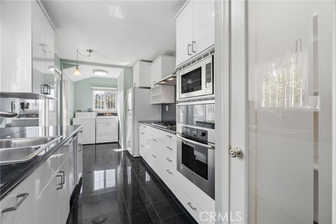
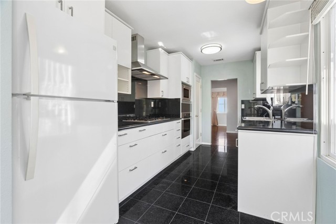
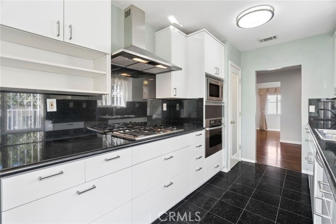
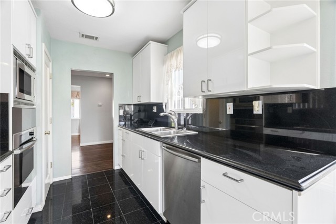
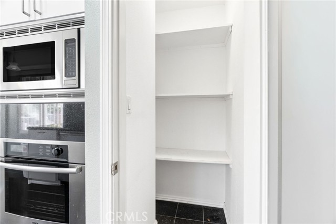
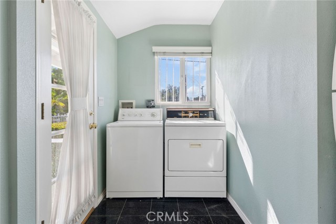
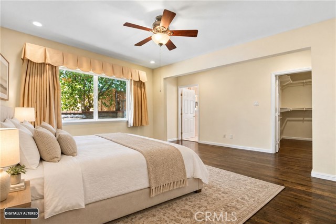
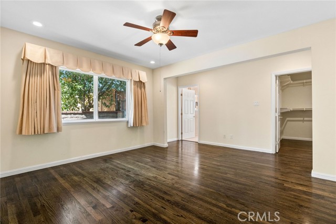
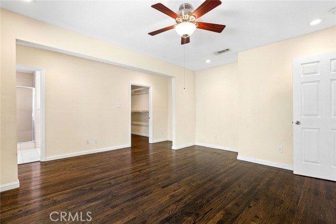
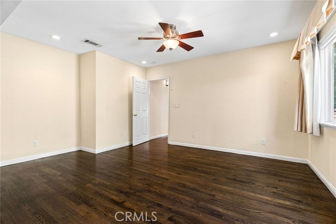
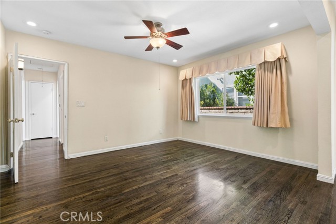
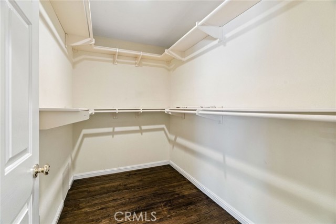
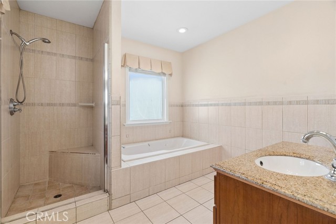
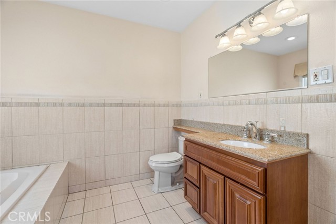
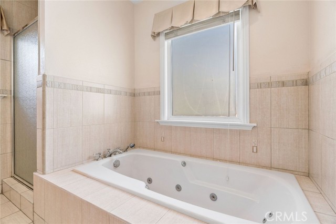
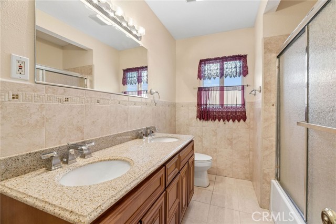
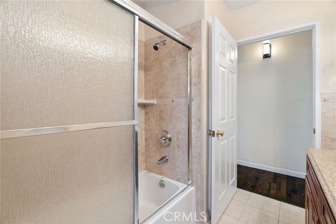
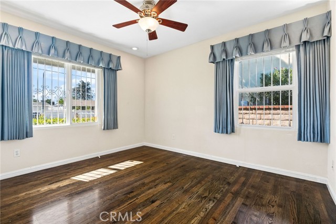
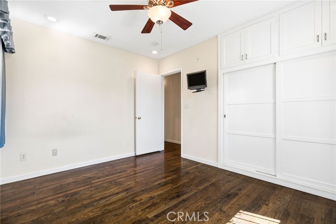
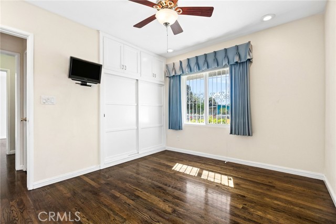
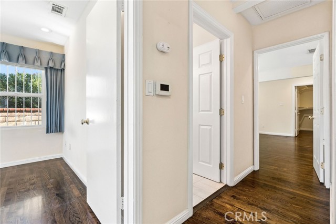
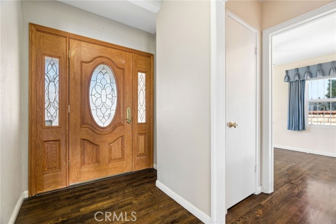
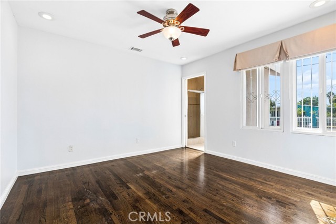
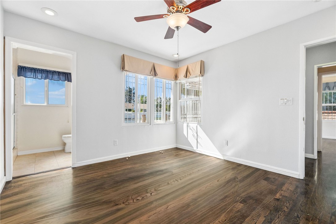
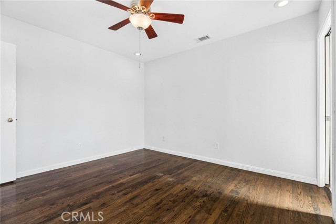
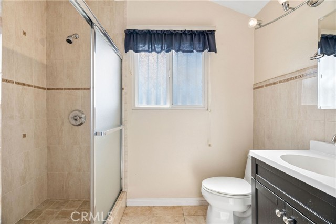
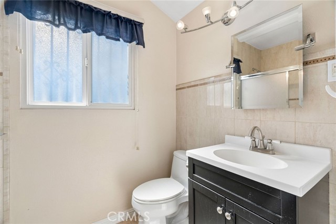
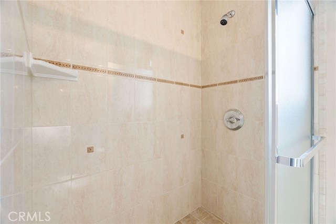
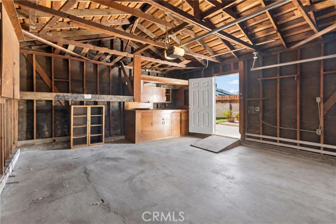
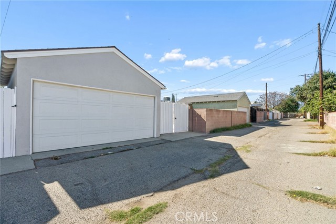
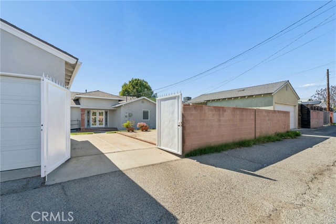
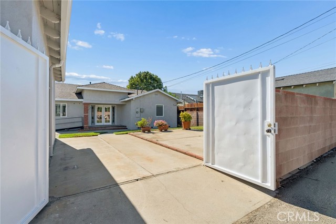
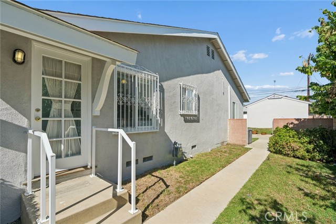
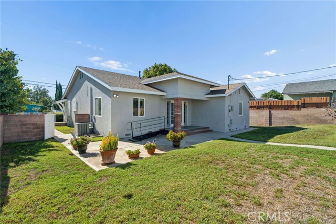
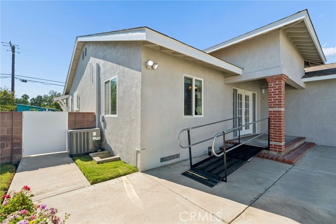
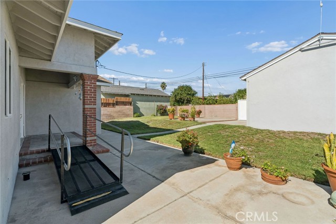
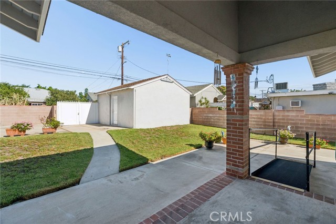
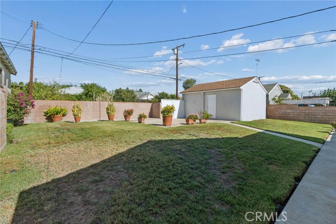
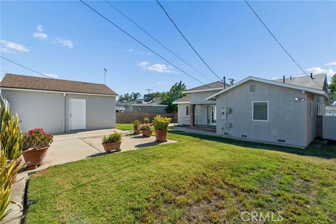
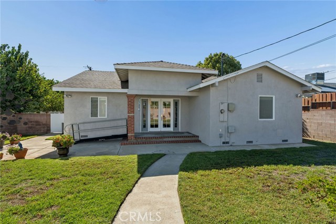
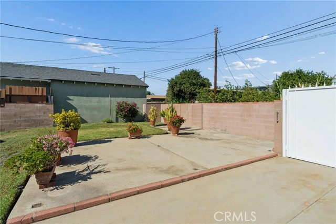
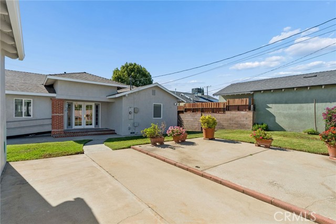
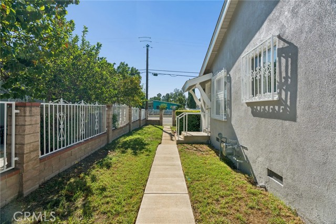
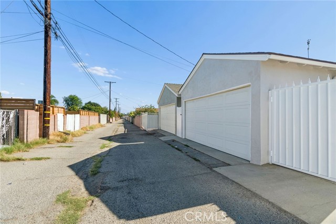
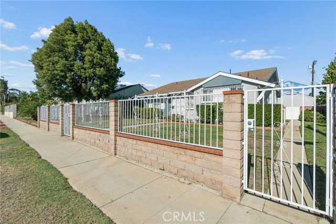
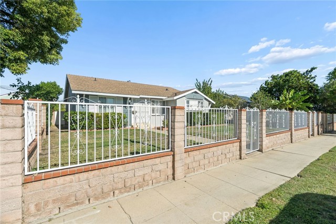
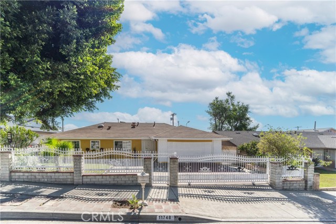
Welcome to this charming and spacious three bedroom, three bathroom home situated on a generous 7,192 square foot lot in the desirable community of Arleta! Offering a wonderful combination of comfortable living, functional space, and exciting future possibilities, this home is perfect for buyers looking for room to… grow and make it their own. Step inside to discover a bright and inviting open concept living room with a spacious dining area, creating the perfect setting for everyday living and entertaining. Beautiful French doors open directly to the expansive backyard, providing a seamless connection between indoor and outdoor living. The generously sized kitchen was updated several years ago and continues to offer an attractive and functional space, featuring Corian style countertops, abundant cabinetry, stainless steel appliances, and a large walk-in pantry providing exceptional storage. A convenient laundry area is located just off the kitchen. The spacious primary suite offers a comfortable private retreat, complete with an oversized walk-in closet and an en-suite bathroom featuring a relaxing Jacuzzi tub. The second bedroom is generously proportioned, while the third bedroom has been thoughtfully converted into a versatile den or home office, with the original closet removed and a convenient three-quarter bathroom added. Outside, the possibilities are equally impressive! The expansive backyard offers plenty of room for outdoor entertaining, gardening, recreation, or potentially the addition of an Accessory Dwelling Unit (ADU), subject to city approval and verification of all applicable requirements. The property also features fresh exterior paint, attractive metal fencing with a gated front entrance, and a detached two-car garage conveniently accessed from the rear alley. An additional gated entrance alongside the garage provides valuable extra parking space, ideal for multiple vehicles or recreational toys. With its spacious floor plan, generous lot size, flexible living areas, and excellent potential for future improvements, this Arleta property presents a fantastic opportunity to enjoy today while creating additional value for tomorrow. Don't miss the chance to make this wonderful property your own!
Find The Perfect Home
'VIP' Listing Search
Whenever a listing hits the market that matches your criteria you will be immediately notified.
Join The ListSimilar Listings
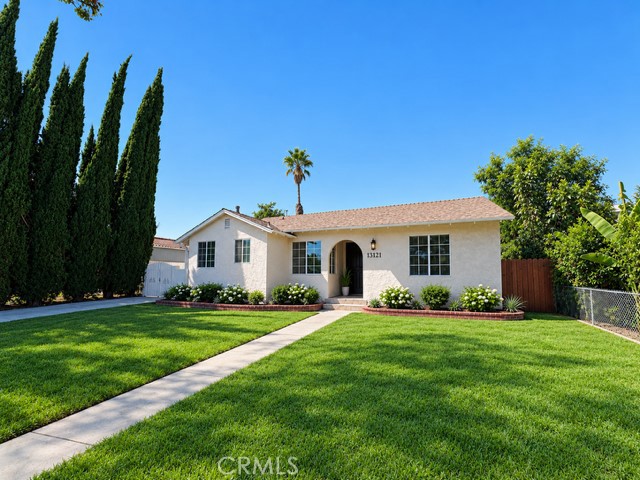 Active$899,00013121 Chase Street
Arleta, CA 913313 bd · 3 ba · 2,087 sq ft · built 1954
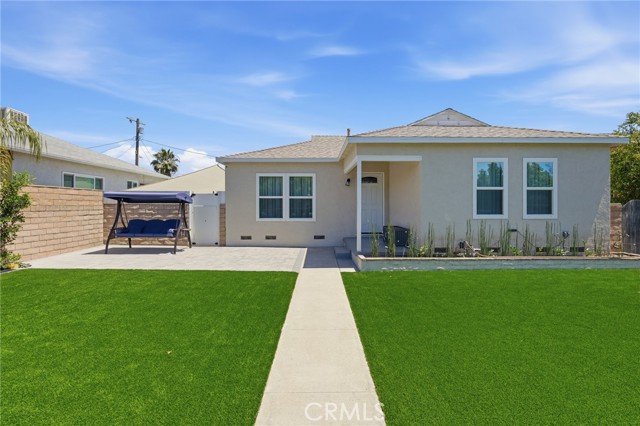 Active$775,00012824 Osborne
Pacoima, CA 913313 bd · 1 ba · 1,008 sq ft · built 1950
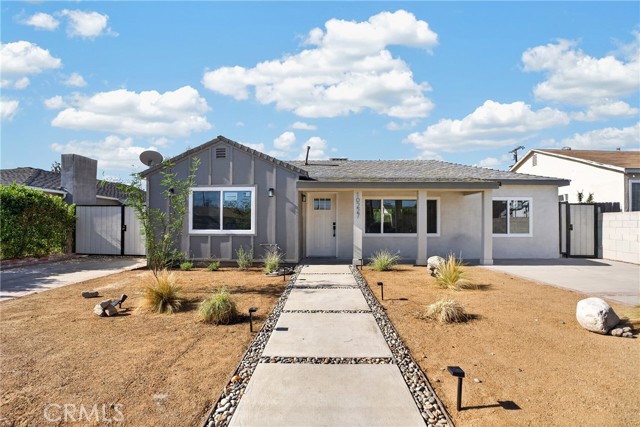 Active$769,90010227 Amboy
Pacoima, CA 913313 bd · 2 ba · 1,100 sq ft · built 1949
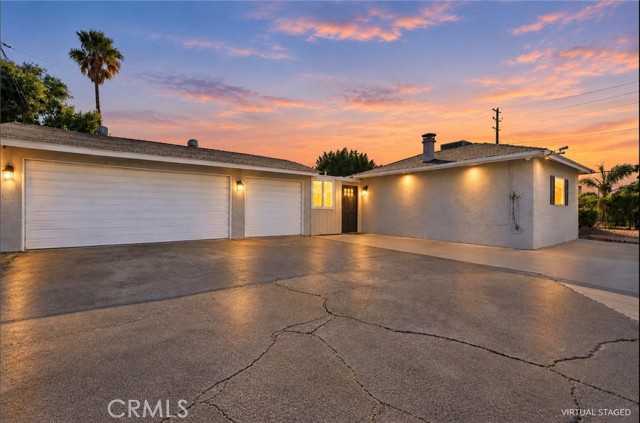 Active$699,99813532 Pierce St
Pacoima, CA 913313 bd · 1 ba · 1,313 sq ft · built 1949
 Active$868,88814708 Sherman Way
Van Nuys, CA 914054 bd · 3.25 ba · 2,100 sq ft · built 2018
 Active$899,95011748 Remington Street
Sylmar, CA 913424 bd · 2 ba · 1,634 sq ft · built 1965