
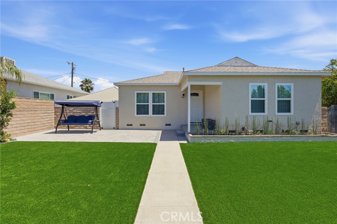
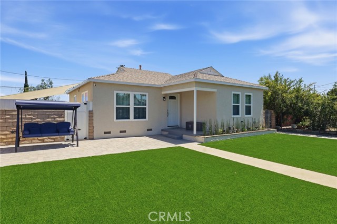
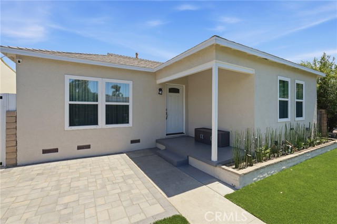
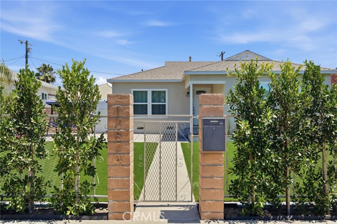
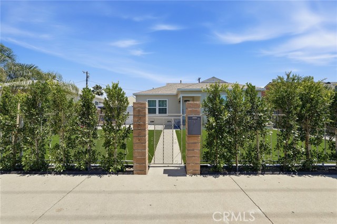
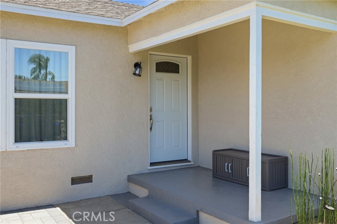
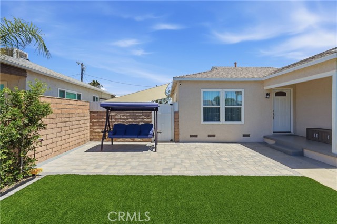
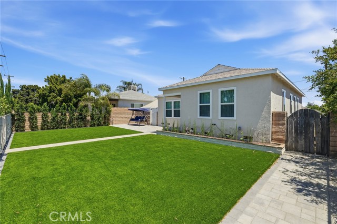
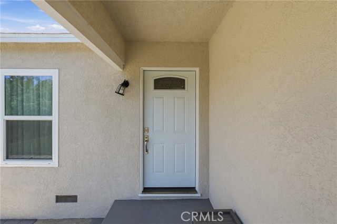
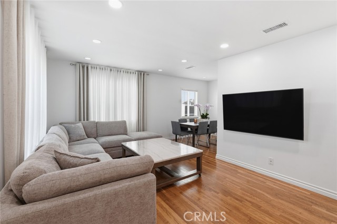
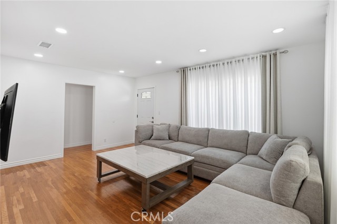
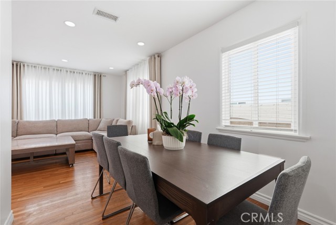
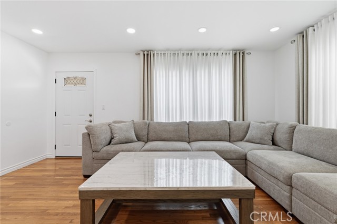
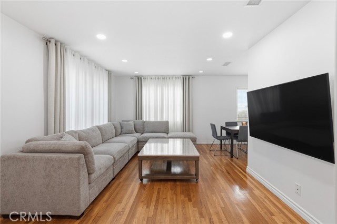
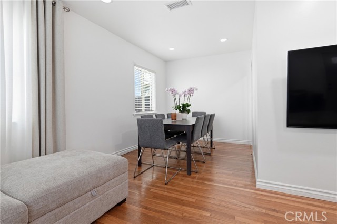
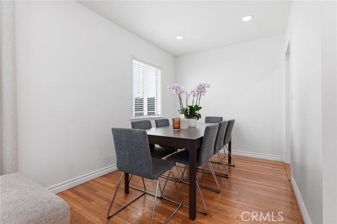
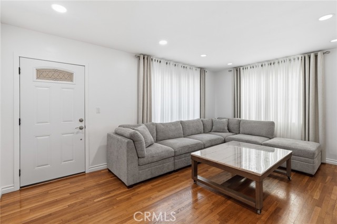
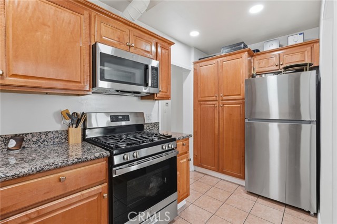
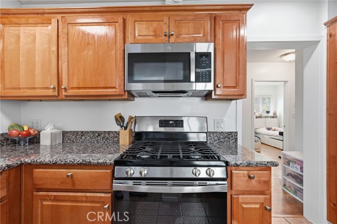
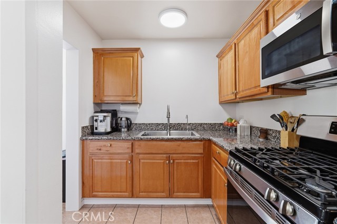
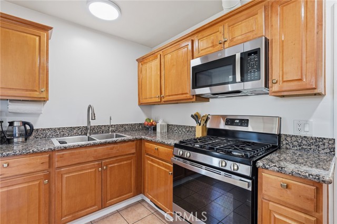
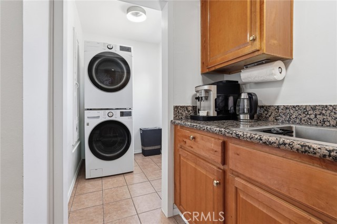
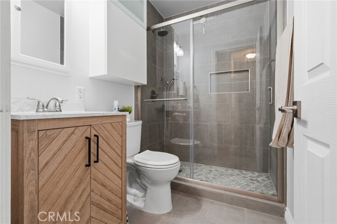
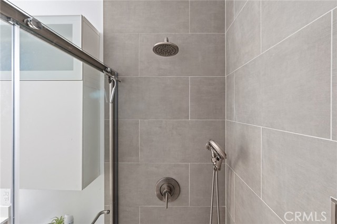
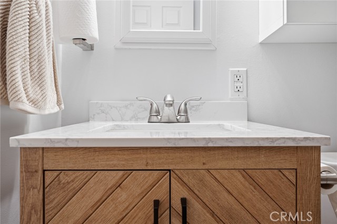
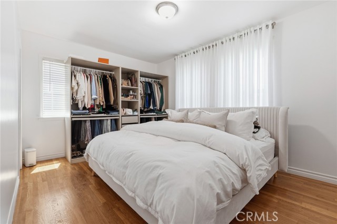
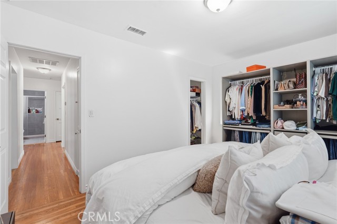
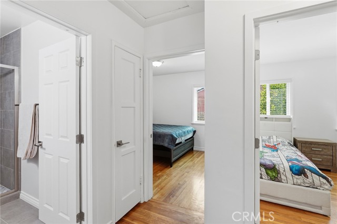
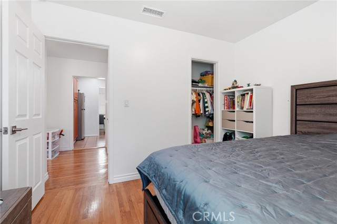
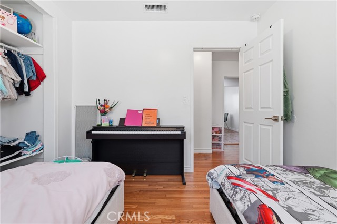
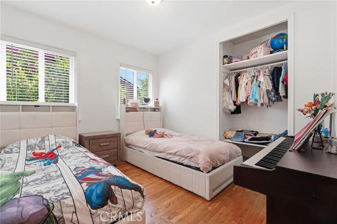
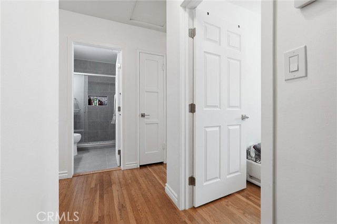
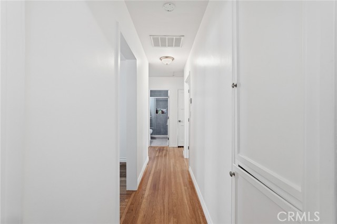
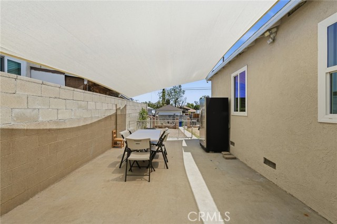
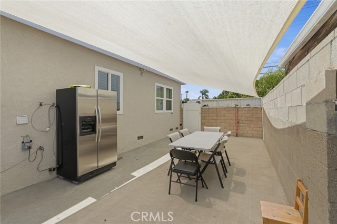
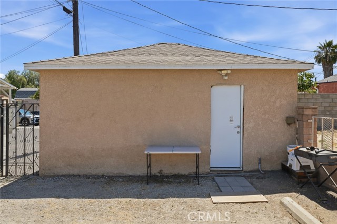
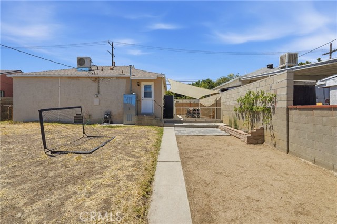
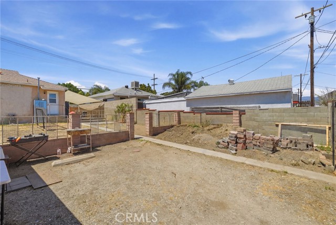
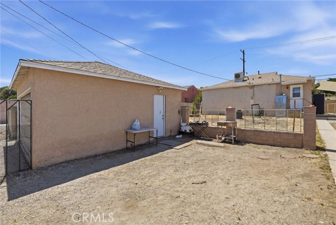
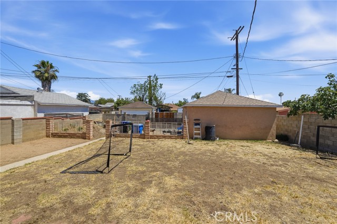
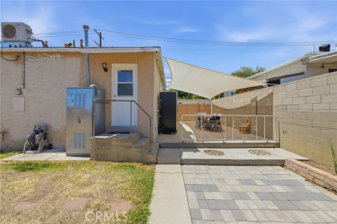
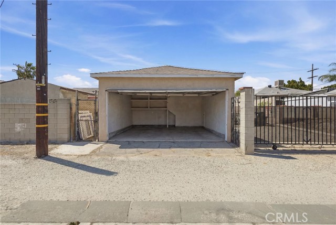
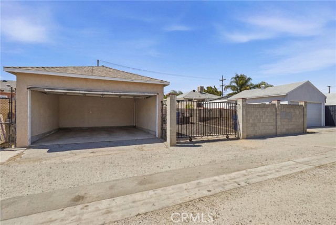
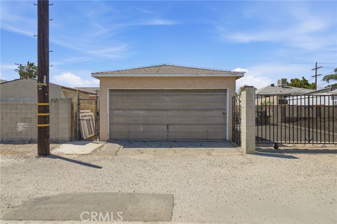
Turnkey 3-Bedroom Home with RTI Approved ADU Plans! Welcome to this beautifully updated 3-bedroom, 1-bathroom turnkey residence featuring an exceptionally functional floor plan and incredible value-add potential! Step inside to find gleaming natural hardwood floors, fresh paint, updated interior and exterior doors,… and warm recessed lighting accentuating living areas bathed in natural light. All 3 comfortable bedroom bathed with natural light, while the newly remodeled bathroom seamlessly blends style and function. Brand-new central A/C and heating system complete with all-new ductwork for year-round comfort. Outside, the front yard showcases lavish landscaping and hardscaping, featuring low-maintenance artificial turf and a cozy sitting area shaded by mature ficus trees. The property comes with APPROVED, Ready-to-Issue (RTI) plans to build a secondary Accessory Dwelling Unit (ADU) in the back. Simply pay the municipal permit fees and start building immediately! Live in the front and collect rental income from the back, or maximize your long-term portfolio yields. Perfect for first-time homebuyers, expanding families, or savvy investors alike. This rare opportunity won't last!
Find The Perfect Home
'VIP' Listing Search
Whenever a listing hits the market that matches your criteria you will be immediately notified.
Join The ListSimilar Listings
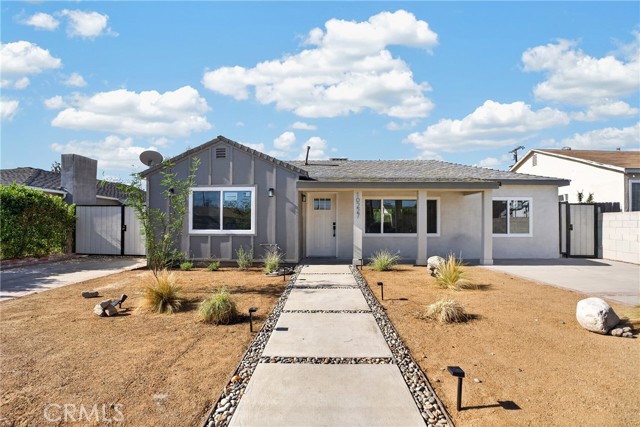 Active$769,90010227 Amboy
Pacoima, CA 913313 bd · 2 ba · 1,100 sq ft · built 1949
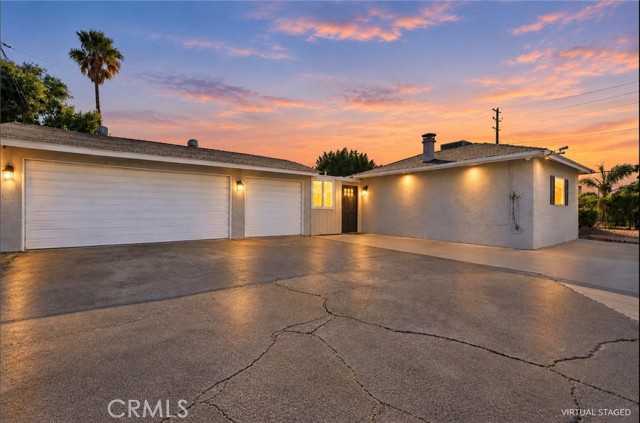 Active$699,99813532 Pierce St
Pacoima, CA 913313 bd · 1 ba · 1,313 sq ft · built 1949
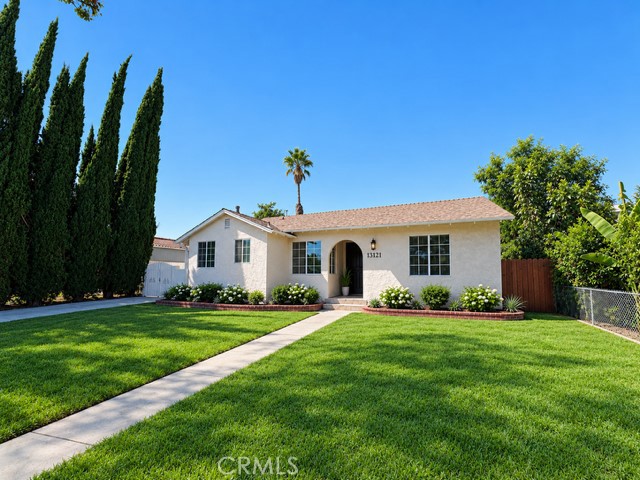 Active$899,00013121 Chase Street
Arleta, CA 913313 bd · 3 ba · 2,087 sq ft · built 1954
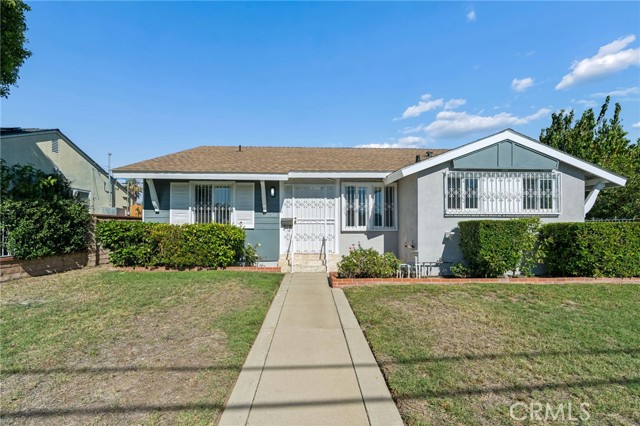 Active$825,0009250 Arleta
Arleta, CA 913313 bd · 2.75 ba · 1,740 sq ft · built 1954
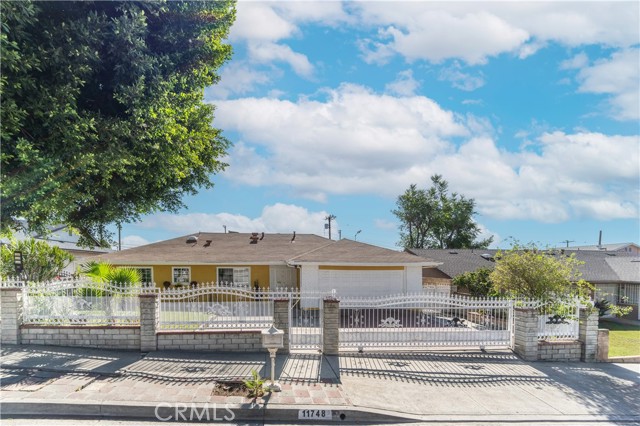 Active$899,95011748 Remington Street
Sylmar, CA 913424 bd · 2 ba · 1,634 sq ft · built 1965
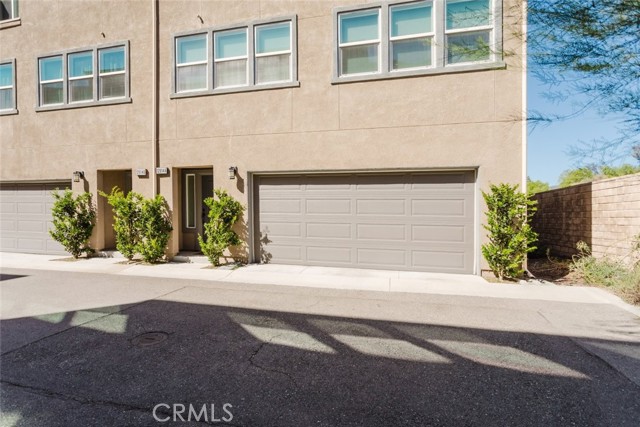 Active$575,50012814 North Watt Lane, A
Sylmar, CA 913422 bd · 3 ba · 1,340 sq ft · built 2019