Back to map
Search Listings›12814 North Watt Lane, A
SaveShare
ActiveResidential
12814 North Watt Lane, A photo 112814 North Watt Lane, A photo 212814 North Watt Lane, A photo 312814 North Watt Lane, A photo 412814 North Watt Lane, A photo 512814 North Watt Lane, A photo 612814 North Watt Lane, A photo 712814 North Watt Lane, A photo 812814 North Watt Lane, A photo 912814 North Watt Lane, A photo 1012814 North Watt Lane, A photo 1112814 North Watt Lane, A photo 1212814 North Watt Lane, A photo 1312814 North Watt Lane, A photo 1412814 North Watt Lane, A photo 1512814 North Watt Lane, A photo 1612814 North Watt Lane, A photo 1712814 North Watt Lane, A photo 1812814 North Watt Lane, A photo 1912814 North Watt Lane, A photo 2012814 North Watt Lane, A photo 2112814 North Watt Lane, A photo 2212814 North Watt Lane, A photo 2312814 North Watt Lane, A photo 2412814 North Watt Lane, A photo 2512814 North Watt Lane, A photo 2612814 North Watt Lane, A photo 2712814 North Watt Lane, A photo 2812814 North Watt Lane, A photo 2912814 North Watt Lane, A photo 3012814 North Watt Lane, A photo 3112814 North Watt Lane, A photo 3212814 North Watt Lane, A photo 3312814 North Watt Lane, A photo 3412814 North Watt Lane, A photo 3512814 North Watt Lane, A photo 3612814 North Watt Lane, A photo 3712814 North Watt Lane, A photo 3812814 North Watt Lane, A photo 3912814 North Watt Lane, A photo 4012814 North Watt Lane, A photo 4112814 North Watt Lane, A photo 4212814 North Watt Lane, A photo 4312814 North Watt Lane, A photo 4412814 North Watt Lane, A photo 4512814 North Watt Lane, A photo 4612814 North Watt Lane, A photo 4712814 North Watt Lane, A photo 4812814 North Watt Lane, A photo 4912814 North Watt Lane, A photo 5012814 North Watt Lane, A photo 5112814 North Watt Lane, A photo 5212814 North Watt Lane, A photo 5312814 North Watt Lane, A photo 5412814 North Watt Lane, A photo 5512814 North Watt Lane, A photo 5612814 North Watt Lane, A photo 5712814 North Watt Lane, A photo 5812814 North Watt Lane, A photo 5912814 North Watt Lane, A photo 6012814 North Watt Lane, A photo 6112814 North Watt Lane, A photo 6212814 North Watt Lane, A photo 63

12814 North Watt Lane, A

Sylmar, CA 91342
Beds2
Baths3
Square Ft.1,340
$575,500
Listing provided by Christine Poladian

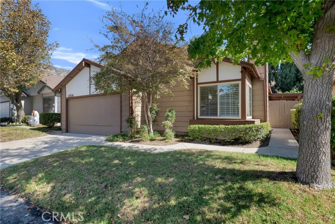
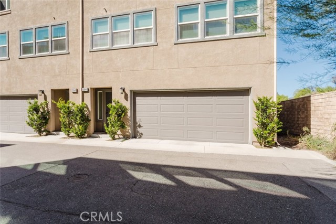
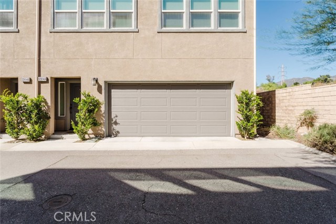
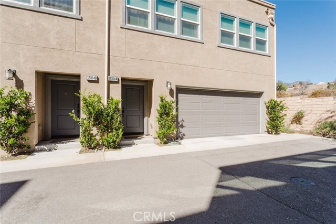
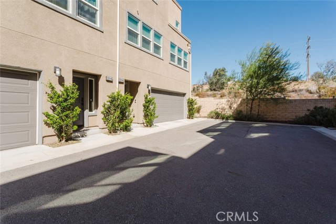
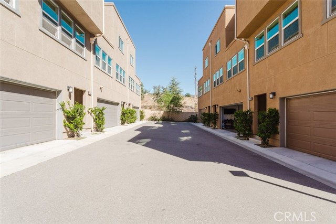
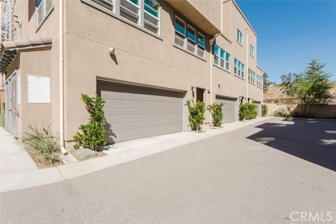
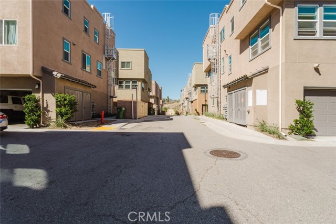
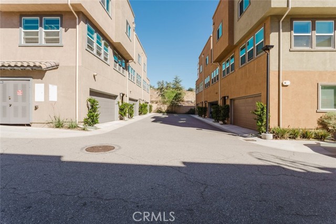
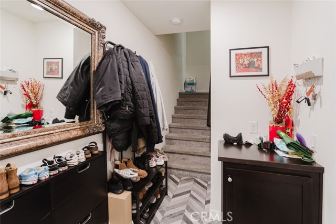
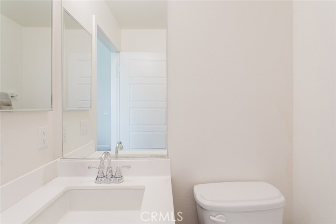
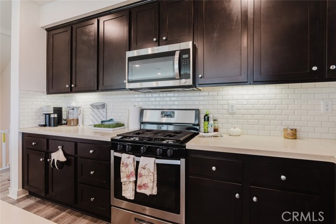
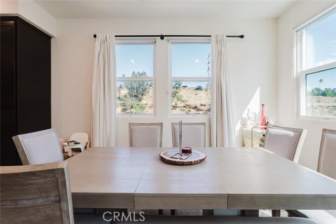
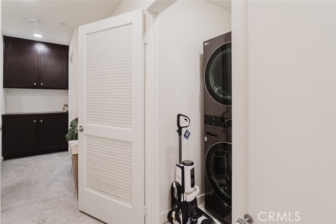
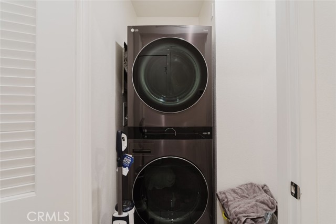
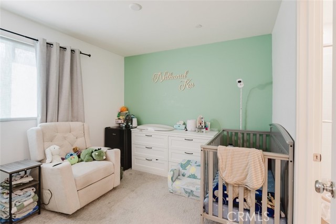
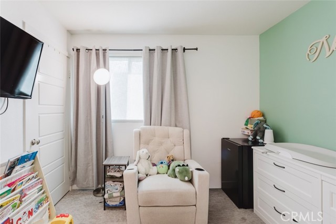
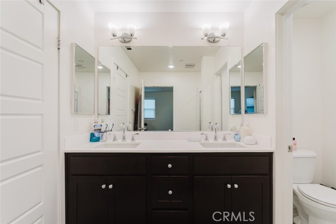
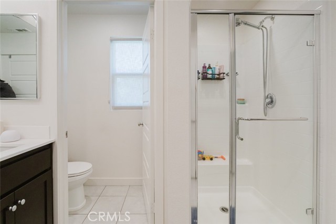
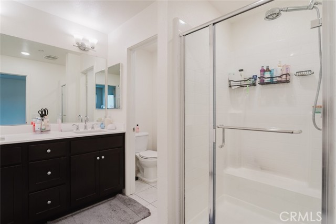
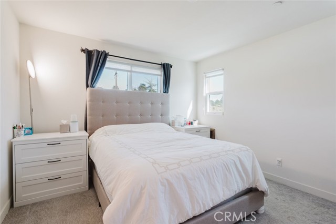
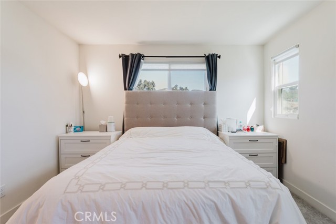
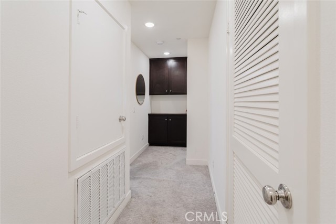
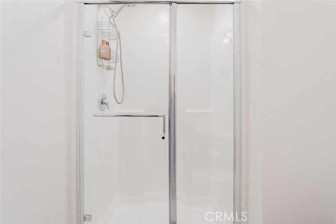
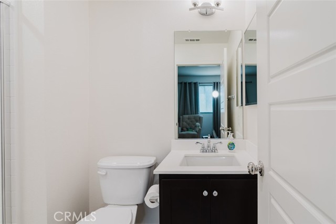
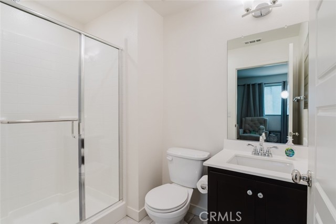
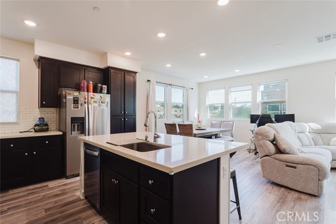
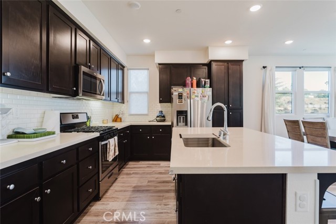
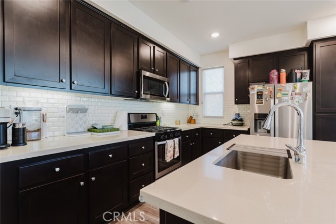
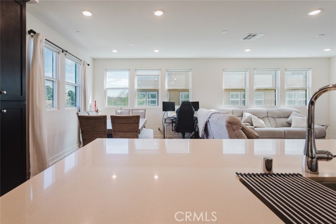
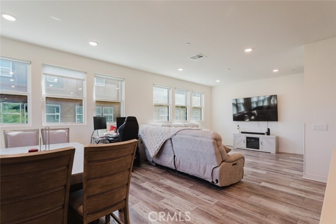
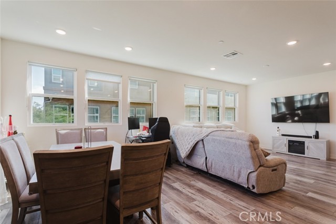
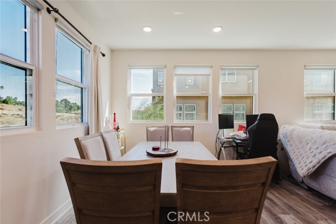
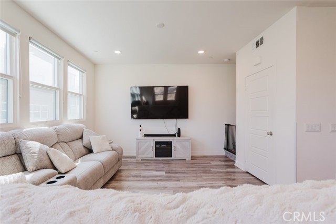
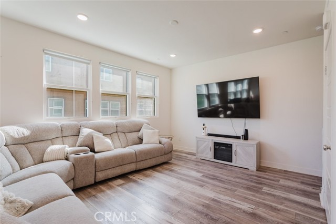
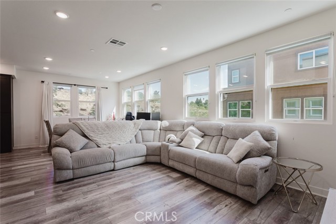
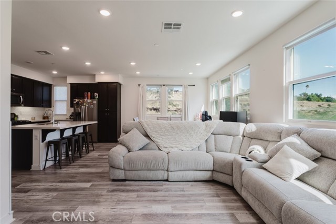
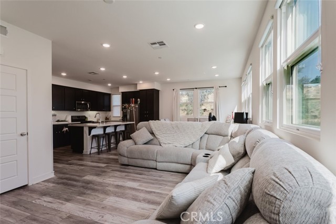
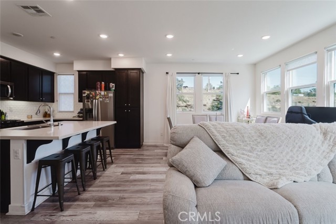
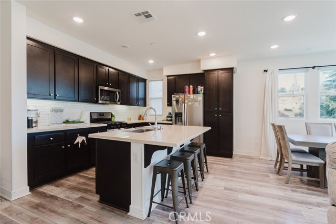
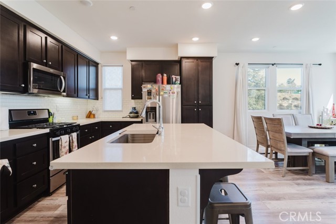
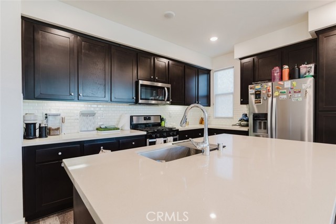
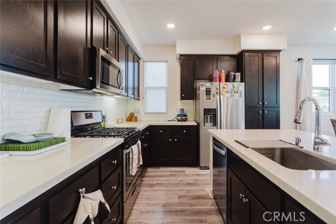
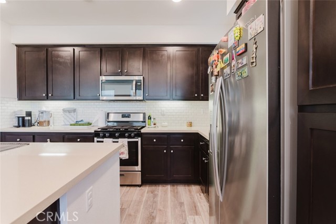
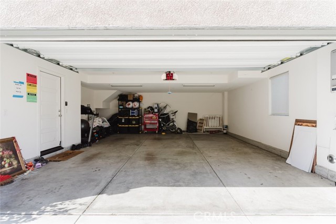
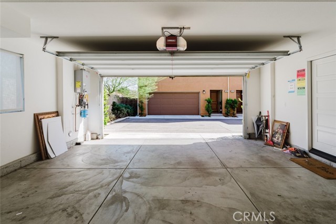
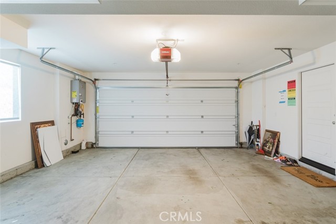
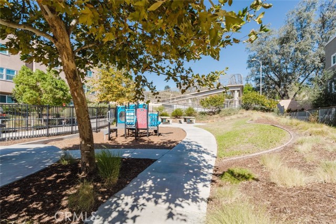
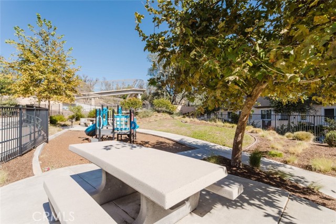
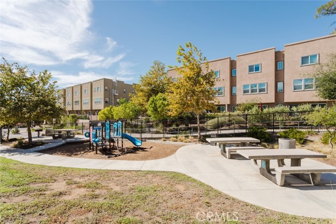
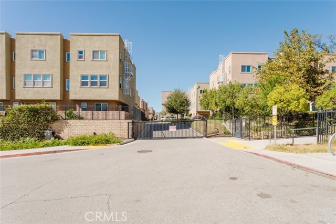
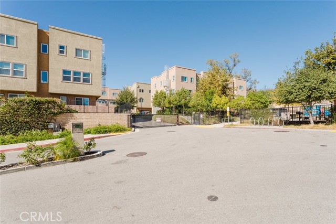
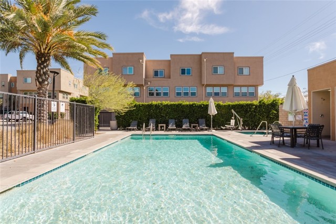
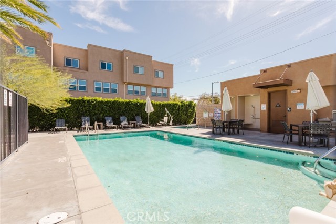
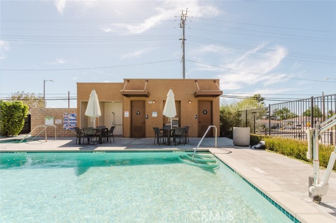
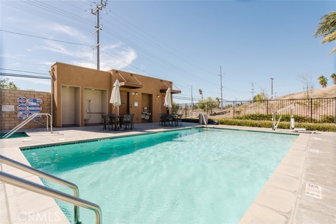
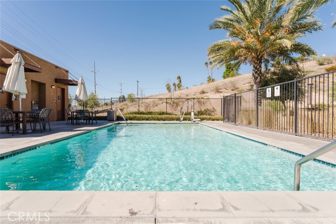
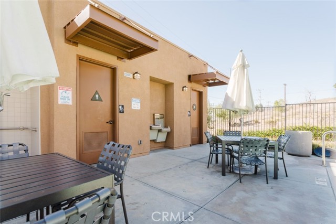
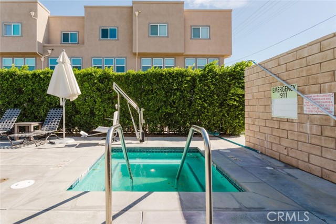
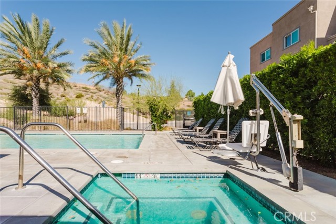
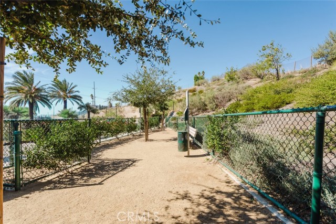
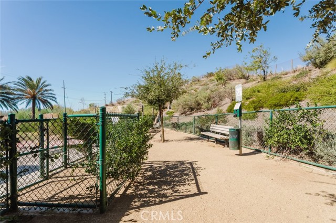
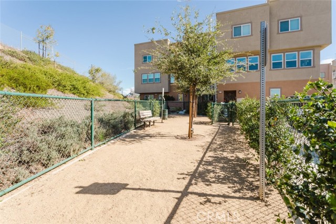
Welcome to this beautifully maintained condo located at 12814 N Watt Lane, Unit A, in Sylmar! Offering 1,340 square feet of thoughtfully designed living space, this inviting residence features 2 bedrooms, 3 bathrooms, and an attached 2-car garage. The bright and spacious open-concept floor plan creates a seamless flow… between the living, dining, and kitchen areas, ideal for both everyday living and entertaining. The stylish kitchen features dark cabinetry, sleek countertops, stainless steel appliances, a center island with bar seating, and recessed lighting. Large windows throughout fill the home with natural light, while attractive flooring adds warmth and character to the main living areas. Upstairs, the bedrooms offer comfortable retreats, including a spacious primary suite with an ensuite bathroom featuring dual sinks and a glass-enclosed shower. Additional highlights include convenient in-unit laundry, ample storage, and an attached 2-car garage. Enjoy the community's inviting amenities, including a sparkling swimming pool, relaxing spa, and dedicated dog park. The HOA also covers water and trash, adding everyday convenience. Conveniently situated near shopping, dining, parks, and major freeways, this home offers a wonderful combination of modern comfort, functional living, and community amenities. Don't miss the opportunity to make this Sylmar residence your own!

Listing Snapshot
Days online0
Last updatedOct 21, 2026
Property typeCondominium
Beds2
Full baths3
Square ft.1,340
Lot size0.26 Acres
Year built2019
MLS numberSR-26227030
Additional Details
Bedrooms
Beds Total: 2,Main Level Bedrooms: 0
Bathrooms
Baths Total: 3,Baths Full: 3
Building
Year Built: 2019,Building Area Total: 1340,Living Area: 1340,Stories Total: 2,Levels: Two,Entry Level: 1,Common Walls: 2+ Common Walls
Lot
Lot Size Acres: 0.26,Lot Size Square Feet: 11119,View: Neighborhood,Pool,Water
Interior
Interior Features: High Ceilings,Open Floorplan,Recessed Lighting,Flooring: Laminate,Kitchen Appliances: Dishwasher,Gas Range,Microwave,Laundry Features: None,In Closet,Stackable
Exterior
Pool Features: See Remarks,Community,In Ground,Spa Features: Community,In Ground
Cooling
Cooling: Central Air
Heating
Heating: Central
Community
Community Features: Curbs,Dog Park,Sidewalks,Association Fee: 386,Association Fee Frequency: Monthly,Association Amenities: Trash,Dog Park
Utilities
Sewer: Public Sewer,Unknown,Water Source: Public

Find The Perfect Home

'VIP' Listing Search

Whenever a listing hits the market that matches your criteria you will be immediately notified.

Join The List
Listing information © 2026 CRISNet MLS (via the CSMAR data share). All rights reserved. Information deemed reliable but not guaranteed. IDX information is provided exclusively for consumers’ personal, non-commercial use.
(818) 307-3792 Text