
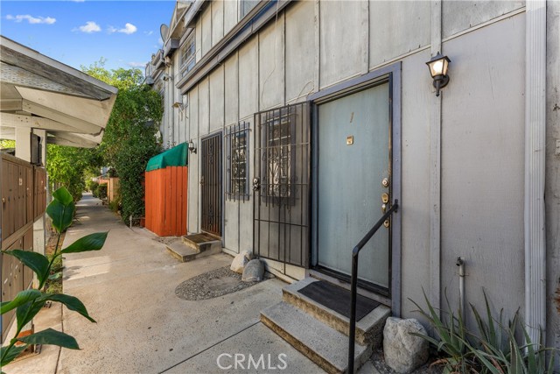
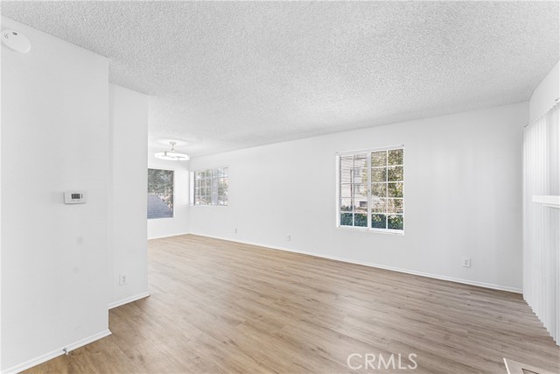
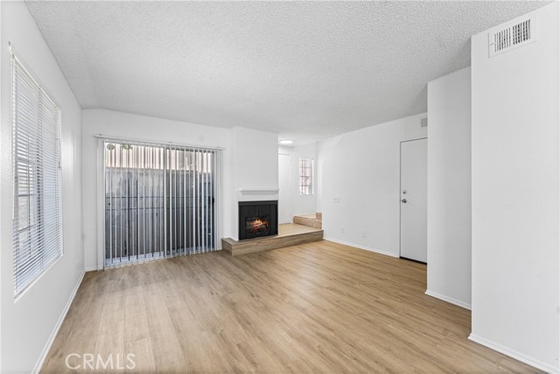
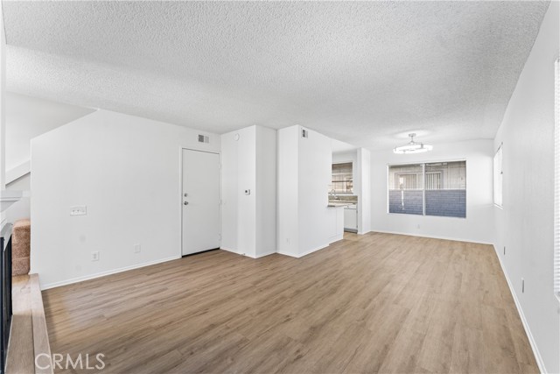
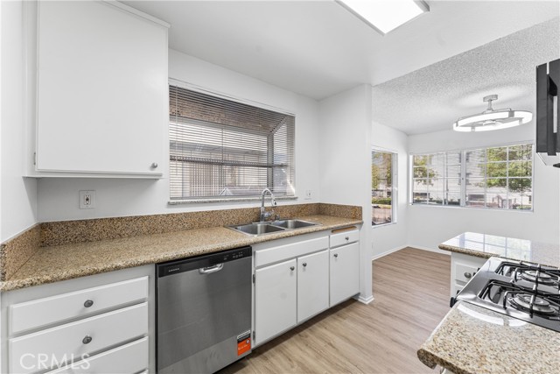
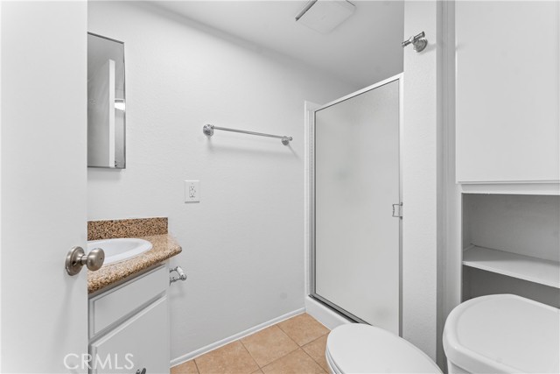
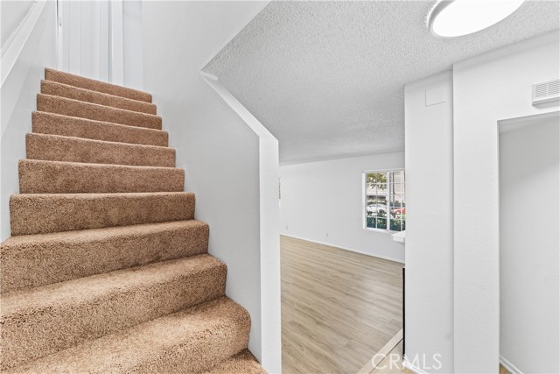
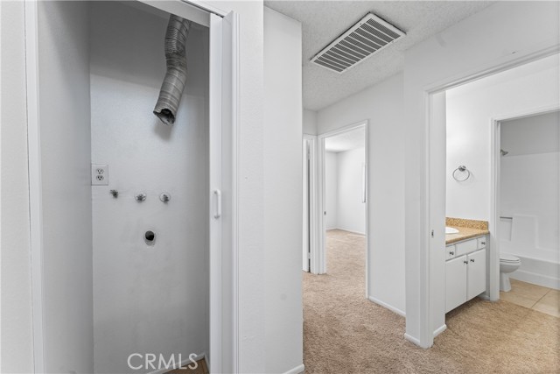
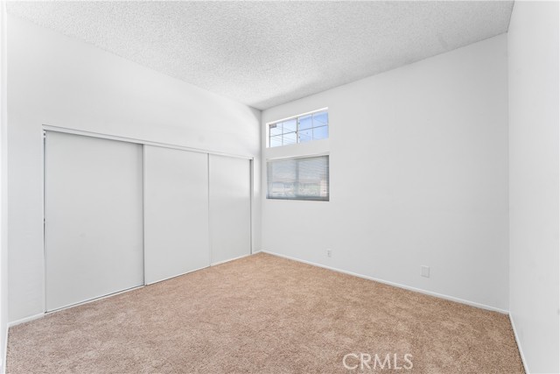
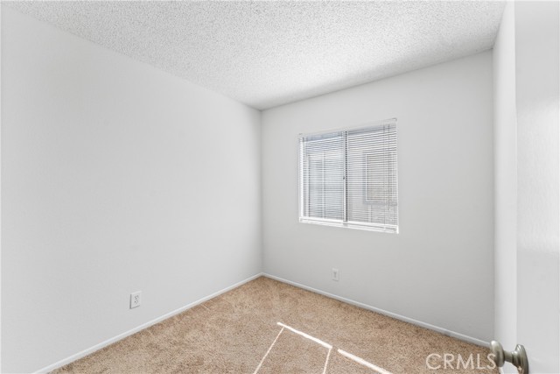
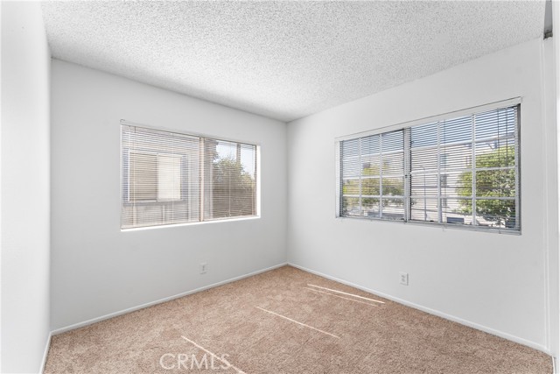
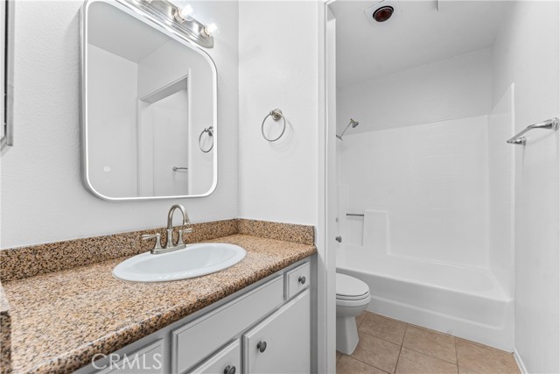
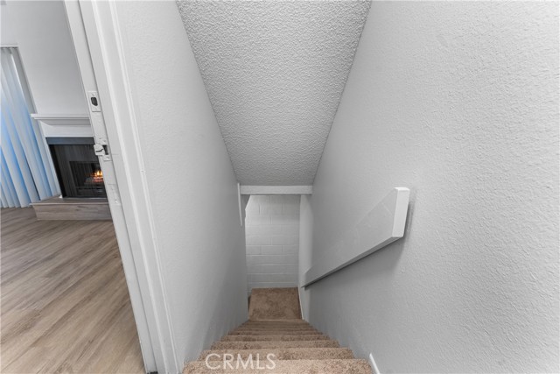
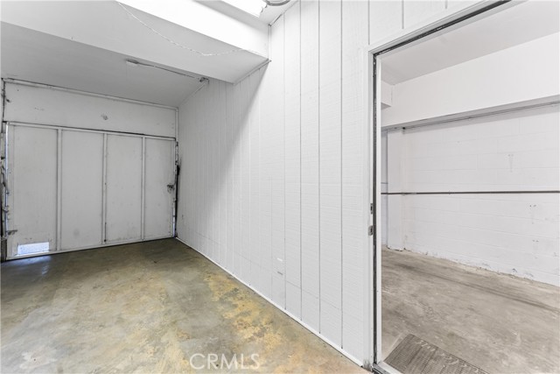
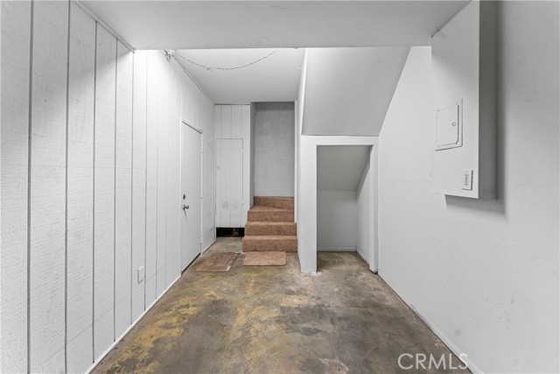
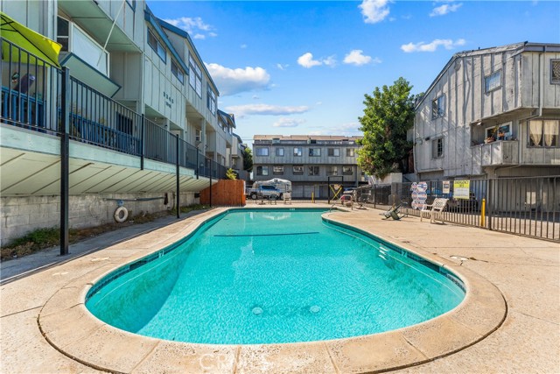
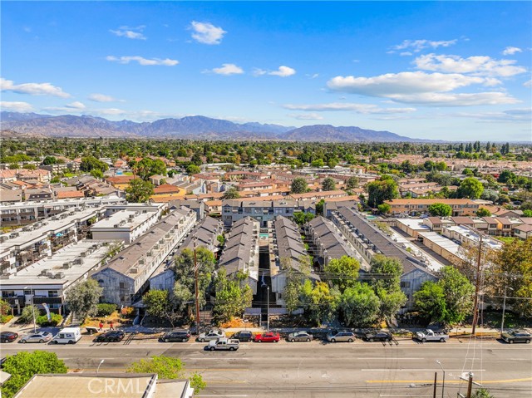
Move-In Ready 3-Bedroom Condo in Panorama City! Discover this inviting 3-bedroom, 2-bath condo offering approximately 960 sq. ft. of comfortable living space in a desirable gated community. This move-in-ready home features luxury vinyl flooring downstairs, carpeting in the bedrooms, and a cozy gas fireplace in the… living area. The kitchen offers granite countertops and new appliances, combining style and everyday functionality. Additional highlights include an attached 2-car garage and convenient in-unit washer and dryer. Residents can also enjoy access to the community swimming pool. Conveniently located in Panorama City, California, near local shopping, dining, schools, and everyday essentials. Whether you're seeking a low-maintenance home, looking to downsize, or exploring a potential rental investment, this 3-bedroom condo offers comfort, convenience, and value. Don't miss this opportunity to own a move-in-ready condo in Panorama City!
Find The Perfect Home
'VIP' Listing Search
Whenever a listing hits the market that matches your criteria you will be immediately notified.
Join The ListSimilar Listings
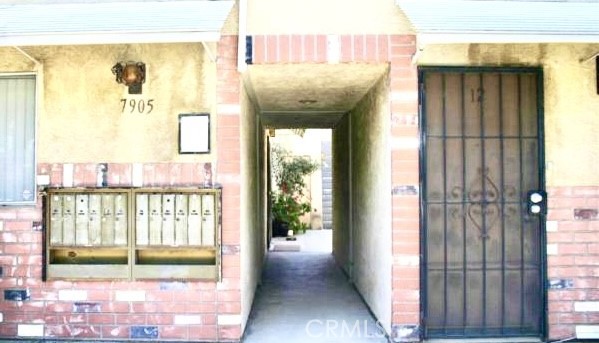 Active$319,0007905 Agnes, 12
North Hollywood, CA 916051 bd · 1 ba · 730 sq ft · built 1973
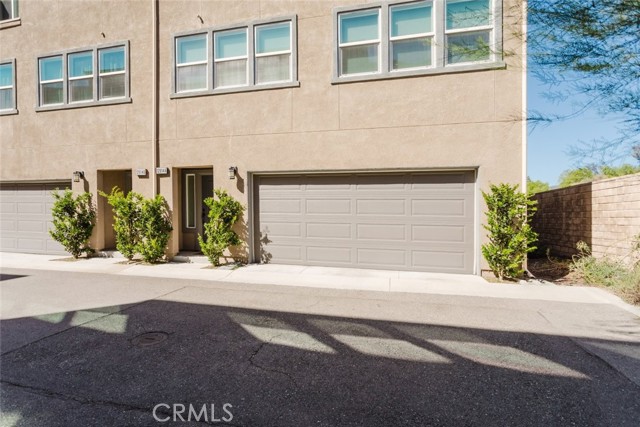 Active$575,50012814 North Watt Lane, A
Sylmar, CA 913422 bd · 3 ba · 1,340 sq ft · built 2019
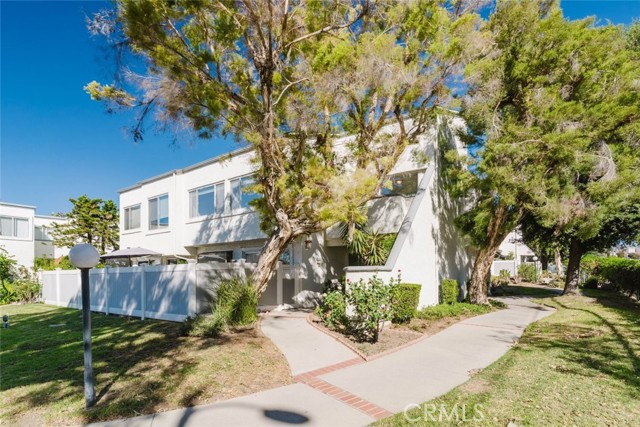 Active$575,00018501 Mayall Street, A
Northridge, CA 913243 bd · 2.5 ba · 1,316 sq ft · built 1971
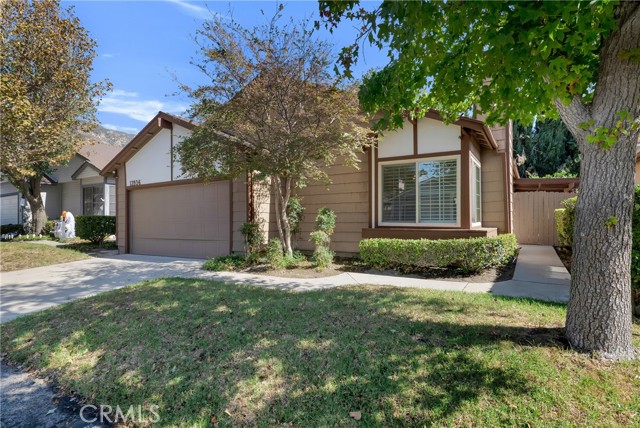 Active$519,00013936 Olive Grove Lane
Sylmar, CA 913422 bd · 2 ba · 1,234 sq ft · built 1984
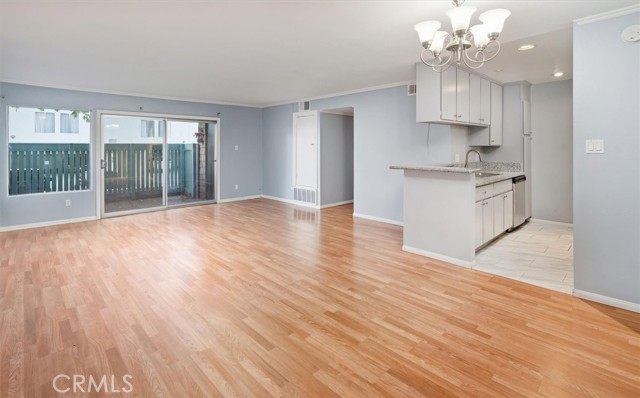 Active$390,0005700 Etiwanda Avenue, 154
Tarzana, CA 913563 bd · 2 ba · 1,096 sq ft · built 1973
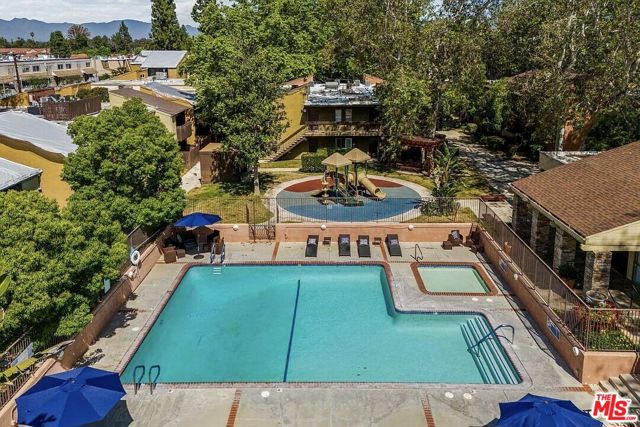 Active$449,95018350 Hatteras Street, 278
Tarzana, CA 913563 bd · 2 ba · 1,184 sq ft · built 1972