Search Listings
Search Listings›22331 Swenson Drive
SaveShare
ActiveResidential
22331 Swenson Drive photo 122331 Swenson Drive photo 222331 Swenson Drive photo 322331 Swenson Drive photo 422331 Swenson Drive photo 522331 Swenson Drive photo 622331 Swenson Drive photo 722331 Swenson Drive photo 822331 Swenson Drive photo 922331 Swenson Drive photo 1022331 Swenson Drive photo 1122331 Swenson Drive photo 1222331 Swenson Drive photo 1322331 Swenson Drive photo 1422331 Swenson Drive photo 1522331 Swenson Drive photo 1622331 Swenson Drive photo 1722331 Swenson Drive photo 1822331 Swenson Drive photo 1922331 Swenson Drive photo 2022331 Swenson Drive photo 2122331 Swenson Drive photo 2222331 Swenson Drive photo 2322331 Swenson Drive photo 2422331 Swenson Drive photo 2522331 Swenson Drive photo 2622331 Swenson Drive photo 2722331 Swenson Drive photo 2822331 Swenson Drive photo 2922331 Swenson Drive photo 3022331 Swenson Drive photo 3122331 Swenson Drive photo 3222331 Swenson Drive photo 3322331 Swenson Drive photo 3422331 Swenson Drive photo 3522331 Swenson Drive photo 3622331 Swenson Drive photo 3722331 Swenson Drive photo 3822331 Swenson Drive photo 3922331 Swenson Drive photo 4022331 Swenson Drive photo 4122331 Swenson Drive photo 4222331 Swenson Drive photo 4322331 Swenson Drive photo 4422331 Swenson Drive photo 4522331 Swenson Drive photo 4622331 Swenson Drive photo 4722331 Swenson Drive photo 4822331 Swenson Drive photo 4922331 Swenson Drive photo 5022331 Swenson Drive photo 5122331 Swenson Drive photo 5222331 Swenson Drive photo 5322331 Swenson Drive photo 5422331 Swenson Drive photo 5522331 Swenson Drive photo 5622331 Swenson Drive photo 5722331 Swenson Drive photo 5822331 Swenson Drive photo 5922331 Swenson Drive photo 6022331 Swenson Drive photo 61

22331 Swenson Drive

Topanga, CA 90290
Beds6
Baths6.25
Square Ft.7,000
$6,750,000
Listing provided by Michael Dolan, KELLER WILLIAMS BIG BEAR

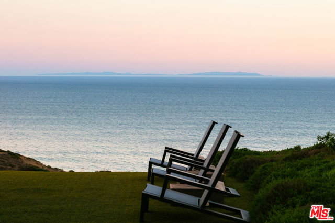
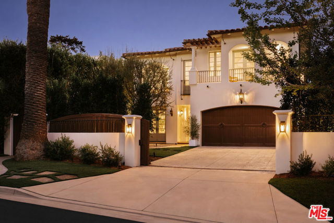
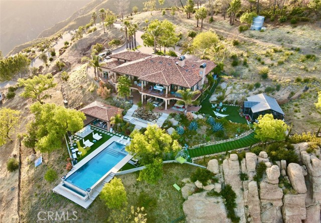
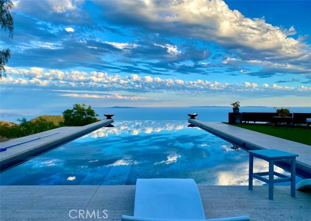
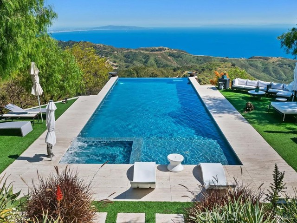
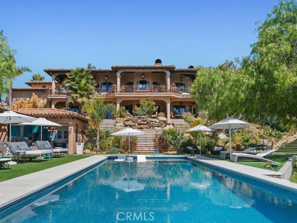
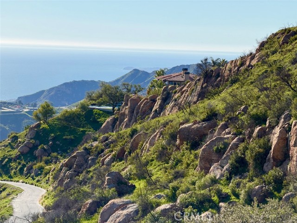
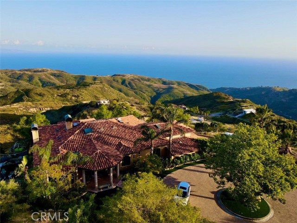
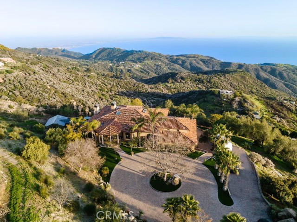

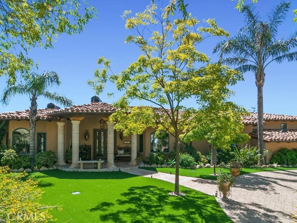
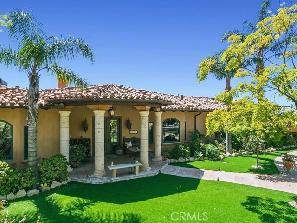
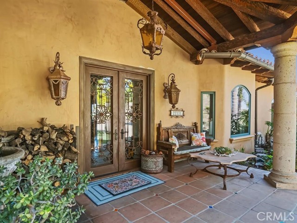
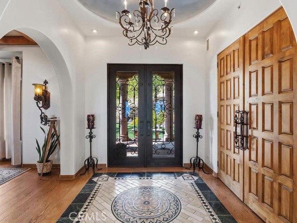




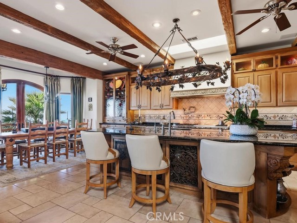
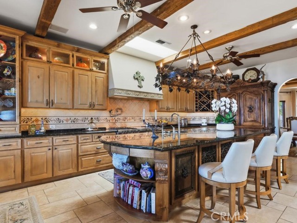
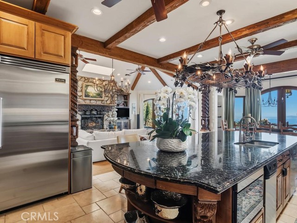
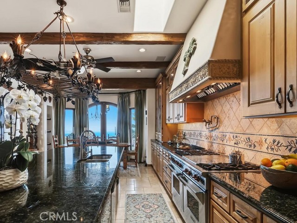
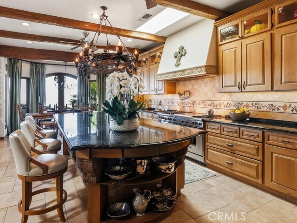
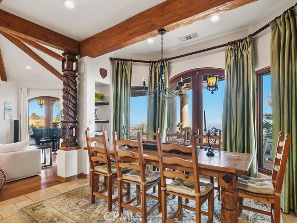
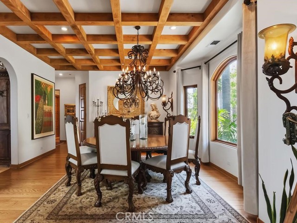
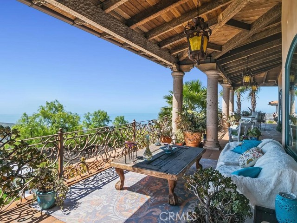
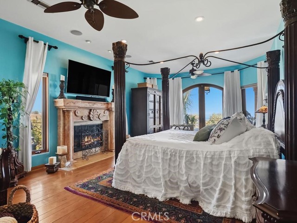
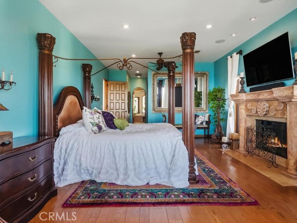
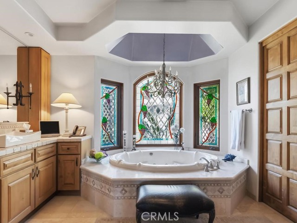
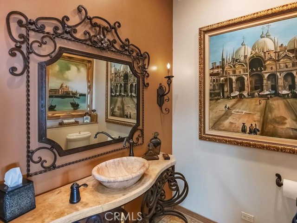
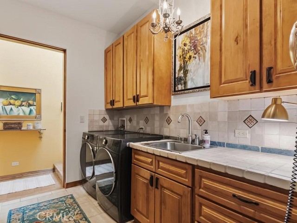
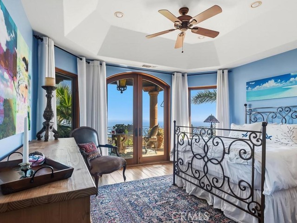
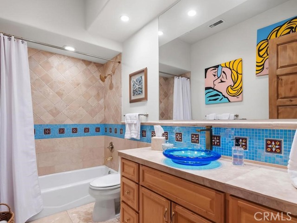
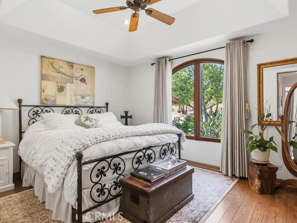
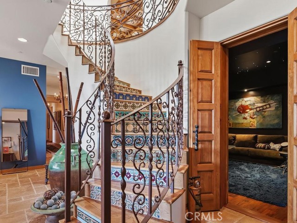
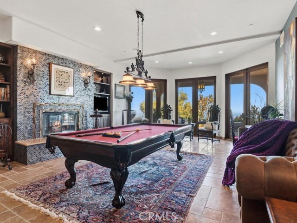
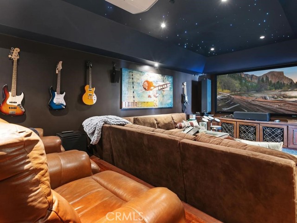
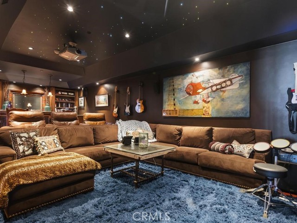
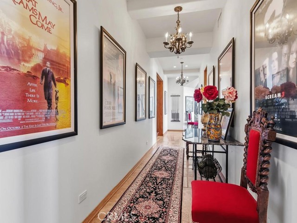
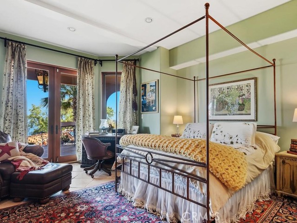
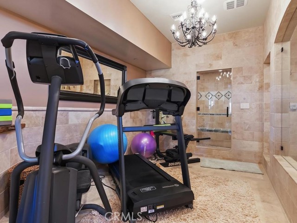

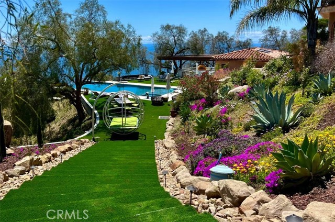
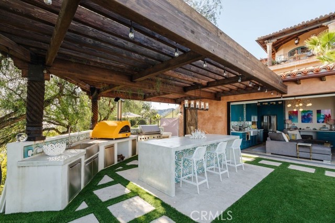
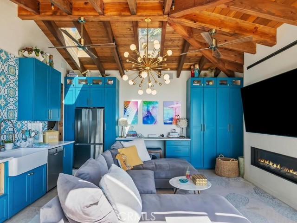
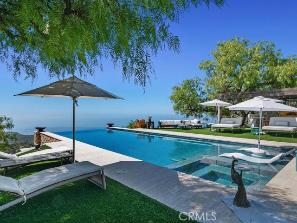
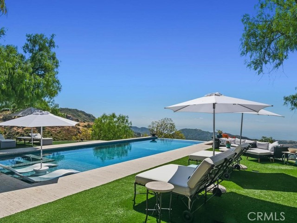
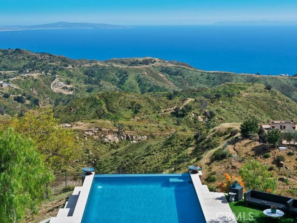

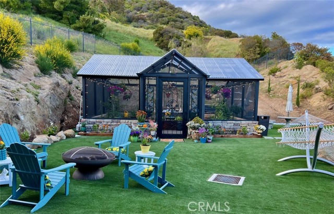

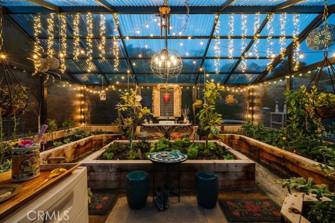
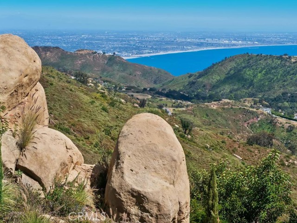
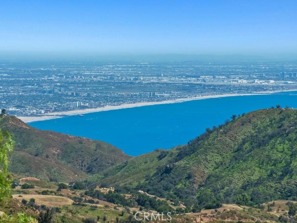
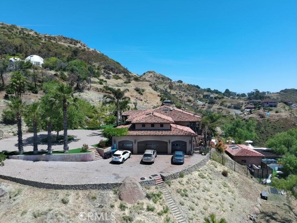
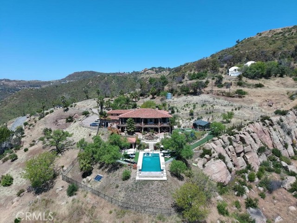
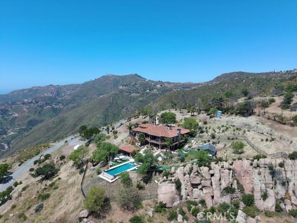
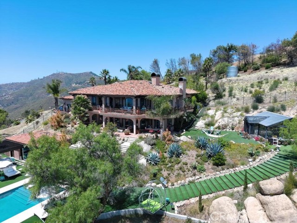
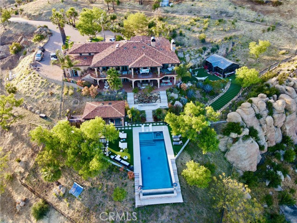
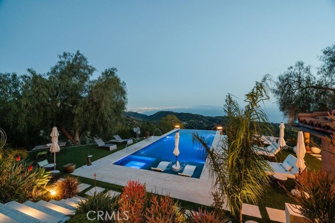
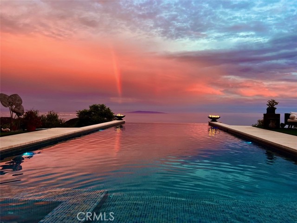
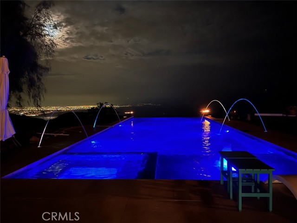
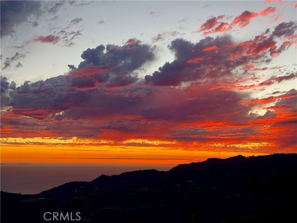
Luxury Estate with Panoramic Ocean Views – 10 Acres – Topanga/Malibu Set atop 10 private acres in the coveted Topanga/Malibu area, 22331 Swenson Dr. offers approximately 7,000 sq ft of refined living with panoramic ocean views stretching from Palos Verdes to Point Dume. Designed for elevated California living, this… exceptional estate combines privacy, grand-scale interiors, expansive outdoor spaces, and a resort-style infinity pool. The dramatic open floor plan features vaulted and open-beam ceilings, 3/4" solid oak and travertine flooring, Cantera stone columns, stained-glass accents, a custom spiral staircase, and whole-home audio. The chef’s kitchen includes a 6-burner Wolf range with griddle and grill, professional hood, Miele dishwasher, Sharp microwave drawer, granite countertops, custom alder cabinetry, pot filler, and large center island with prep sink. The residence offers 6 bedrooms, including two primary suites—one with a fireplace—and 7 bathrooms, including a steam room. Additional spaces include an office/art studio with potential for a 7th bedroom, game room with two-way fireplace, media room with wet bar and projection system, and pool-room studio with bath, fireplace, and laundry hookups. Nearly 3,000 sq ft of covered patio and deck space with Spanish tile and custom iron railings provides an impressive setting for entertaining. The outdoor kitchen with built-in BBQ range and pizza oven overlooks the infinity pool and sweeping coastal vistas. Additional highlights include laundry on all three levels, central technology room, 4-bay attached garage, expansive grounds, and proximity to a County Fire helipad. A rare coastal estate offering exceptional scale, privacy, views, and resort-style amenities.

Listing Snapshot
Days online169
Last updatedSep 14, 2026
Property typeSingle Family Residence
Beds6
Full baths5
Square ft.7,000
Lot size10.03 Acres
Year built2004
MLS numberIG-26084957
Additional Details
Bedrooms
Beds Total: 6,Main Level Bedrooms: 3
Bathrooms
Baths Total: 7,Baths Full: 5,Baths Half: 1
Building
Year Built: 2004,Building Area Total: 7000,Living Area: 7000,Stories Total: 2,Levels: Three or More,Entry Level: 2,Common Walls: No Common Walls,Architectural Style: Custom Built,Construction Materials: Stucco,Roof: Spanish Tile,Clay,Property Condition: Turnkey
Lot
Lot Size Acres: 10.03,Lot Size Square Feet: 436906.8,Lot Features: Sprinklers,Front Yard,Garden,Landscaped,Lot Over 40000 Sqft,Rectangular Lot,Rocks,Rolling Slope,Sloped Down,Sprinkler System,Sprinklers In Front,Sprinklers In Rear,Sprinklers On Side,Sprinklers Timer,Up Slope from Street,Agricultural,Back Yard,Direction Faces: Northwest,View: Catalina,Coastline,Ocean,Panoramic,Pier,Rocks
Interior
Interior Features: Balcony,Bar,Beamed Ceilings,Ceiling Fan(s),Coffered Ceiling(s),Copper Plumbing Full,Crown Molding,Granite Counters,High Ceilings,Living Room Balcony,Living Room Deck Attached,Open Floorplan,Pantry,Phone System,Recessed Lighting,Storage,Tile Counters,Wet Bar,Wired for Data,Wired for Sound,Kitchen Island,Kitchen Open to Family Room,Pots & Pan Drawers,Self-Closing Cabinet Doors,Self-Closing Drawers,Utility Sink,Flooring: Stone,Tile,Wood,Fireplace Features: Wood Burning,Guest House,Living Room,Kitchen Appliances: Disposal,6 Burner Stove,Dishwasher,Double Oven,High Efficiency Water Heater,Hot Water Circulator,Microwave,Propane Cooktop,Propane Oven,Propane Range,Propane Water Heater,Range Hood,Recirculated Exhaust Fan,Refrigerator,Trash Compactor,Vented Exhaust Fan,Water Heater,Water Softener,Laundry Features: See Remarks,Dryer Included,Individual Room,Inside,Washer Included,Window Features: Custom Covering,Double Pane Windows,Drapes,Screens,Skylight(s),Stained Glass,Security Features: Smoke Detector(s),Automatic Gate,Fire and Smoke Detection System,Fire Sprinkler System,Security Lights
Exterior
Exterior Features: Barbeque Private,Lighting,Rain Gutters,Satellite Dish,Pool Features: Pool Cover,Private,Filtered,Gunite,Heated,In Ground,Infinity,Spa Features: Gunite,Heated,In Ground,Private,Fencing: Security,Stone,Wrought Iron,Block,Good Condition,Masonry
Parking
Garage Spaces: 4,Parking Total: 4,Parking Features: Auto Driveway Gate,Circular Driveway,Concrete,Deck,Direct Garage Access,Driveway
Cooling
Cooling: Central Air,Dual,Electric,SEER Rated 13-15,Zoned
Heating
Heating: Central,Forced Air
Community
Community Features: Biking,Hiking,Association Fee: 0
Utilities
Utilities: Underground Utilities,Water Connected,Cable Available,Electricity Connected,Phone Connected,Propane,Sewer: Other,Conventional Septic,Water Source: Private,Well

Find The Perfect Home

'VIP' Listing Search

Whenever a listing hits the market that matches your criteria you will be immediately notified.

Join The List
Listing information © 2026 California Regional Multiple Listing Service (CRMLS) (via the CSMAR data share). All rights reserved. Information deemed reliable but not guaranteed. IDX information is provided exclusively for consumers’ personal, non-commercial use.
(818) 307-3792 Text