
ActiveResidential
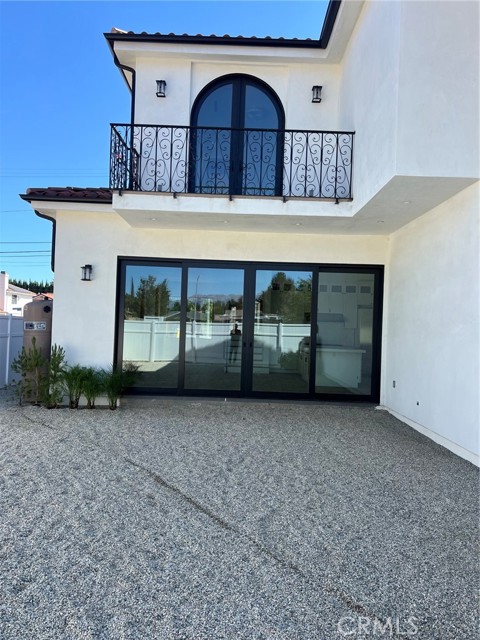
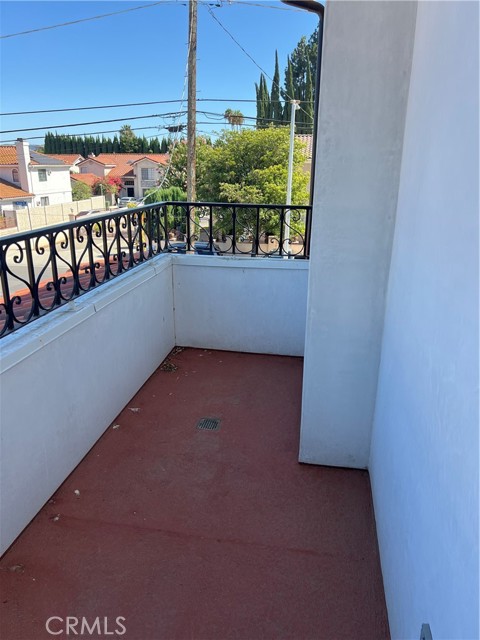
$1,590,000
Listing provided by Emmett Dalton, Dalton Real Estate
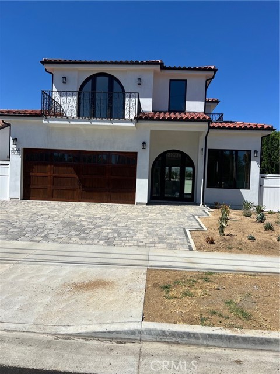
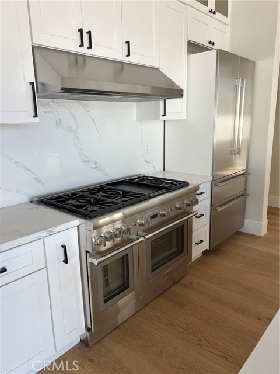
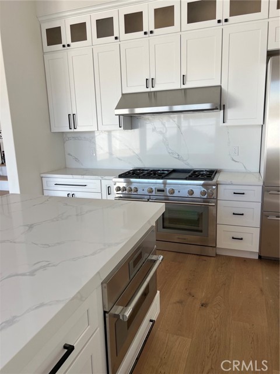
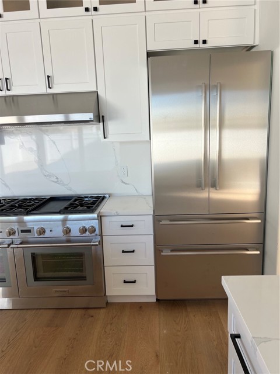
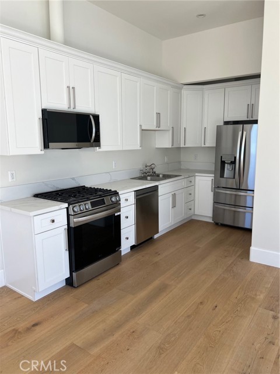
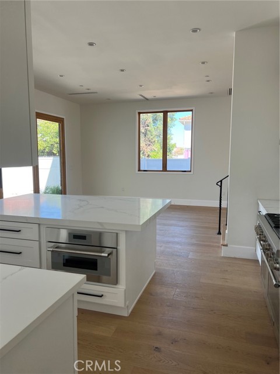
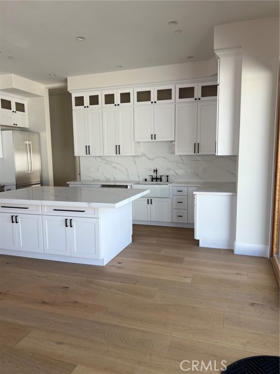
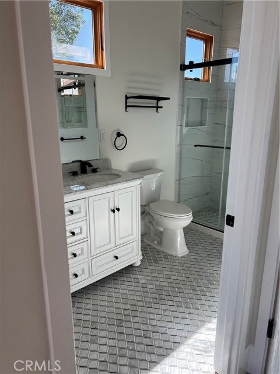
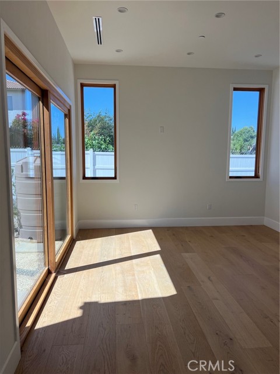
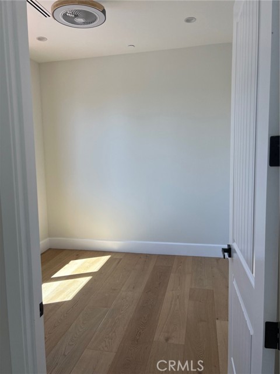
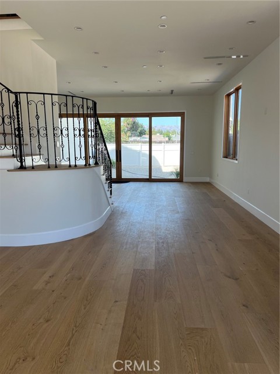
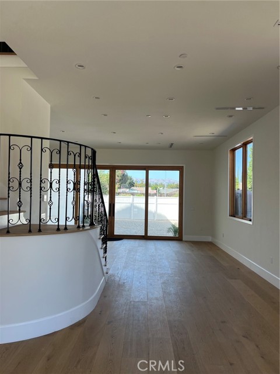
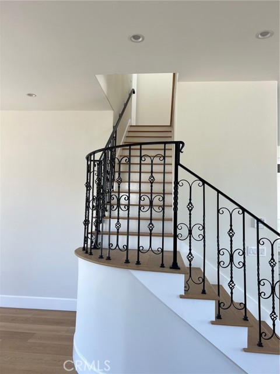
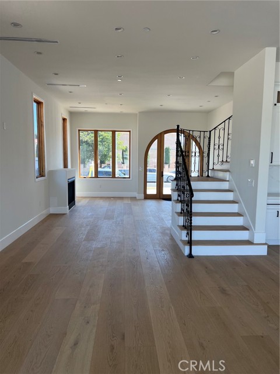
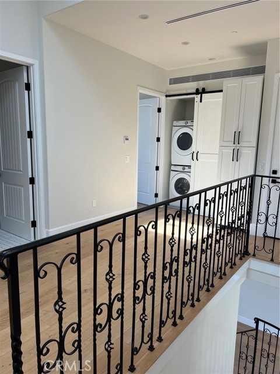
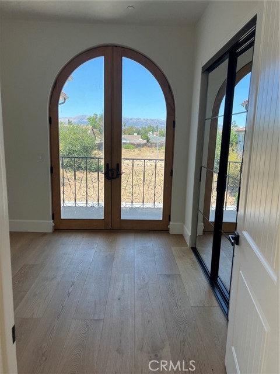
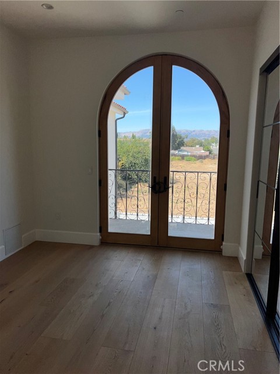
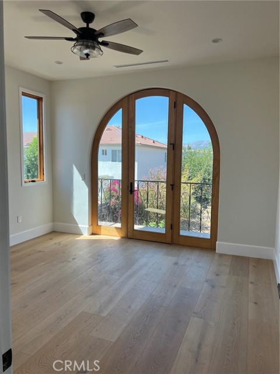
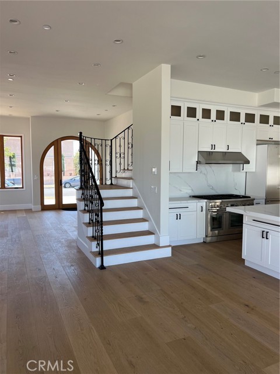
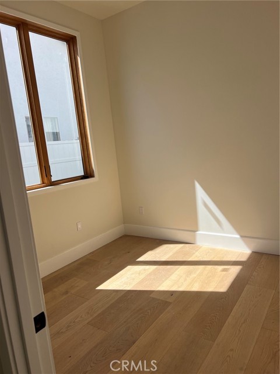
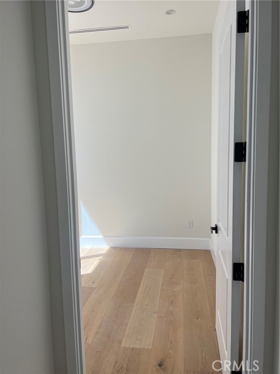
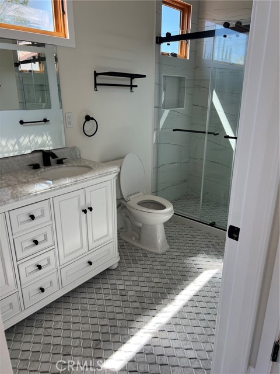
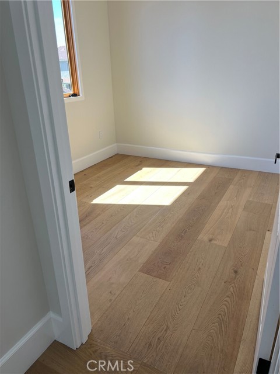
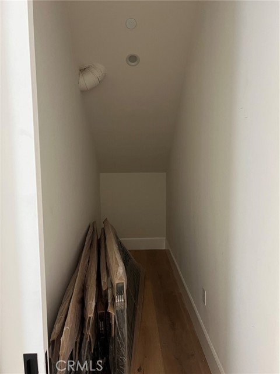
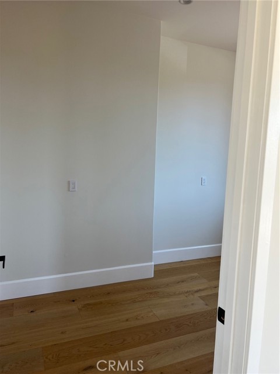
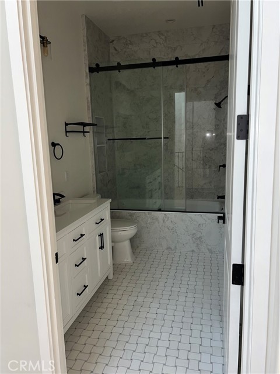
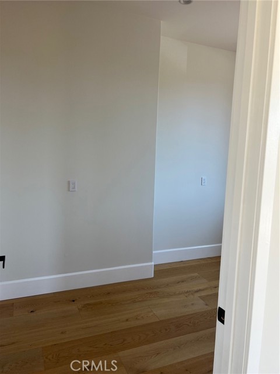
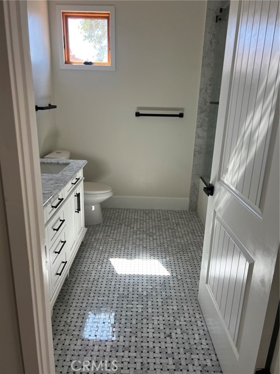
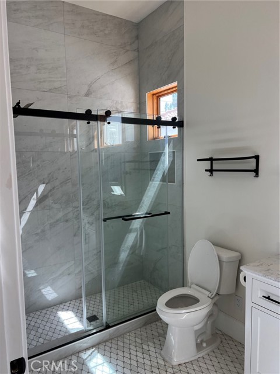
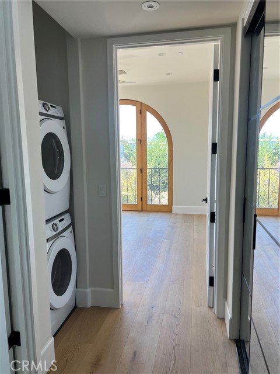
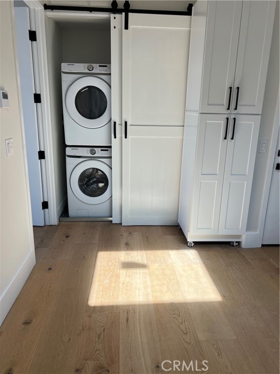
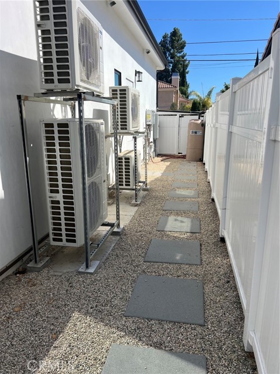
2025 Construction NEVER LIVED IN. 4 bedroom 3 bath main house 1 bedroom 1 bath attached ADU. Energy efficient AC heat pumps. Copper plumbing. State of the art electrical. Thermador appliances with cabinets galore. Mirrored wardrobes. 11 ft ceilings. Top of the line wood clad aluminum windows.Hardwood floors. Solid… doors throughout. Completely insulated to latest building codes. Gorgeous pavers driveway. Solid wood garage door. $430/sq foot Brand NEW less expensive than 25 year old homes.
Listing Snapshot
Days online67
Last updatedAug 21, 2026
Property typeSingle Family Residence
Beds5
Full baths4
Square ft.3,700
Lot size0.14 Acres
Year built2025
MLS numberOC-26182547
Additional Details
Bedrooms
Beds Total: 5,Main Level Bedrooms: 1
Bathrooms
Baths Total: 5,Baths Full: 4,Baths Half: 1
Building
Year Built: 2025,Building Area Total: 3700,Living Area: 3700,Stories Total: 2,Levels: Two,Entry Level: 1,Common Walls: No Common Walls,Architectural Style: Spanish
Lot
Lot Size Acres: 0.14,Lot Size Square Feet: 6028,Lot Features: Front Yard,Back Yard,View: Hills,Mountain(s),See Remarks
Interior
Flooring: Wood,See Remarks,Fireplace Features: Living Room,Kitchen Appliances: Disposal,Dishwasher,Freezer,Microwave,Refrigerator,Laundry Features: See Remarks,Dryer Included,Individual Room,Inside,Washer Included
Exterior
Pool Features: None
Parking
Garage Spaces: 2,Parking Total: 2
Cooling
Cooling: Central Air
Heating
Heating: Heat Pump
Community
Community Features: Sidewalks,Storm Drains,Street Lights,Association Fee: 0
Utilities
Sewer: Public Sewer,Water Source: Public
Find The Perfect Home
'VIP' Listing Search
Whenever a listing hits the market that matches your criteria you will be immediately notified.
Join The ListSimilar Listings
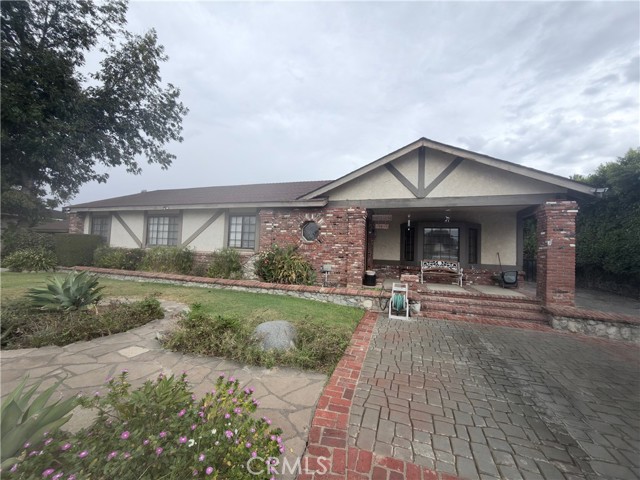 Active$1,349,95019551 Lanark
Reseda, CA 913354 bd · 3 ba · 2,615 sq ft · built 1951
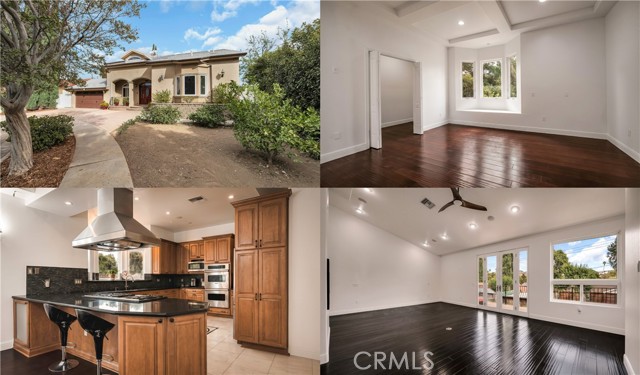 Active$1,249,99922401 Baltar Street
West Hills, CA 913045 bd · 4 ba · 4,116 sq ft · built 1959
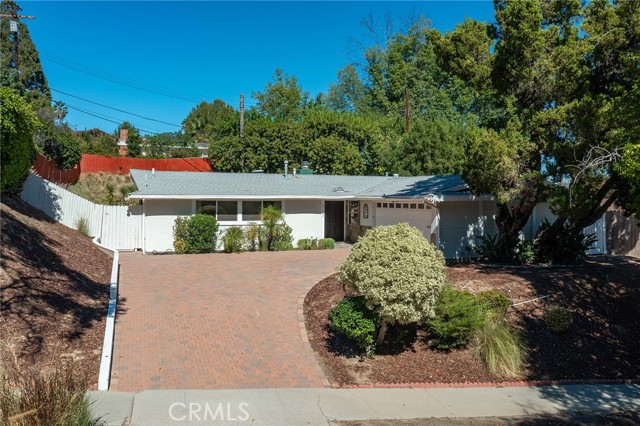 Active$1,150,00020411 Hatteras Street
Woodland Hills, CA 913673 bd · 2 ba · 1,404 sq ft · built 1959
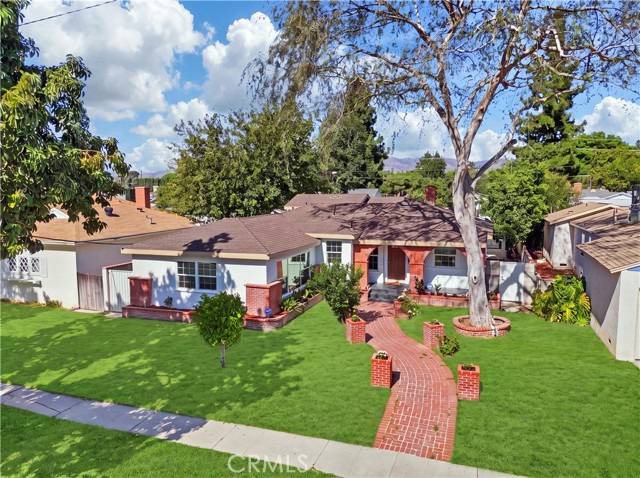 Active$1,145,00018745 Sunburst Street
Northridge, CA 913244 bd · 2 ba · 1,801 sq ft · built 1952
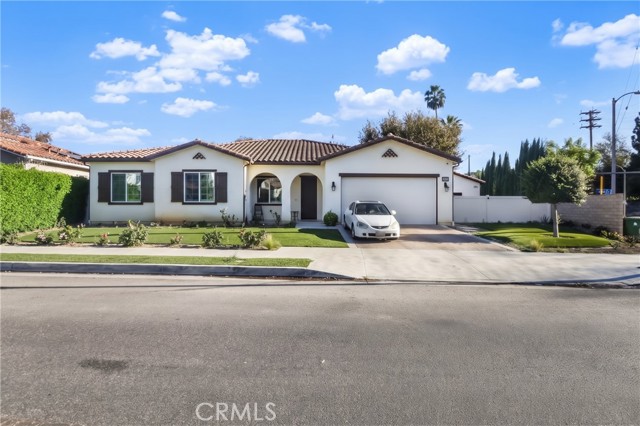 Active$1,490,0008506 North Adir Drive
Canoga Park, CA 913044 bd · 3 ba · 2,673 sq ft · built 2018
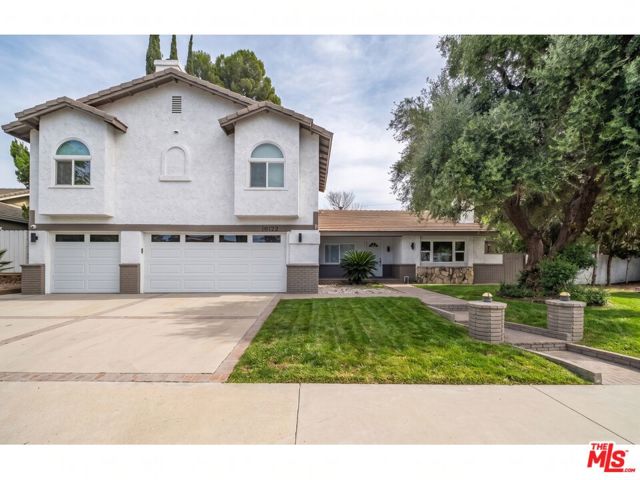 Active$1,100,00010122 Jovita Avenue
Chatsworth, CA 913115 bd · 3 ba · 2,792 sq ft · built 1975
Listing information © 2026 California Regional Multiple Listing Service (CRMLS) (via the CSMAR data share). All rights reserved. Information deemed reliable but not guaranteed. IDX information is provided exclusively for consumers’ personal, non-commercial use.