Back to map
Search Listings›2380 Scenic Ridge Drive
SaveShare
ActiveResidential
2380 Scenic Ridge Drive photo 12380 Scenic Ridge Drive photo 22380 Scenic Ridge Drive photo 32380 Scenic Ridge Drive photo 42380 Scenic Ridge Drive photo 52380 Scenic Ridge Drive photo 62380 Scenic Ridge Drive photo 72380 Scenic Ridge Drive photo 82380 Scenic Ridge Drive photo 92380 Scenic Ridge Drive photo 102380 Scenic Ridge Drive photo 112380 Scenic Ridge Drive photo 122380 Scenic Ridge Drive photo 132380 Scenic Ridge Drive photo 142380 Scenic Ridge Drive photo 152380 Scenic Ridge Drive photo 162380 Scenic Ridge Drive photo 172380 Scenic Ridge Drive photo 182380 Scenic Ridge Drive photo 192380 Scenic Ridge Drive photo 202380 Scenic Ridge Drive photo 212380 Scenic Ridge Drive photo 222380 Scenic Ridge Drive photo 232380 Scenic Ridge Drive photo 242380 Scenic Ridge Drive photo 252380 Scenic Ridge Drive photo 262380 Scenic Ridge Drive photo 272380 Scenic Ridge Drive photo 282380 Scenic Ridge Drive photo 292380 Scenic Ridge Drive photo 302380 Scenic Ridge Drive photo 312380 Scenic Ridge Drive photo 322380 Scenic Ridge Drive photo 332380 Scenic Ridge Drive photo 342380 Scenic Ridge Drive photo 352380 Scenic Ridge Drive photo 362380 Scenic Ridge Drive photo 372380 Scenic Ridge Drive photo 382380 Scenic Ridge Drive photo 392380 Scenic Ridge Drive photo 402380 Scenic Ridge Drive photo 412380 Scenic Ridge Drive photo 422380 Scenic Ridge Drive photo 432380 Scenic Ridge Drive photo 442380 Scenic Ridge Drive photo 452380 Scenic Ridge Drive photo 462380 Scenic Ridge Drive photo 472380 Scenic Ridge Drive photo 482380 Scenic Ridge Drive photo 492380 Scenic Ridge Drive photo 502380 Scenic Ridge Drive photo 512380 Scenic Ridge Drive photo 522380 Scenic Ridge Drive photo 532380 Scenic Ridge Drive photo 542380 Scenic Ridge Drive photo 552380 Scenic Ridge Drive photo 562380 Scenic Ridge Drive photo 572380 Scenic Ridge Drive photo 582380 Scenic Ridge Drive photo 592380 Scenic Ridge Drive photo 602380 Scenic Ridge Drive photo 612380 Scenic Ridge Drive photo 622380 Scenic Ridge Drive photo 632380 Scenic Ridge Drive photo 64

2380 Scenic Ridge Drive

Chino Hills, CA 91709
Beds5
Baths4.5
Square Ft.3,050
$1,300,000
Listing provided by Justin Green · Co-listed by Chadrick Widtfeldt

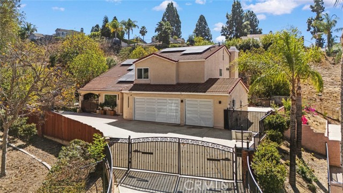
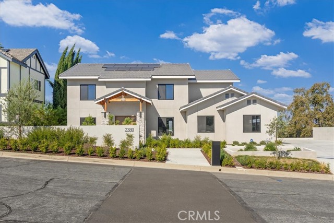
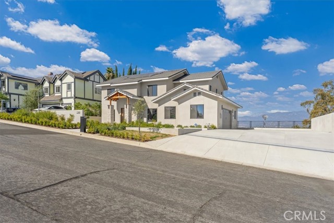
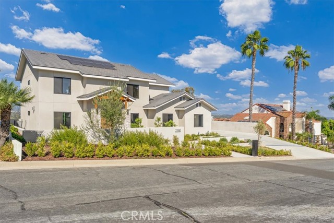
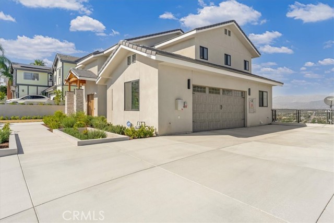
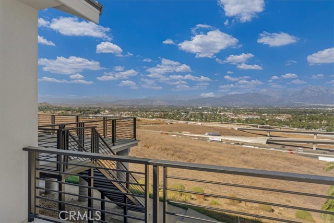
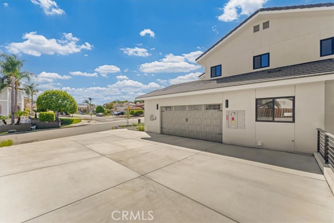
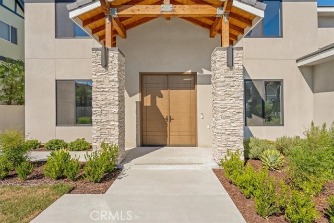
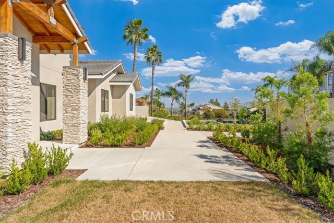
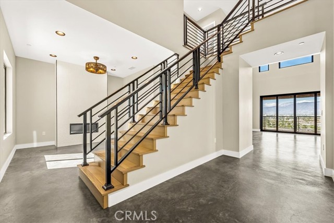
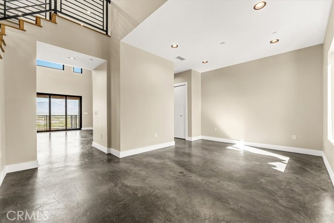
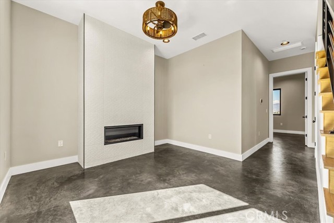
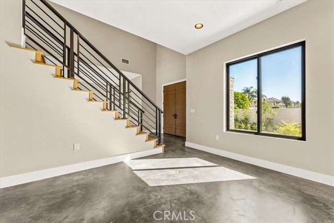
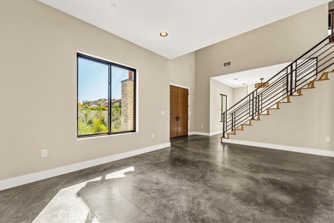
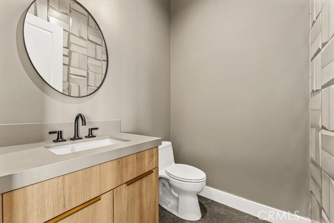
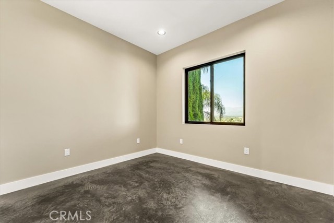
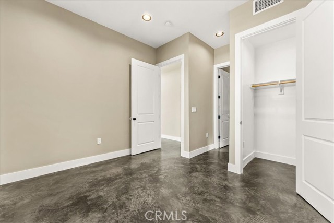
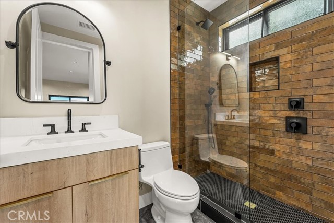
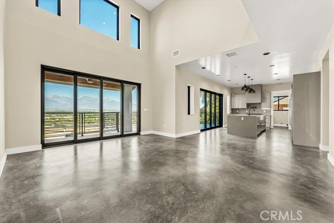
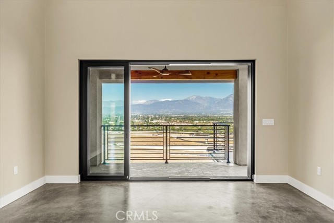
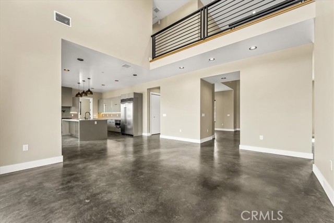
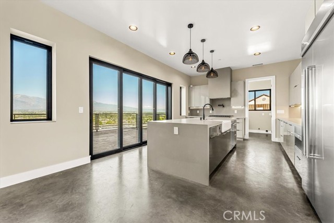
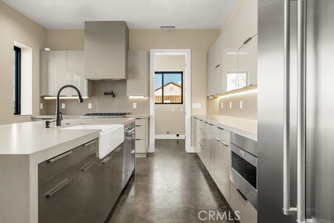
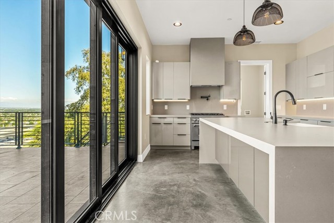
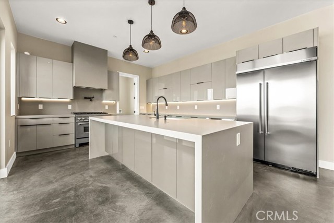
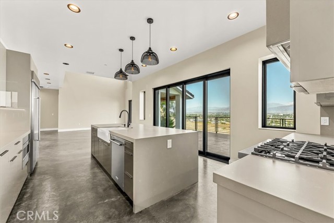
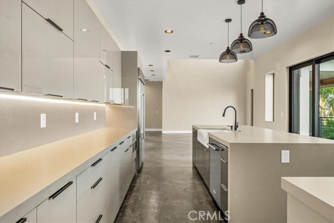
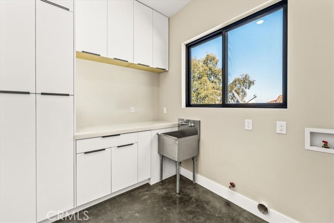
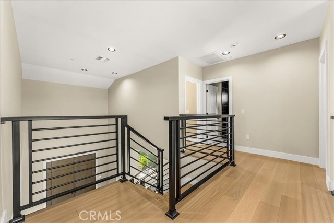
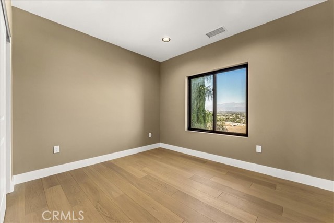
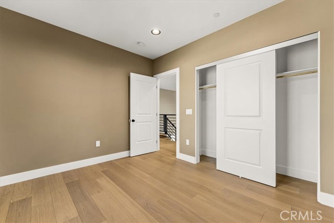
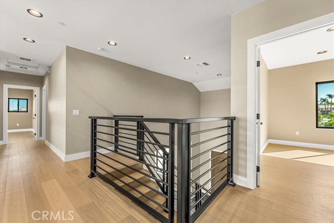
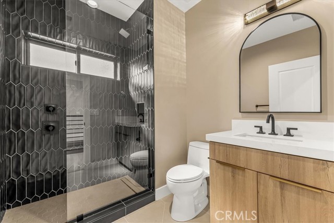
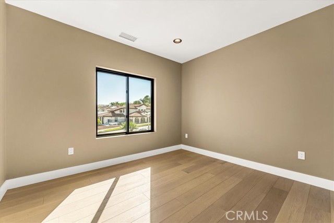
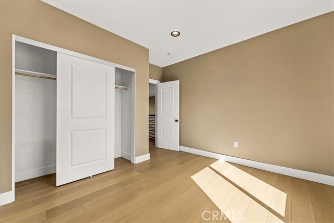
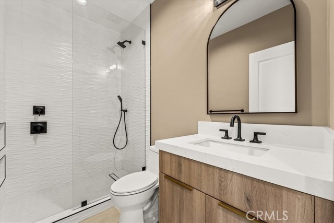
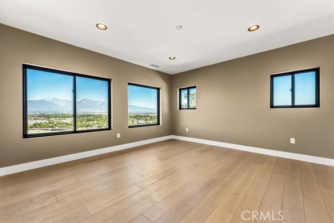
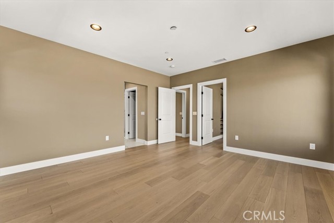
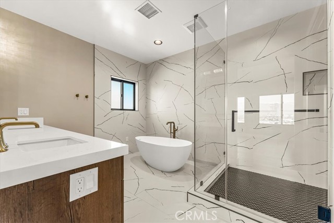
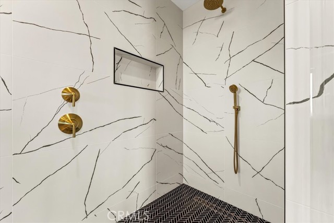
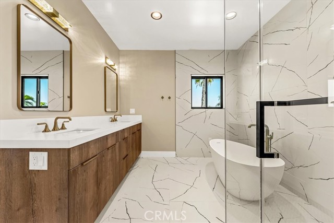
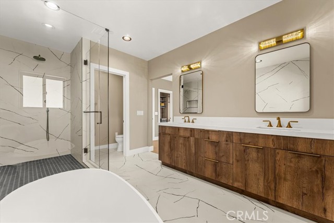
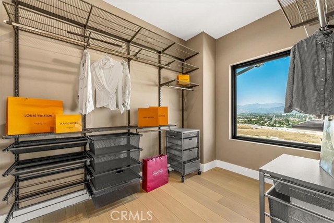
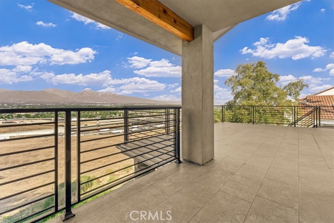
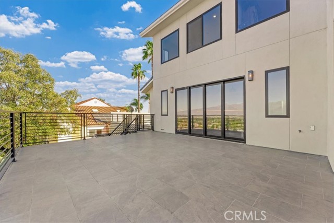
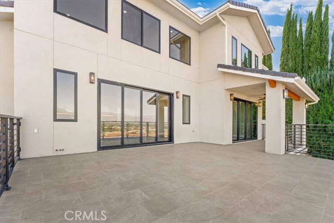
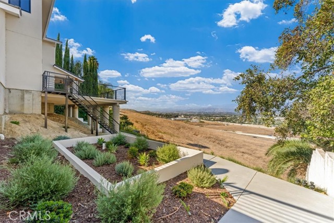
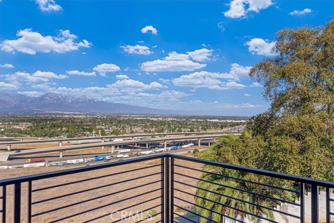
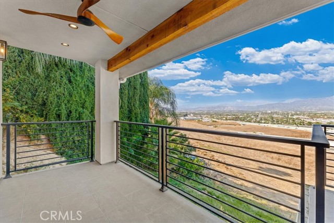
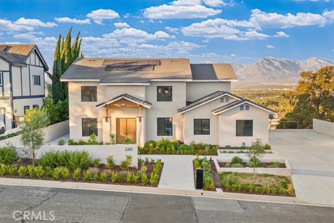
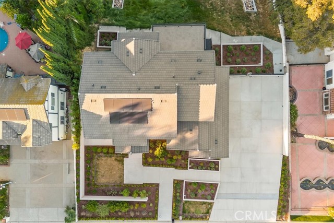
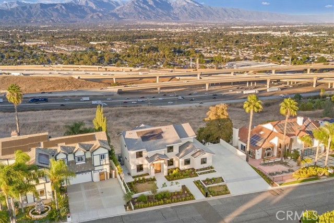
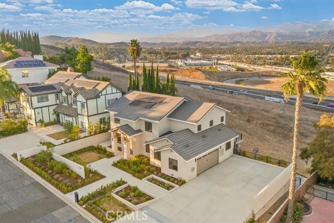
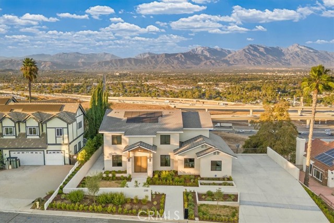
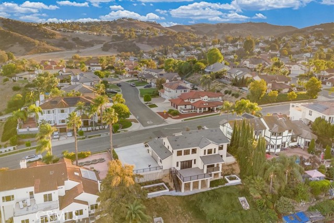
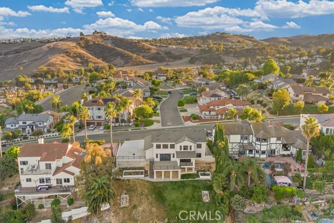
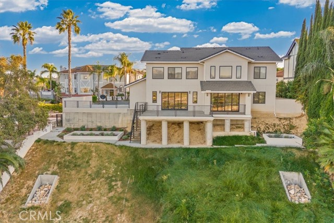
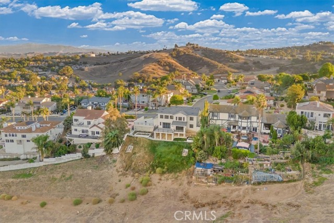
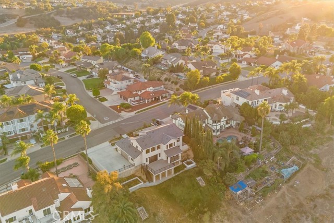
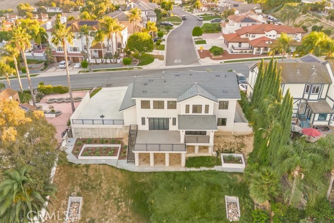
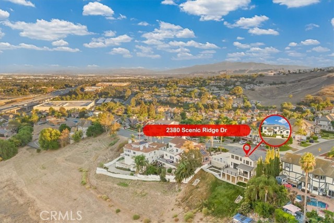
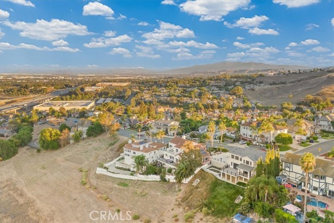
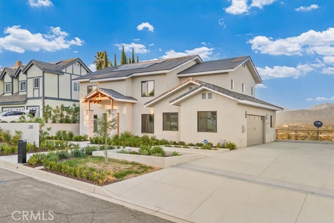
Luxury Live Auction! Bidding to start from $1,300,000! Welcome to 2380 Scenic Ridge Drive, an exceptional newly constructed residence in Chino Hills where thoughtful design, modern architecture, and quality craftsmanship come together. Offering 5 bedrooms, 4.5 bathrooms, and approximately 3,050 square feet of living… space on a 0.13-acre lot, this custom-built home was designed to embrace its beautiful hillside setting while delivering comfort, style, and functionality. Nestled within an established neighborhood, the home offers convenient access to the 60 and 71 freeways, shopping, dining, and everyday amenities. The professionally designed front landscaping creates an inviting first impression, setting the tone for the attention to detail found throughout. Inside, an expansive open-concept floor plan is filled with natural light, seamlessly connecting the kitchen, dining, and living areas. Floor-to-ceiling glass doors open to a spacious outdoor deck, creating an effortless transition between indoor and outdoor living. The beautifully appointed kitchen features an impressive 10-foot center island, ideal for gathering and entertaining, while picturesque mountain views provide a stunning backdrop to everyday life. The thoughtfully designed floor plan includes five bedrooms, three of which are private suites, offering flexibility for guests, extended family, or multigenerational living. Throughout the home, a sophisticated palette of warm and cool gray tones is complemented by sleek black hardware, contemporary fixtures, and carefully selected finishes. Each bathroom showcases distinctive custom tilework, while the primary bathroom features elegant Italian tile extending seamlessly from floor to wall, creating a refined, spa-inspired atmosphere. Beyond its beautiful finishes, the home was constructed with an emphasis on quality and efficiency, featuring steel beam construction, high-density sound insulation between floors, enhanced thermal insulation in the roof and garage, and solar. These thoughtful elements contribute to everyday comfort and energy efficiency. Ideally situated near shopping, restaurants, and major transportation routes, 2380 Scenic Ridge Drive offers a rare opportunity to own a beautifully crafted new construction home that blends modern luxury, functional design, and exceptional indoor-outdoor living in the heart of Chino Hills.

Listing Snapshot
Days online3
Last updatedOct 14, 2026
Property typeSingle Family Residence
Beds5
Full baths4
Square ft.3,050
Lot size0.31 Acres
Year built2026
MLS numberOC-26221541
Additional Details
Bedrooms
Beds Total: 5,Main Level Bedrooms: 1
Bathrooms
Baths Total: 5,Baths Full: 4,Baths Half: 1
Building
Year Built: 2026,Building Area Total: 3050,Living Area: 3050,Stories Total: 2,Levels: Two,Entry Level: 1,Common Walls: No Common Walls,Architectural Style: Contemporary,Construction Materials: Stucco,Property Condition: Turnkey,New Construction: Yes
Lot
Lot Size Acres: 0.31,Lot Size Square Feet: 13503.6,Lot Features: Sprinklers,Front Yard,Irregular Lot,Level with Street,Paved,Sloped Down,Sprinkler System,Sprinklers In Front,Sprinklers In Rear,0-1 Unit/Acre,View: Canyon,Valley
Interior
Interior Features: Built-In Features,Ceiling Fan(s),High Ceilings,Living Room Deck Attached,Open Floorplan,Pantry,Two Story Ceilings,Unfurnished,Granite Counters,Kitchen Island,Kitchen Open to Family Room,Remodeled Kitchen,Self-Closing Drawers,Flooring: Concrete,Stone,Tile,Wood,Fireplace Features: Gas,Living Room,Kitchen Appliances: Disposal,6 Burner Stove,Built-In Range,Dishwasher,Electric Oven,Gas Range,Microwave,Refrigerator,Trash Compactor,Laundry Features: Gas & Electric Dryer Hookup,Individual Room,Washer Hookup,Window Features: Bay Window(s),Double Pane Windows,Security Features: Security System,Smoke Detector(s),Fire and Smoke Detection System
Exterior
Pool Features: None,Spa Features: None
Parking
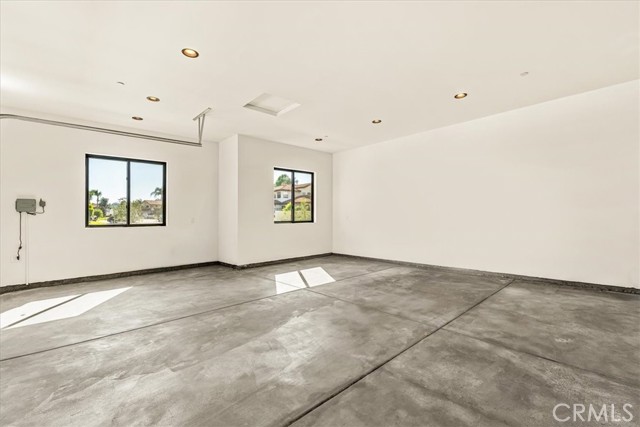
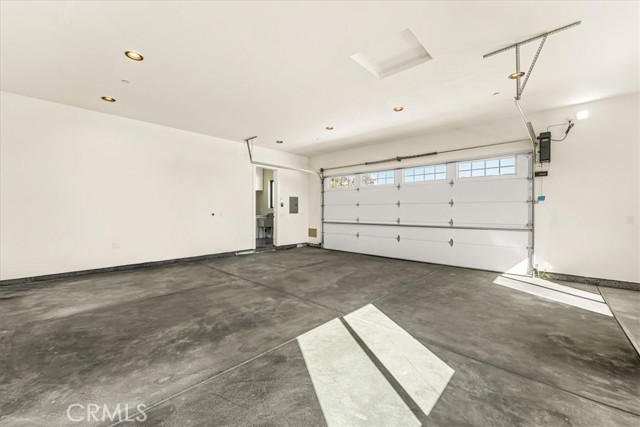
Garage Spaces: 2,Parking Total: 6,Parking Features: Concrete,Direct Garage Access
Cooling
Cooling: Central Air
Heating
Heating: Central
Community
Community Features: Biking,Gutters,Sidewalks,Storm Drains,Street Lights,Suburban,Association Fee: 0
Schools
Elementary School: Decker,Middle Or Junior School: Lorbeer,High School: Diamond Ranch
Utilities
Utilities: Sewer Connected,Water Connected,Cable Connected,Electricity Connected,Natural Gas Connected,Sewer: Other,Public Sewer,Water Source: Public

Find The Perfect Home

'VIP' Listing Search

Whenever a listing hits the market that matches your criteria you will be immediately notified.

Join The List
Listing information © 2026 California Regional Multiple Listing Service (CRMLS) (via the CSMAR data share). All rights reserved. Information deemed reliable but not guaranteed. IDX information is provided exclusively for consumers’ personal, non-commercial use.
(818) 307-3792 Text