
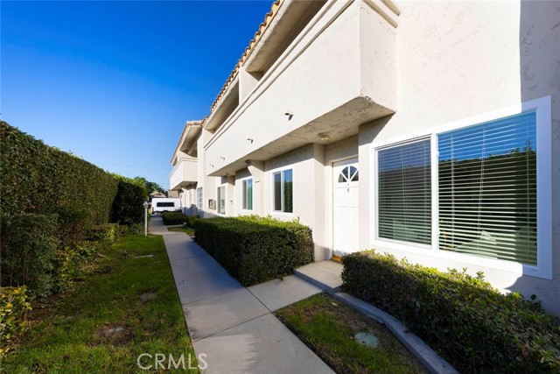
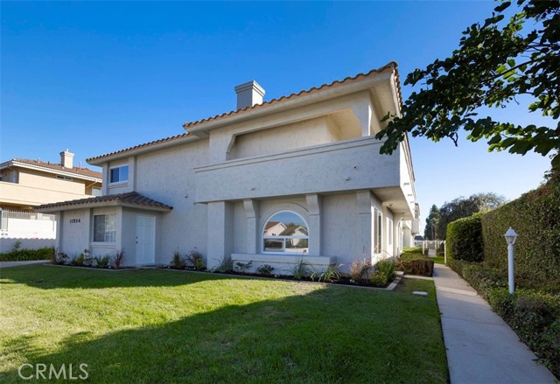
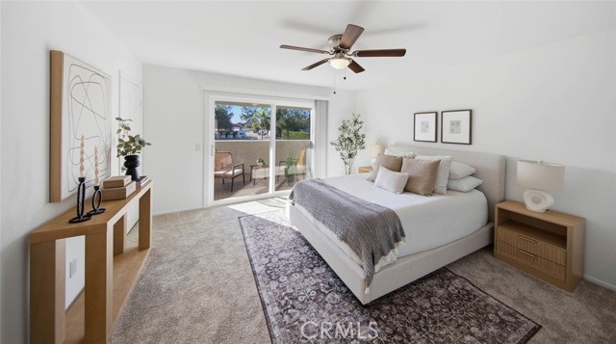
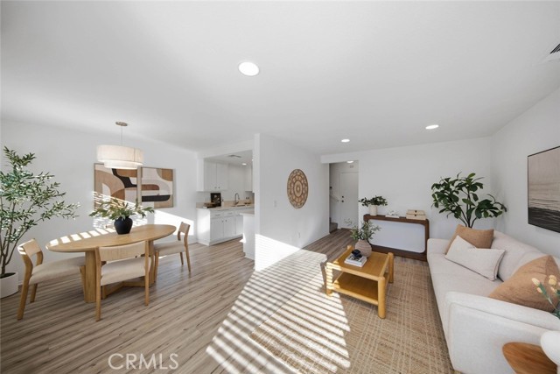
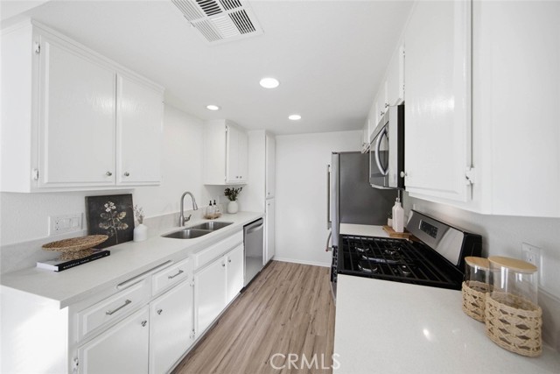
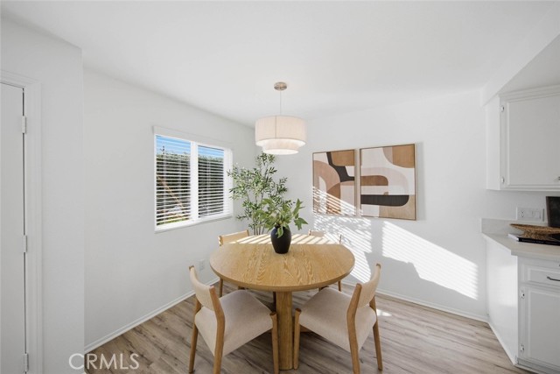
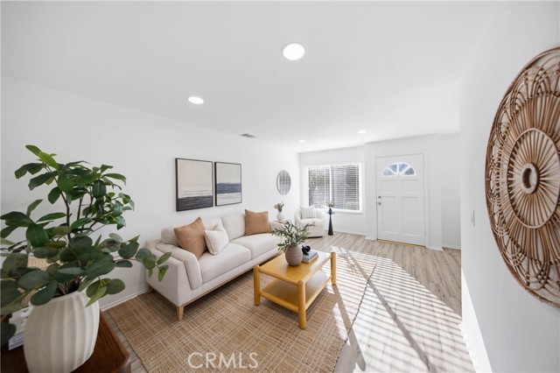
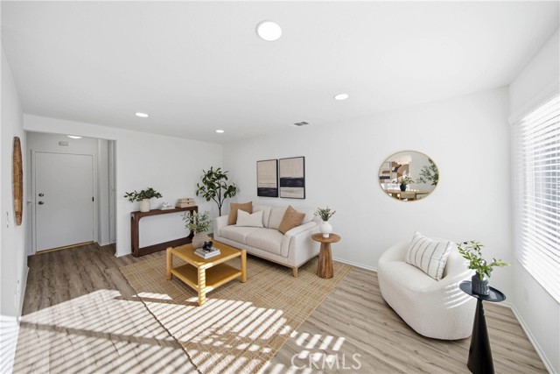
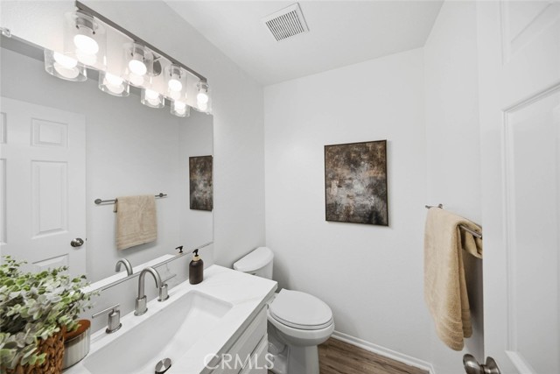
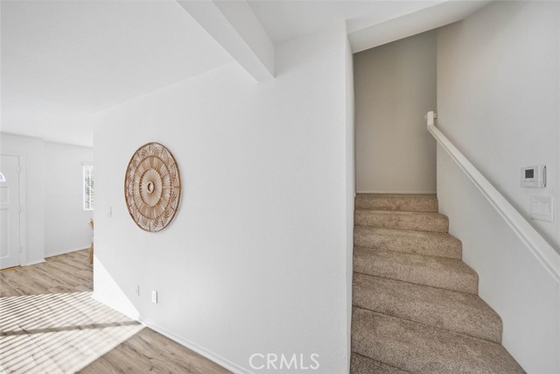
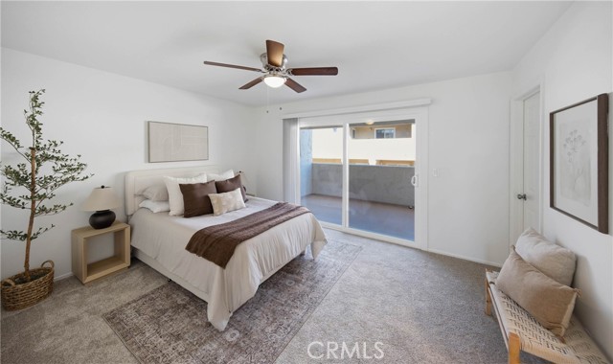
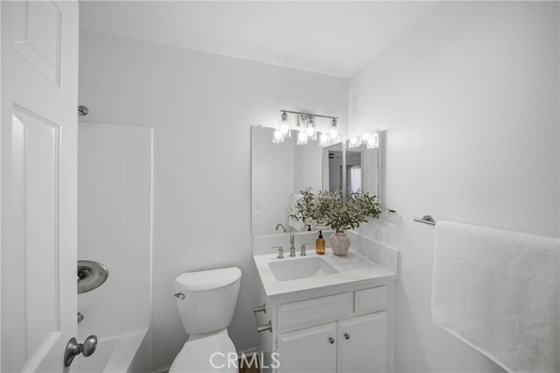
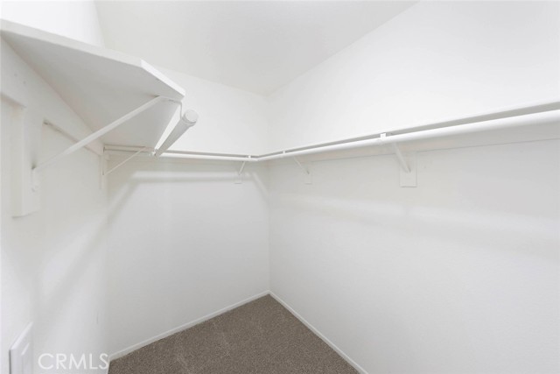
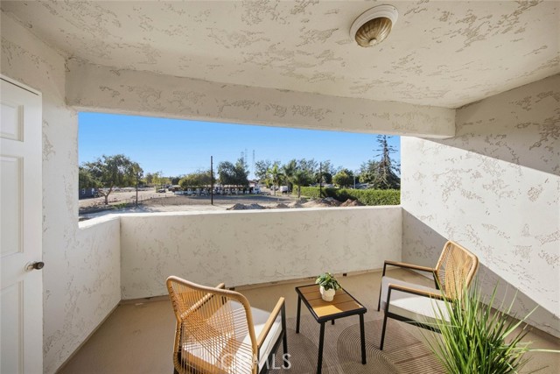
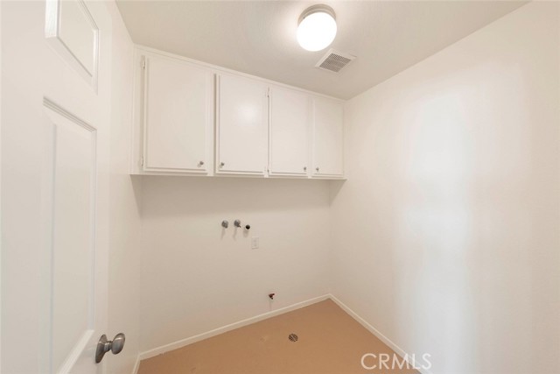
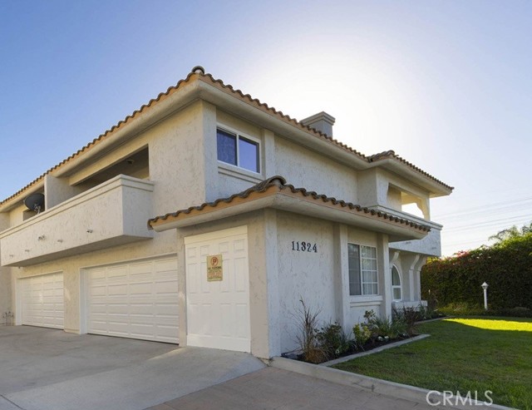
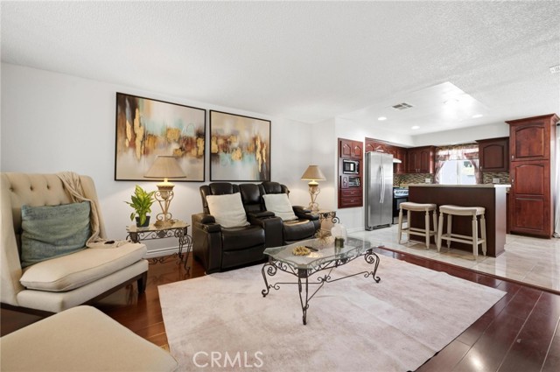
FIRST TIME EVER ON THE MARKET! Don’t miss your opportunity to own a beautifully appointed townhome centrally located near major freeways, entertainment, airport, beach access, and much more! Combining modern upgrades, a thoughtfully designed floor plan, and inviting living spaces, this home standouts for buyers… seeking comfort, style, and convenience. The main level features a well-appointed kitchen boasting stylish quartz countertops and brand-new stainless appliances. The beautiful laminate flooring throughout the main level seamlessly connects the kitchen, dining area, and living room, along with a convenient half bath. Upstairs, discover a dedicated laundry room with two spacious, private bedroom suites, each complete with a full bath, generous walk-in closet, and balcony. This desirable dual-suite layout offers exceptional privacy and flexibility—perfect for a variety of living arrangements and lifestyles. With its modern finishes, thoughtful upgrades, private outdoor spaces, and outstanding location, this rare first-time market offering checks all the boxes. Additional energy-conscious featured upgrades include; new vinyl dual-glazed windows and sliding glass doors along with an upgraded paneled garage door with a side-mounted opener for added convenience. Opportunities like this don’t come along every day! Schedule your private showing today and experience firsthand everything this exceptional townhome has to offer. Don’t wait — make it yours today!
Find The Perfect Home
'VIP' Listing Search
Whenever a listing hits the market that matches your criteria you will be immediately notified.
Join The ListSimilar Listings
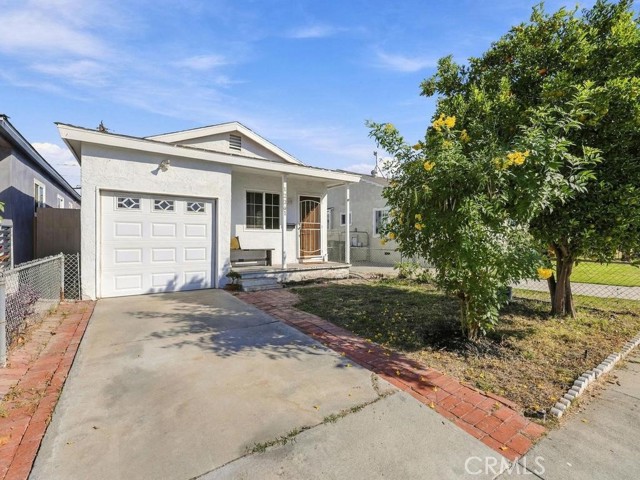 Active$639,90012261 211
Lakewood, CA 907152 bd · 1 ba · 731 sq ft · built 1959
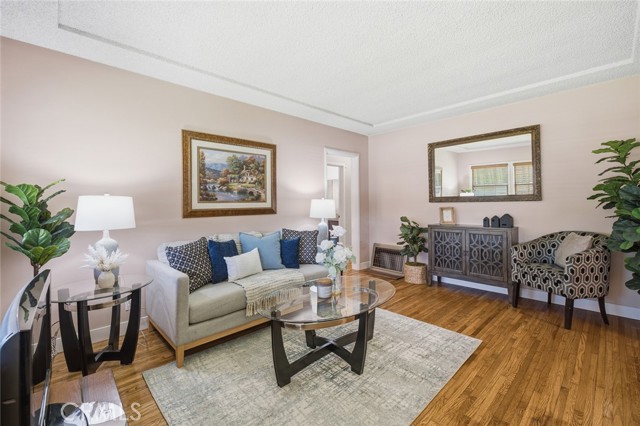 Active$848,0005922 Coldbrook
Lakewood, CA 907133 bd · 1 ba · 1,158 sq ft · built 1943
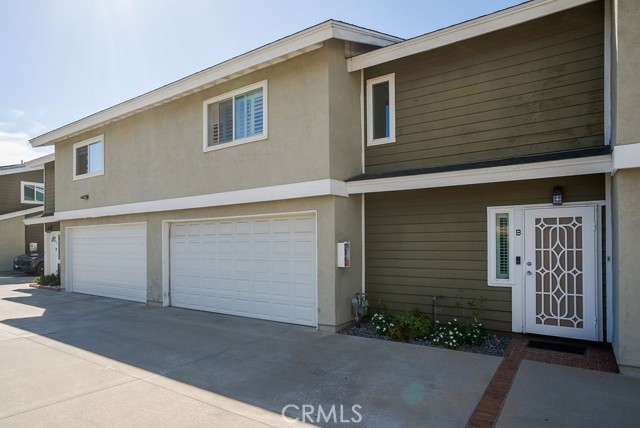 Active$649,9999438 Cedar Street, B
Bellflower, CA 907063 bd · 2.25 ba · 1,371 sq ft · built 1987
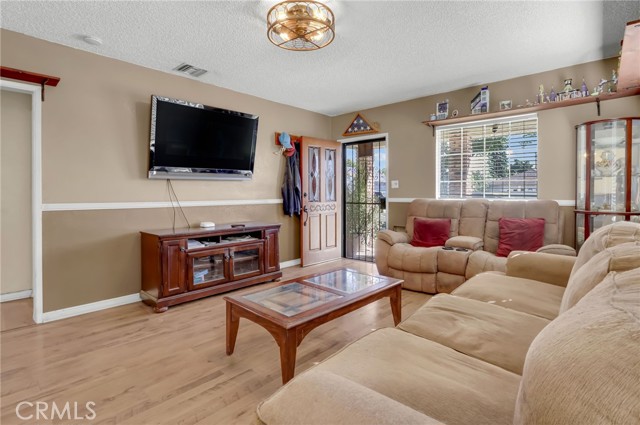 Active$825,00015503 Sylvanwood Avenue
Norwalk, CA 906504 bd · 2 ba · 1,635 sq ft · built 1947
 Active$499,0009200 Palm Street, 6
Bellflower, CA 907062 bd · 2 ba · 1,120 sq ft · built 1990
 Active$800,00010459 Nava Street
Bellflower, CA 907063 bd · 3 ba · 1,313 sq ft · built 1954