


Nestled in the hills of Highland Park, near historic Garvanza and minutes from South Pasadena, this exceptional residence brings together Mid-Century Modern architecture, thoughtful design, and effortless California living. Reimagined by SAS Homes with interiors by Shelby Kass Design, the home blends natural… materials, refined finishes, and a warm, sophisticated palette. Set on an expansive 11,000 sq ft lot, this 4BD | 3.5BA residence showcases dramatic gabled rooflines, soaring cathedral ceilings, exposed oak beams, and expansive walls of glass. Skylights and clerestory windows fill the interiors with natural light, creating a seamless connection to the surrounding landscape. The main level unfolds into an open living space where architectural details take center stage. Multi-panel folding glass doors open onto terraced grounds for effortless indoor-outdoor flow. A chef's kitchen features custom white oak cabinetry, a statement Ceppo Beige marble island, matching stone countertops, and premium Thermador and Bertazzoni appliances. Two additional bedrooms, designer bathrooms featuring artisan Clé Tile, a powder room with Roman clay walls, and a dedicated laundry room complete this level. A hardwood staircase leads to the lower level, where the primary suite offers floor-to-ceiling windows framing garden views. An adjoining bonus room provides flexibility as a home office, lounge, or dressing room. Custom built-in oak wardrobes offer abundant storage, while a nearby wine bar adds refinement. The spa-inspired primary bathroom features custom vanities, Sea Pearl Quartzite sinks, a sculptural soaking tub, soft green artisan tile, and marbled terracotta flooring. An additional bedroom completes this level. Outside, the property unfolds into a peaceful resort-style sanctuary beneath mature shade trees. Winding pathways weave through drought-tolerant landscaping, citrus, and avocado trees, connecting outdoor lounging areas, a covered dining pergola, an outdoor barrel sauna, raised vegetable beds, and a tranquil limestone trough water feature. Shelby Kass's design approach is reflected in natural textures, custom millwork, artisan finishes, and curated lighting. Integrated smart-home tech and built-in speakers provide modern convenience. Moments from York Blvd and Figueroa St, this home offers architectural sophistication, craftsmanship, and tranquil living.
Find The Perfect Home
'VIP' Listing Search
Whenever a listing hits the market that matches your criteria you will be immediately notified.
Join The ListSimilar Listings
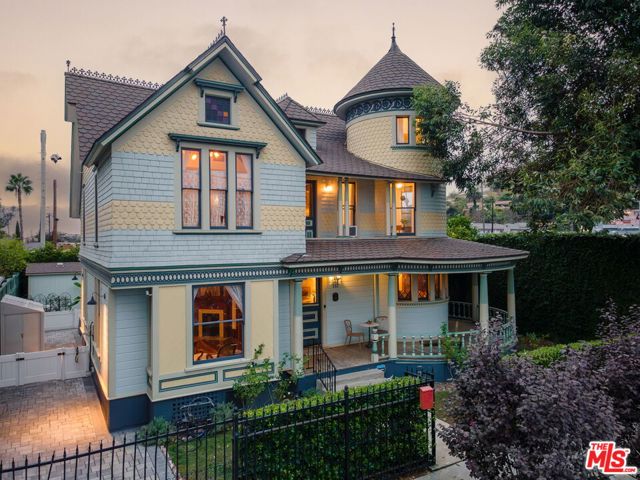 Active$1,795,000112 East Avenue 41
Los Angeles, CA 900316 bd · 4 ba · 3,345 sq ft · built 1888
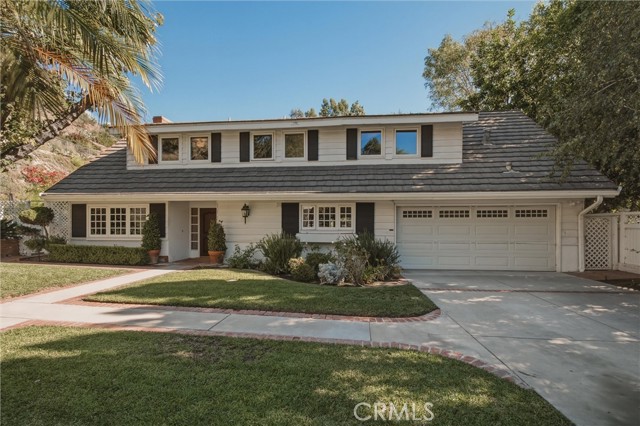 Active$1,825,0003010 Annita Drive
Glendale, CA 912064 bd · 4 ba · 3,494 sq ft · built 1961
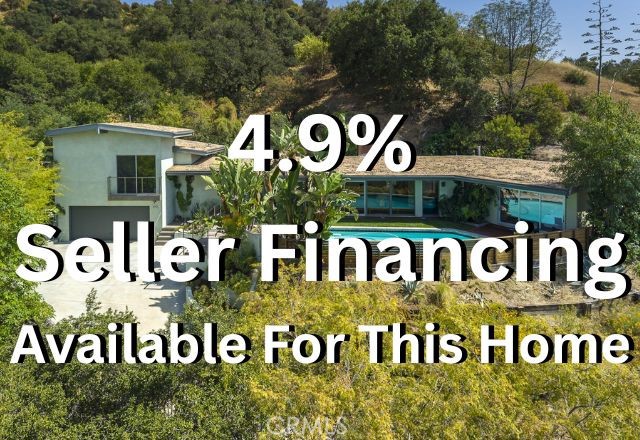 Active$1,898,0002770 Mira Vista Drive
Glendale, CA 912083 bd · 2 ba · 2,154 sq ft · built 1958
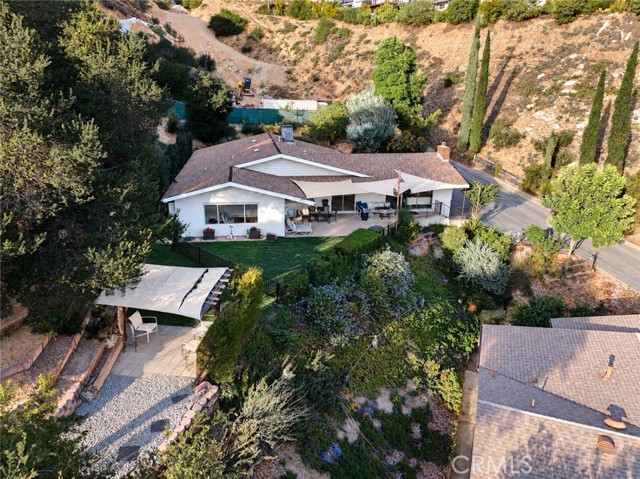 Active$1,999,0001656 Hazbeth Lane
Glendale, CA 912023 bd · 2 ba · 2,411 sq ft · built 1972
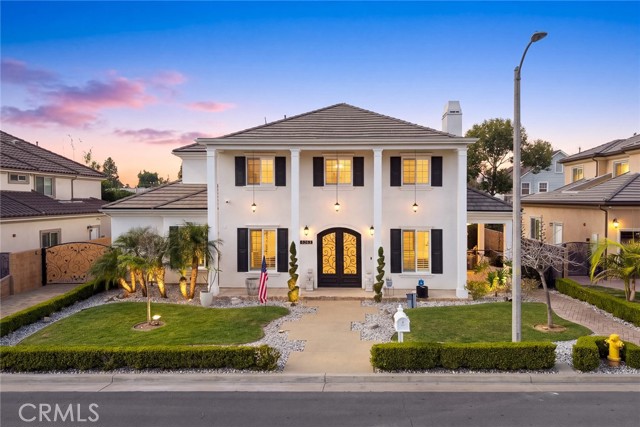 Active$2,280,0006263 North Charlotte Avenue
San Gabriel, CA 917755 bd · 5 ba · 2,864 sq ft · built 2016
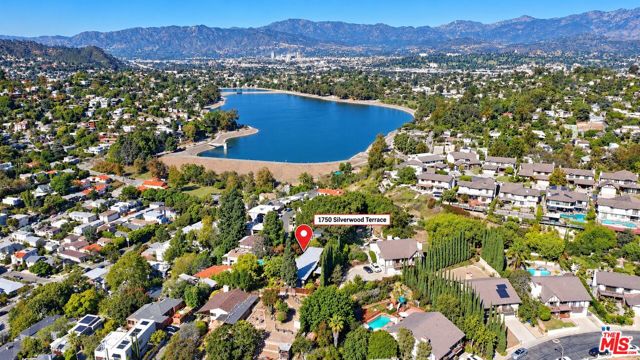 Active$1,895,0001750 Silverwood Terrace
Los Angeles, CA 900262 bd · 2 ba · 1,577 sq ft · built 1940