Back to map
Search Listings›14673 Hawes Street
SaveShare
ActiveResidential
14673 Hawes Street photo 114673 Hawes Street photo 214673 Hawes Street photo 314673 Hawes Street photo 414673 Hawes Street photo 514673 Hawes Street photo 614673 Hawes Street photo 714673 Hawes Street photo 814673 Hawes Street photo 914673 Hawes Street photo 1014673 Hawes Street photo 1114673 Hawes Street photo 1214673 Hawes Street photo 1314673 Hawes Street photo 1414673 Hawes Street photo 1514673 Hawes Street photo 1614673 Hawes Street photo 1714673 Hawes Street photo 1814673 Hawes Street photo 1914673 Hawes Street photo 2014673 Hawes Street photo 2114673 Hawes Street photo 2214673 Hawes Street photo 2314673 Hawes Street photo 2414673 Hawes Street photo 2514673 Hawes Street photo 2614673 Hawes Street photo 2714673 Hawes Street photo 2814673 Hawes Street photo 2914673 Hawes Street photo 3014673 Hawes Street photo 3114673 Hawes Street photo 3214673 Hawes Street photo 3314673 Hawes Street photo 3414673 Hawes Street photo 3514673 Hawes Street photo 3614673 Hawes Street photo 3714673 Hawes Street photo 3814673 Hawes Street photo 3914673 Hawes Street photo 4014673 Hawes Street photo 4114673 Hawes Street photo 4214673 Hawes Street photo 4314673 Hawes Street photo 4414673 Hawes Street photo 4514673 Hawes Street photo 4614673 Hawes Street photo 4714673 Hawes Street photo 4814673 Hawes Street photo 4914673 Hawes Street photo 5014673 Hawes Street photo 5114673 Hawes Street photo 52

14673 Hawes Street

Whittier, CA 90604
Beds4
Baths2
Square Ft.1,798
$849,900
Listing provided by Jeffrey Simons

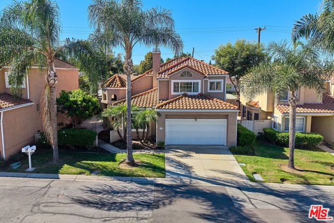
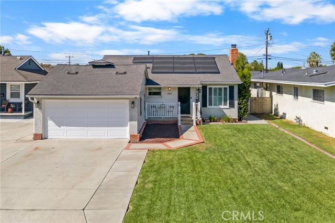
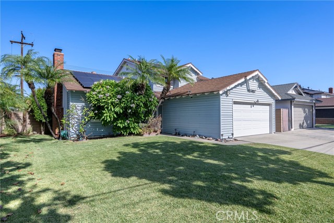
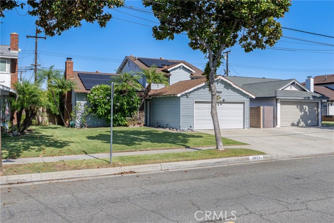
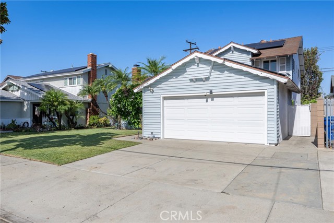
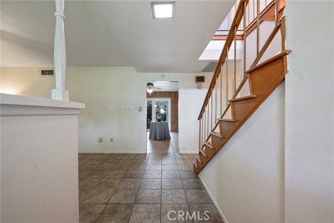
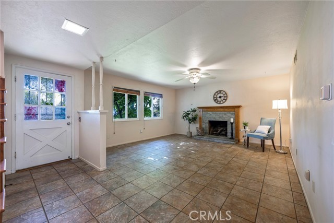
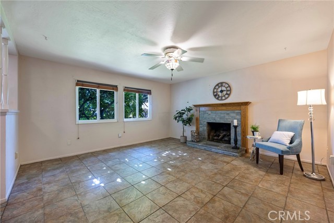
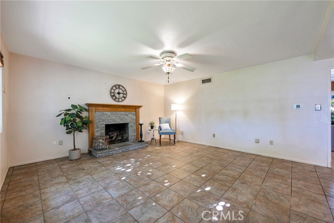
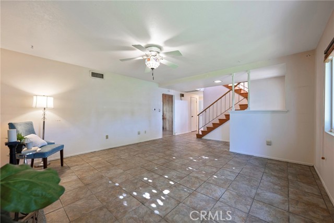
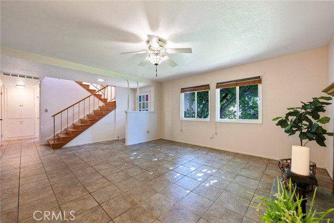
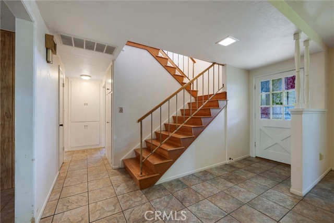
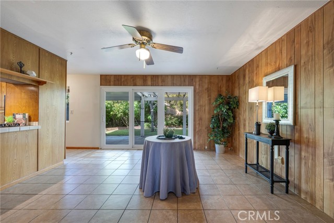
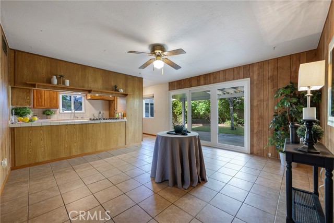
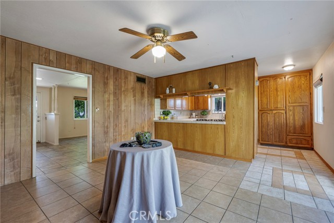
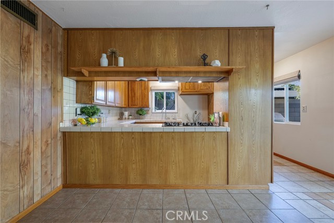
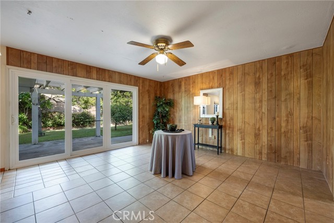
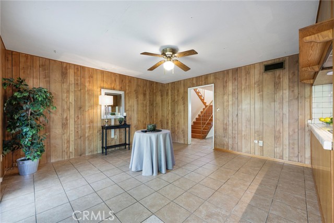
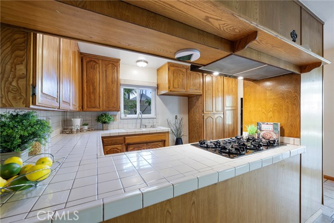
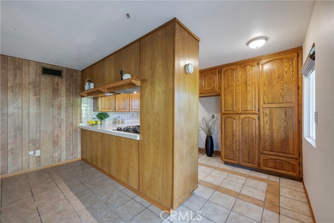
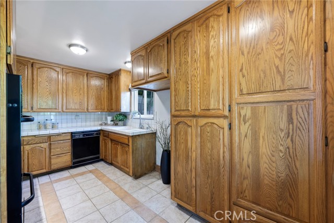
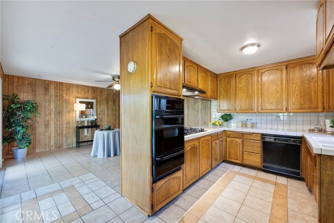
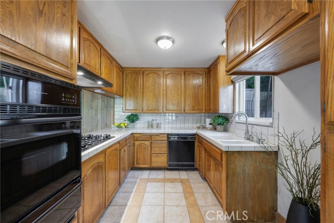
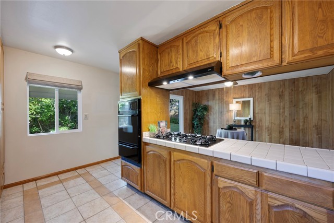
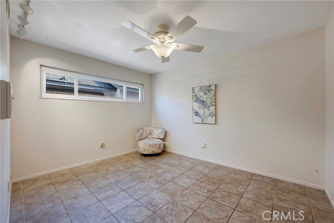
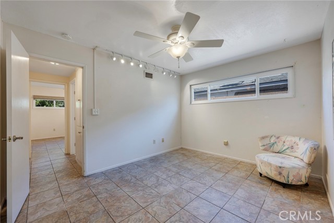
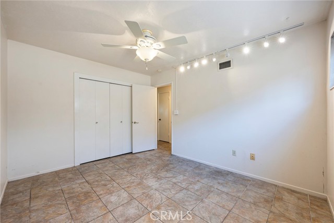
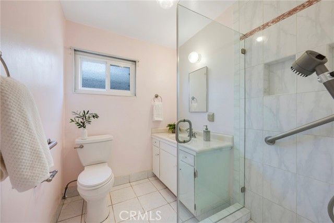
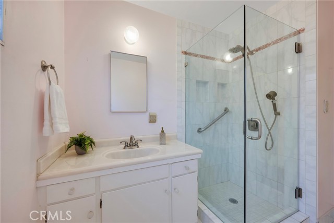
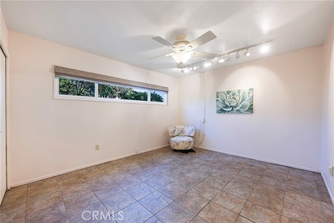
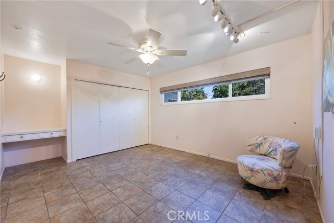
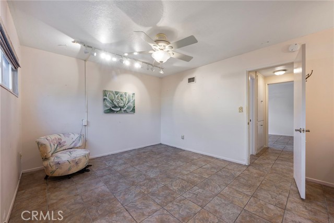
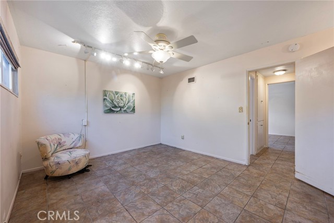
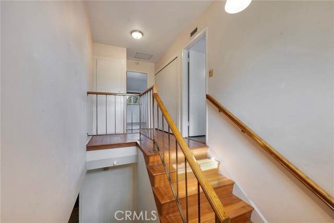
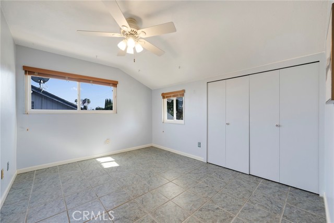
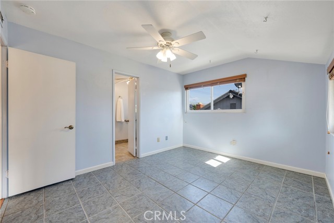
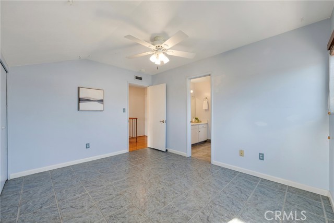
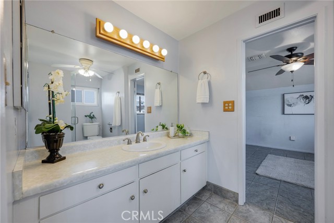
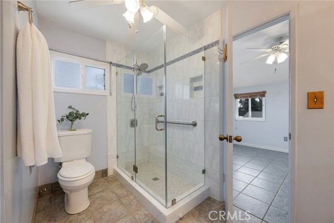
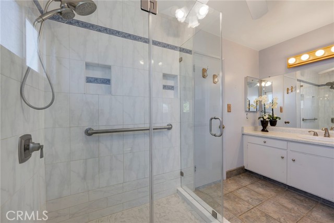
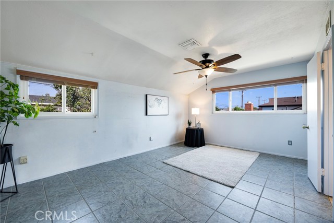
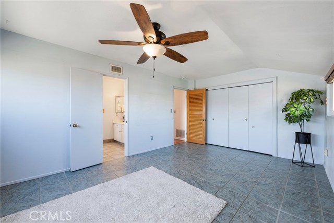
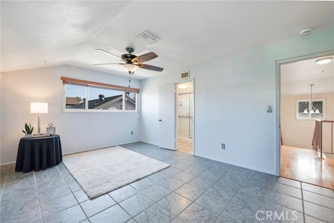
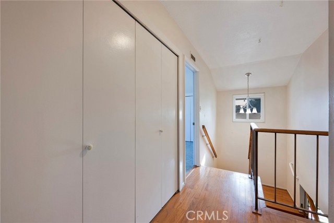
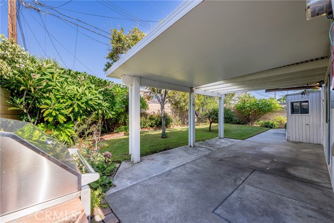
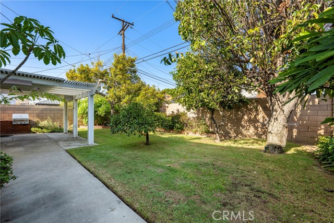
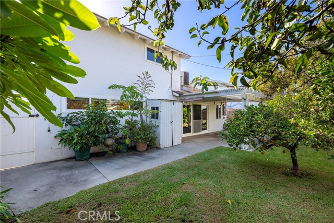
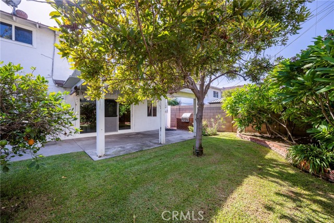
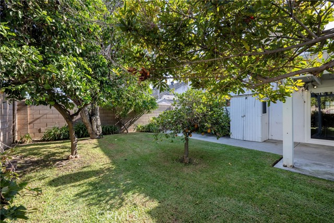
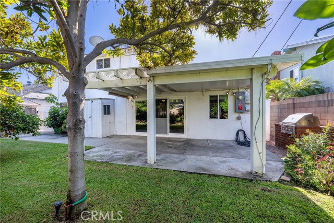
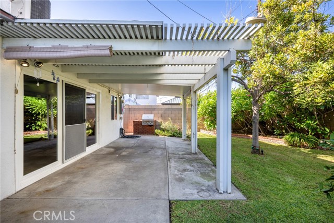
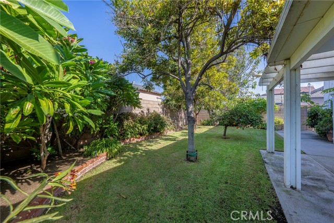
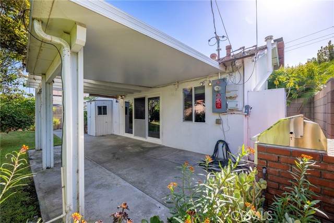
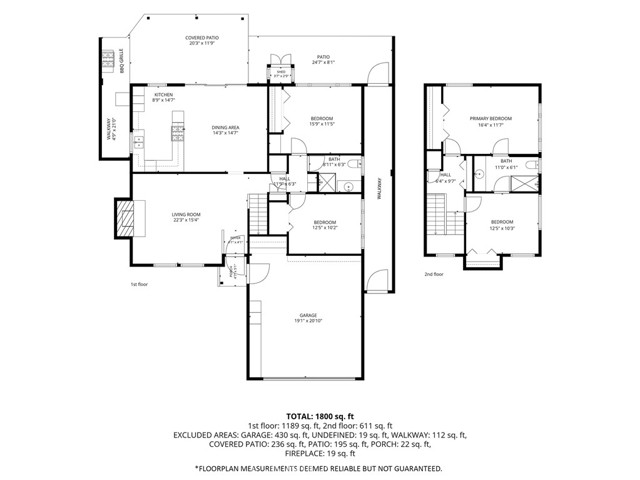
Unleash the incredible potential at 14673 Hawes St, a classic two-story home tucked behind mature palms and flowering plumeria in a desirable South Whittier neighborhood. Offering 1,794 comfortable square feet of living space with 4 bedrooms, 2 bathrooms and a 2 car garage, nestled on a quaint 4,848 square-foot lot,… this property is the perfect canvas for buyers looking to customize and build instant equity. Step inside to find a welcoming living room anchored by a stone-surfaced fireplace with a natural wood mantle. Low-maintenance tile flooring flows seamlessly into the kitchen, which offers a pass-through counter with an integrated cook top. The adjacent wood-paneled dining room features wide glass sliders that open to an outdoor oasis. The upstairs primary offers a great use of space and functionality. Outside, entertain or relax under the durable Alumi-Lite patio cover. The private backyard is fully enclosed by block wall fencing and features a concrete deck, and a manicured lawn framed by mature citrus fruit trees. Some crucial upgrades are already in place, including rooftop solar panels, energy-efficient dual-pane windows. Inside, enjoy ceiling fans and a mix of tile and hardwood flooring throughout, along with an updated bathroom featuring a frameless glass-enclosed walk-in shower. Bring your contractor and your design vision to unlock the massive equity potential of this South Whittier gem!

Listing Snapshot
Days online0
Last updatedOct 16, 2026
Property typeSingle Family Residence
Beds4
Full baths0
Square ft.1,798
Lot size0.11 Acres
Year built1964
MLS numberPW-26224635
Additional Details
Bedrooms
Beds Total: 4,Main Level Bedrooms: 2
Bathrooms
Baths Total: 2,Baths Full: 0
Building
Year Built: 1964,Building Area Total: 1798,Living Area: 1798,Stories Total: 2,Levels: Two,Entry Level: 1,Common Walls: No Common Walls,Architectural Style: Traditional,Construction Materials: Stucco,Vinyl Siding,Concrete,Drywall Walls,Roof: Shingle,Composition,Property Condition: Fixer,Repairs Cosmetic
Lot
Lot Size Acres: 0.11,Lot Size Square Feet: 4848,Lot Features: Sprinklers,Front Yard,Level with Street,Rectangular Lot,Sprinklers In Front,Sprinklers In Rear,Sprinklers Timer,Utilities - Overhead,6-10 Units/Acre,Direction Faces: South,View: None
Interior
Interior Features: Block Walls,Ceiling Fan(s),Ceramic Counters,Copper Plumbing Full,Track Lighting,Tile Counters,Flooring: Tile,Fireplace Features: Wood Burning,Gas Starter,Living Room,Kitchen Appliances: Dishwasher,Gas Cooktop,Vented Exhaust Fan,Laundry Features: Gas Dryer Hookup,In Garage,Washer Hookup,Window Features: Double Pane Windows,Security Features: Smoke Detector(s),Carbon Monoxide Detector(s)
Exterior
Pool Features: None,Spa Features: None,Fencing: Average Condition,Block
Parking
Garage Spaces: 2,Parking Total: 2,Parking Features: Concrete,Driveway
Cooling
Cooling: Central Air
Heating
Heating: Central,Forced Air
Community
Community Features: Curbs,Gutters,Sidewalks,Street Lights,Association Fee: 0
Schools
Elementary School: La Colima,Middle Or Junior School: Hillview,High School: California
Utilities
Utilities: Sewer Available,Sewer Connected,Water Available,Water Connected,Cable Available,Electricity Available,Electricity Connected,Natural Gas Available,Natural Gas Connected,Phone Available,Sewer: Public Sewer,Water Source: Private

Find The Perfect Home

'VIP' Listing Search

Whenever a listing hits the market that matches your criteria you will be immediately notified.

Join The List
Listing information © 2026 California Regional Multiple Listing Service (CRMLS) (via the CSMAR data share). All rights reserved. Information deemed reliable but not guaranteed. IDX information is provided exclusively for consumers’ personal, non-commercial use.
(818) 307-3792 Text