
ActiveResidential
$799,000
Listing provided by Andrea Beggs
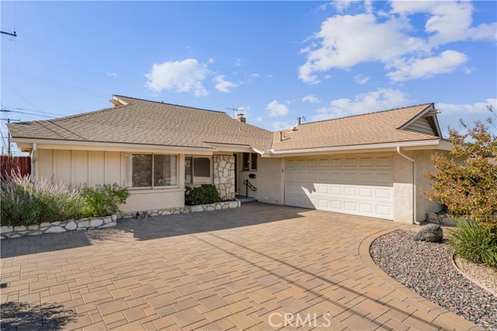
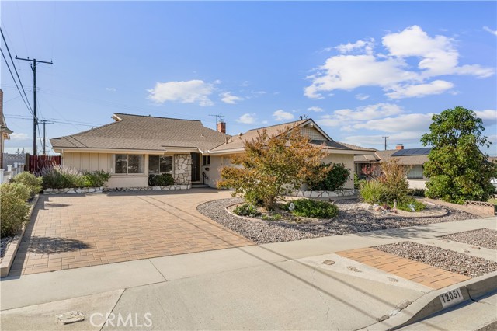
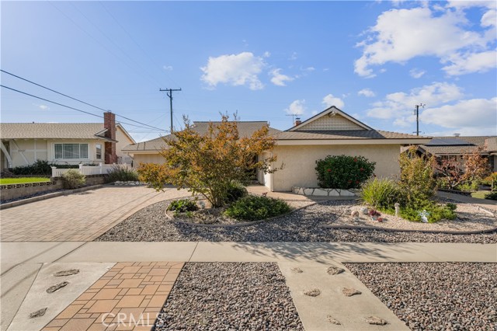
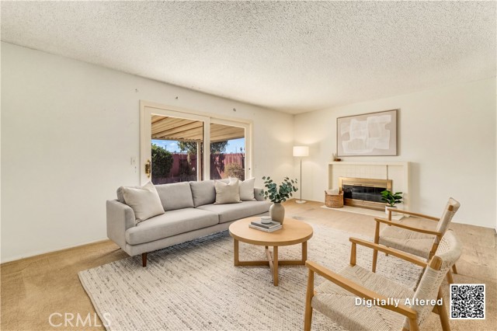
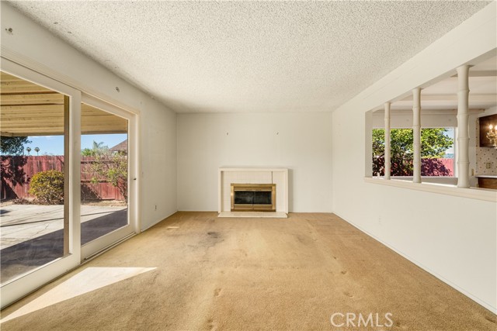
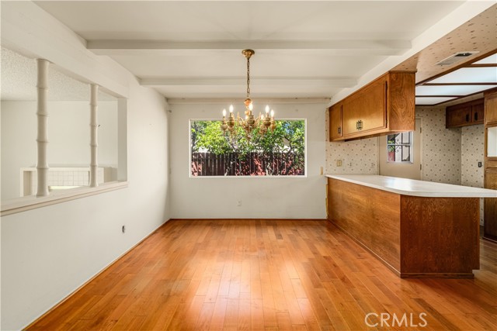
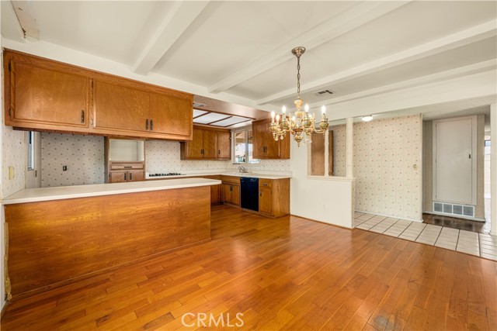
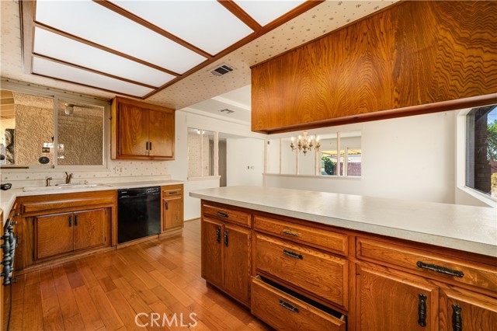
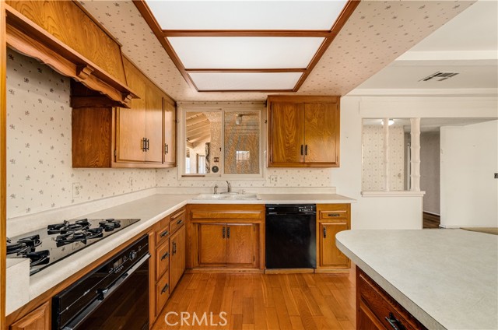
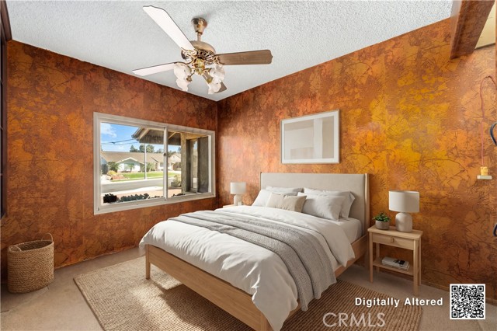
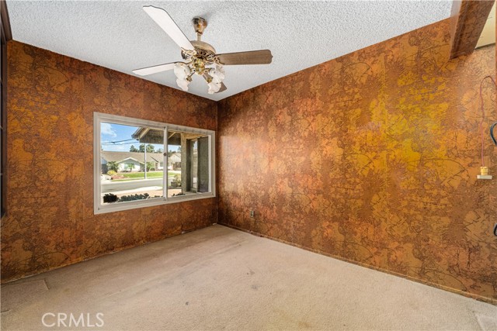
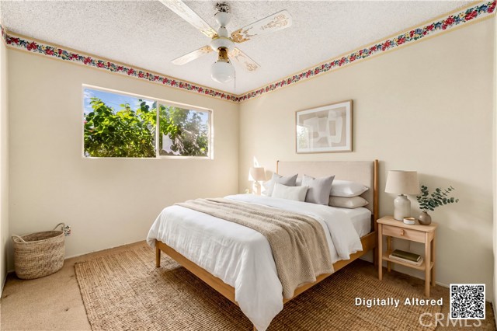
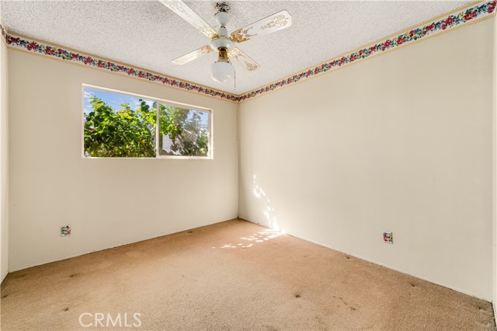
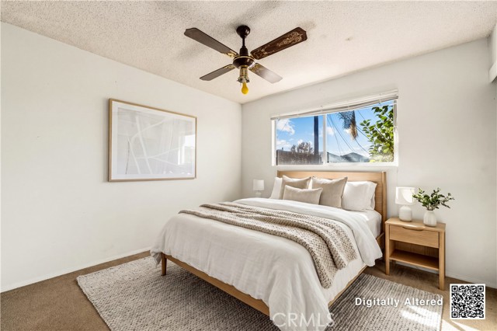
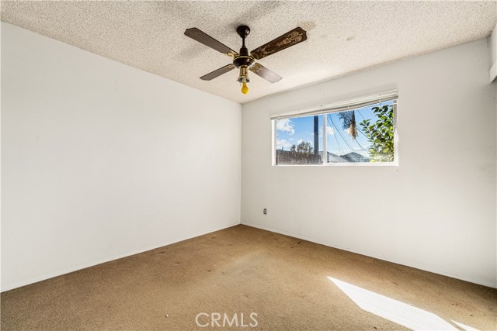
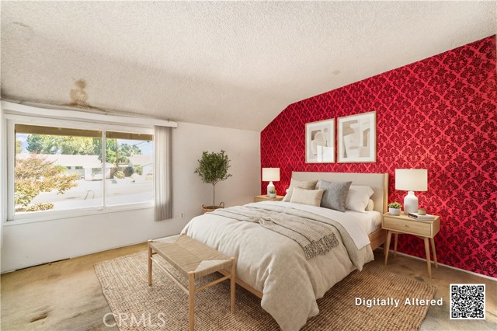
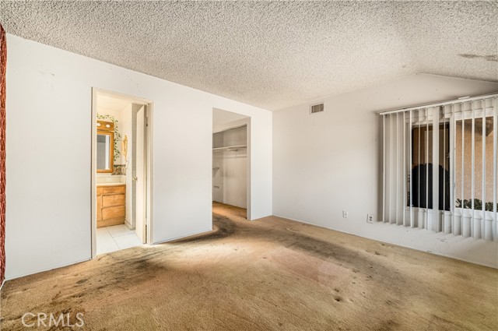
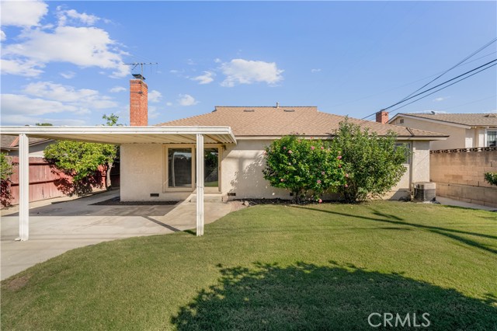
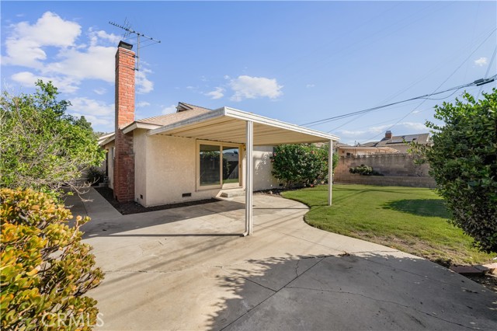
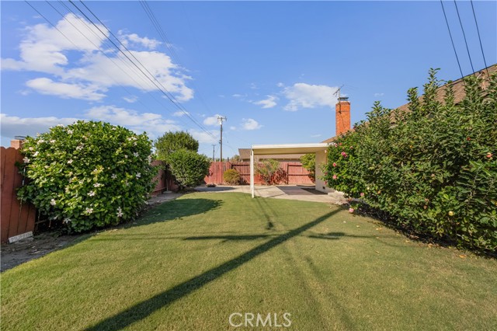
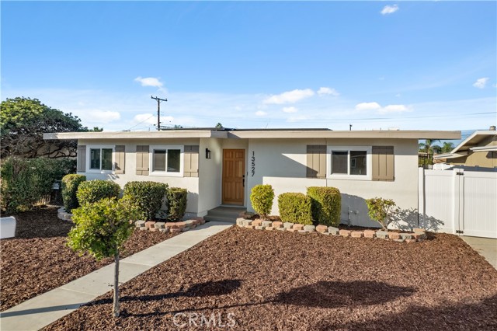
Welcome to this four-bedroom home, where the paved front yard and drought-tolerant landscaping create a welcoming first impression. Once filled with years of family memories, this home is ready for someone new to make it their own. Inside, there’s room to bring your ideas to life, with the potential to create a more… open-concept living space. Fresh paint and flooring can help make it your own, while the large yard offers plenty of room to relax and spend time with your friends and family. Set in a quiet neighborhood with great schools nearby, this home is ready for its next chapter.
Listing Snapshot
Days online0
Last updatedOct 16, 2026
Property typeSingle Family Residence
Beds4
Full baths2
Square ft.1,419
Lot size0.14 Acres
Year built1960
MLS numberPW-26224660
Additional Details
Bedrooms
Beds Total: 4,Main Level Bedrooms: 4
Bathrooms
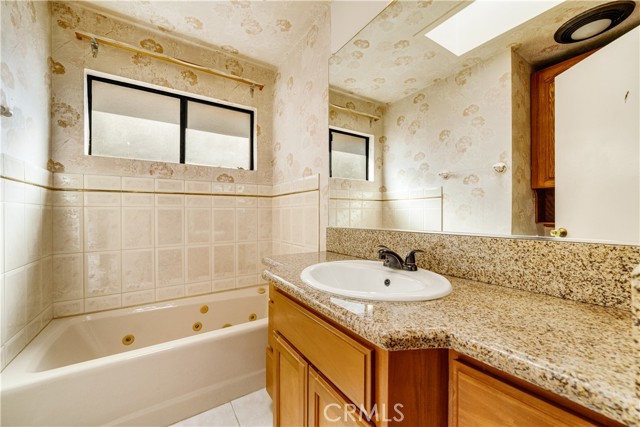
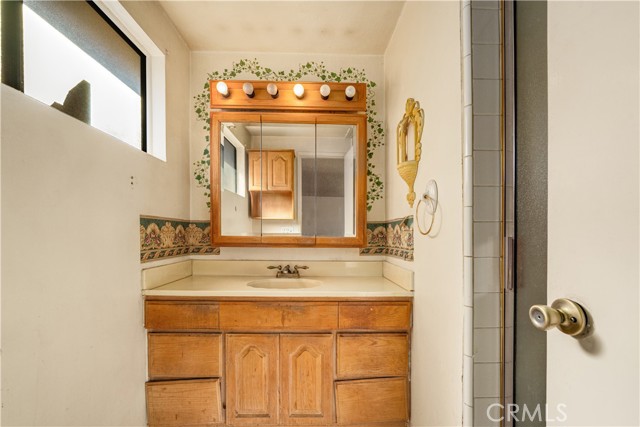
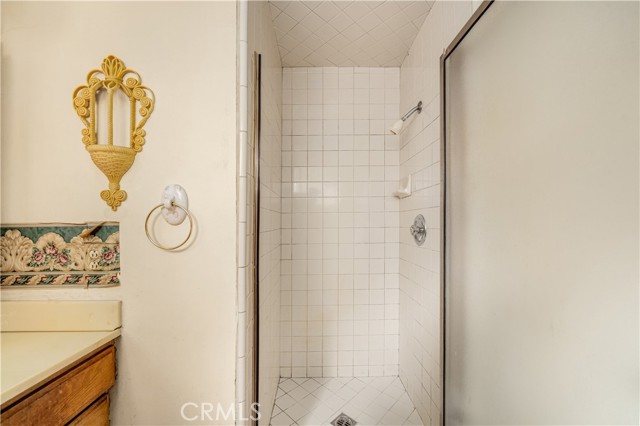
Baths Total: 2,Baths Full: 2
Building
Year Built: 1960,Building Area Total: 1419,Living Area: 1419,Stories Total: 1,Levels: One,Entry Level: 1,Common Walls: No Common Walls
Lot
Lot Size Acres: 0.14,Lot Size Square Feet: 6156,Lot Features: Front Yard,View: None
Interior
Flooring: Carpet,Wood,Fireplace Features: Living Room,Kitchen Appliances: Built-In Range,Dishwasher,Gas Cooktop,Laundry Features: In Garage
Exterior
Pool Features: None,Spa Features: None
Parking
Garage Spaces: 2,Parking Total: 2,Parking Features: Driveway
Cooling
Cooling: Central Air
Heating
Heating: Central
Community
Community Features: Sidewalks,Association Fee: 0
Schools
Elementary School: Meadow Green,Middle Or Junior School: Rancho Starbuck
Utilities
Sewer: Public Sewer,Water Source: Public
Find The Perfect Home
'VIP' Listing Search
Whenever a listing hits the market that matches your criteria you will be immediately notified.
Join The ListSimilar Listings
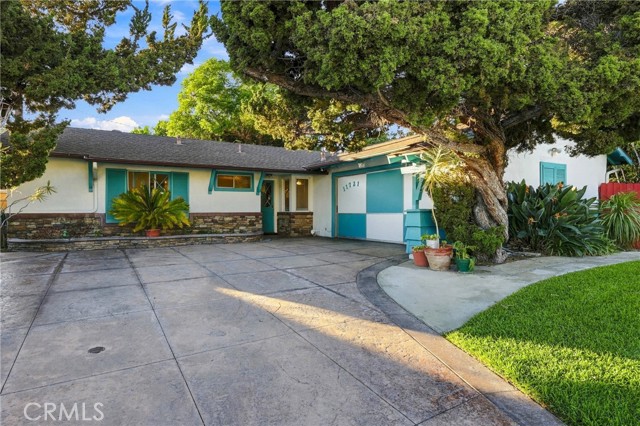 Active$788,00011721 Bogardus Avenue
Whittier, CA 906044 bd · 2.5 ba · 2,050 sq ft · built 1961
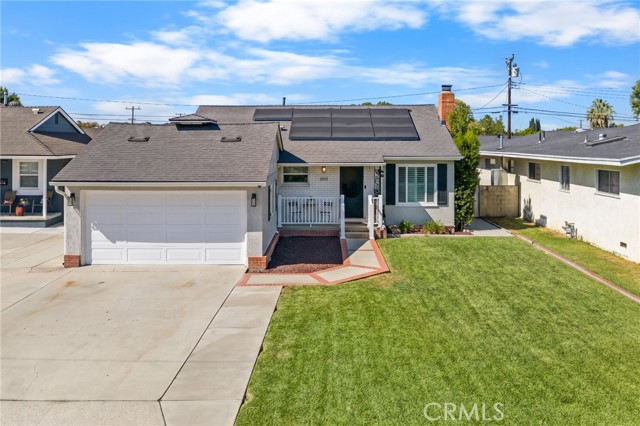 Active$799,00011119 Portada
Whittier, CA 906043 bd · 1 ba · 1,120 sq ft · built 1954
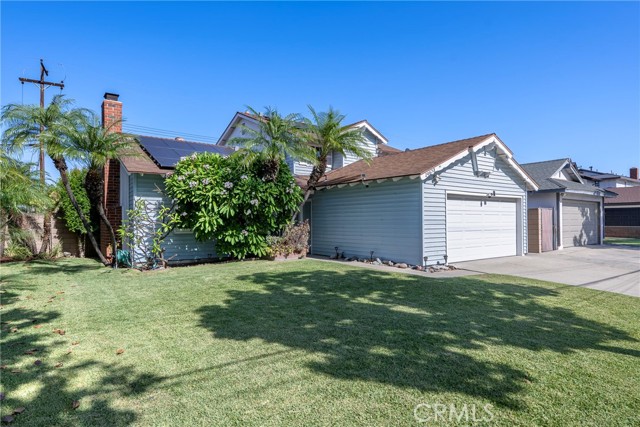 Active$849,90014673 Hawes Street
Whittier, CA 906044 bd · 2 ba · 1,798 sq ft · built 1964
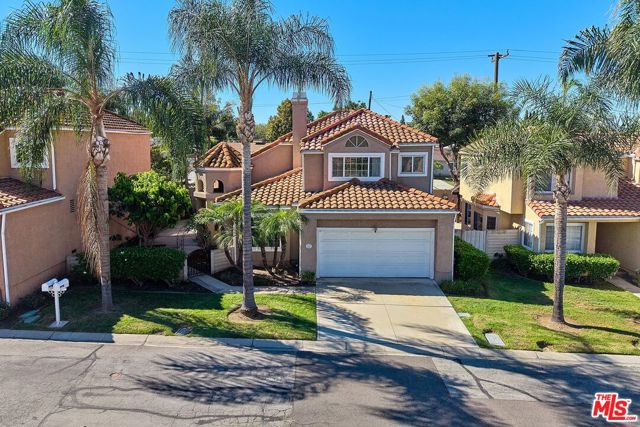 Active$799,00014612 Bella Courte
Whittier, CA 906043 bd · 3 ba · 1,856 sq ft · built 1987
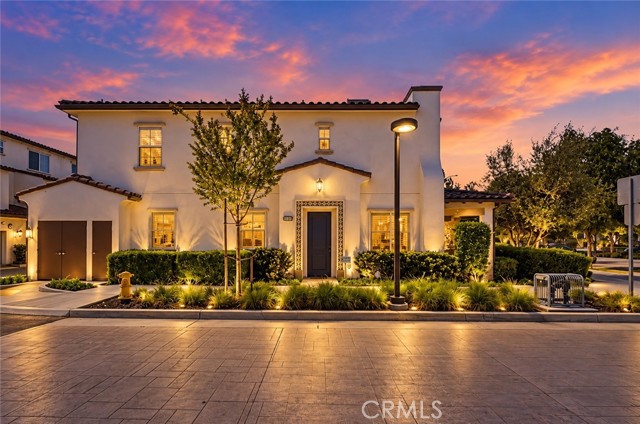 Active$799,90011129 Bunker Lane
Whittier, CA 906043 bd · 2.5 ba · 1,402 sq ft · built 2019
 Active$849,88813527 Close
Whittier, CA 906053 bd · 2 ba · 1,399 sq ft · built 1953
Listing information © 2026 California Regional Multiple Listing Service (CRMLS) (via the CSMAR data share). All rights reserved. Information deemed reliable but not guaranteed. IDX information is provided exclusively for consumers’ personal, non-commercial use.