
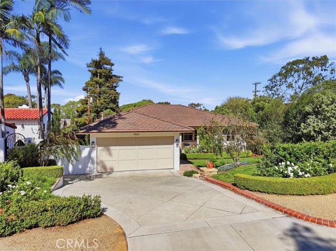
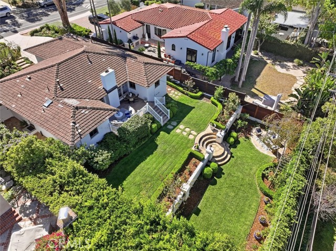
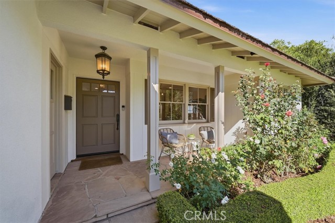
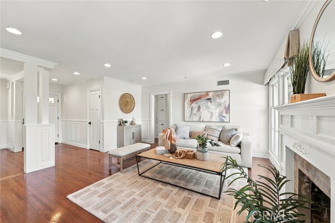
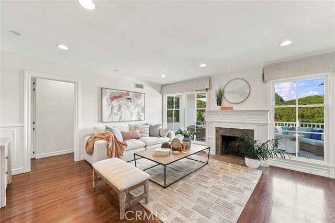
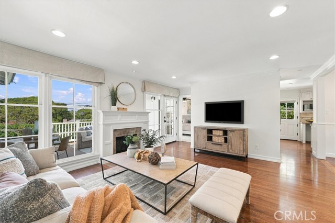
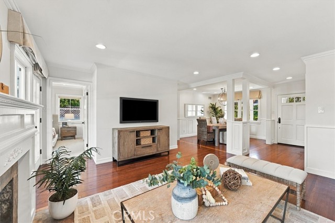
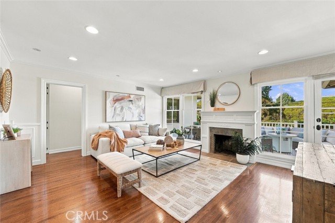
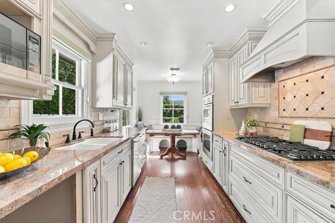
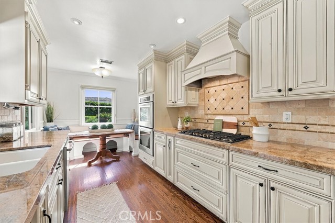
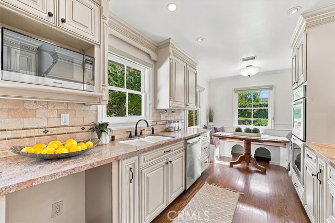
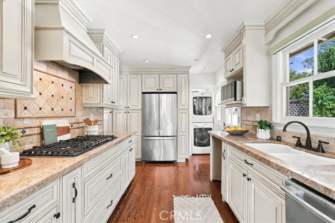
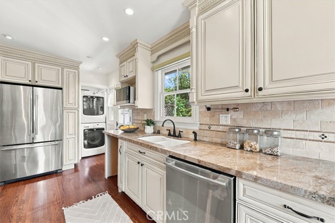
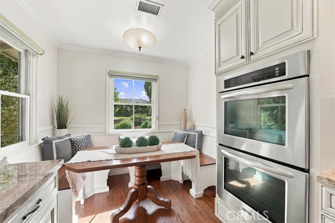
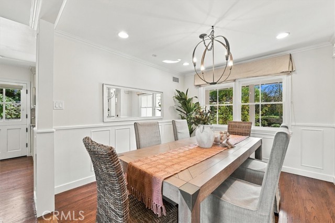
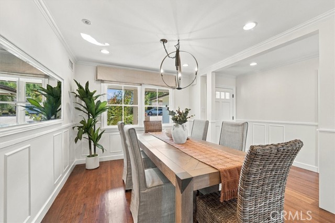
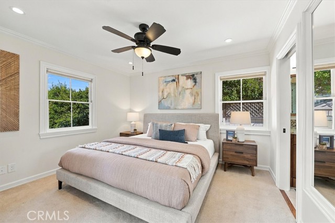
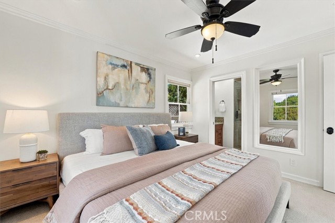
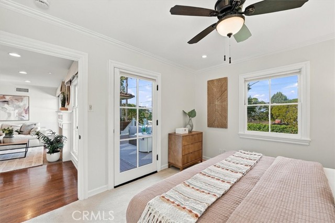
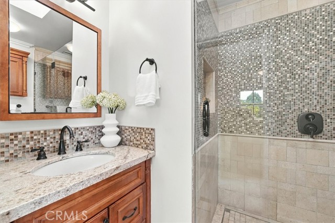
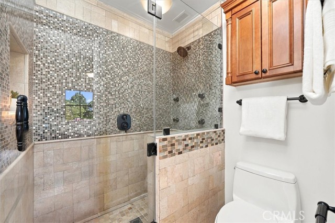
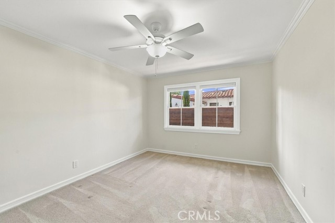
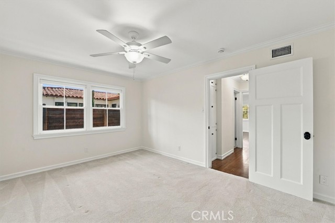
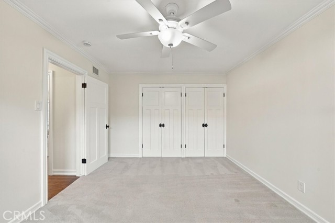
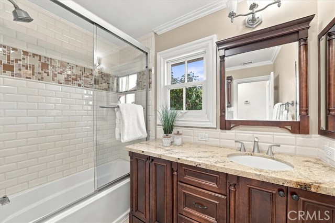
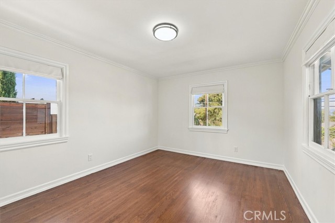
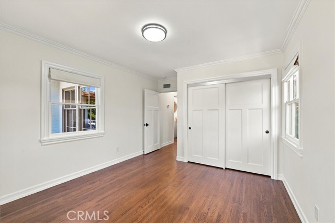
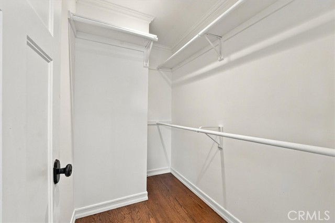
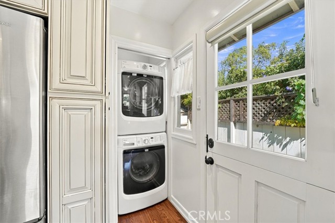
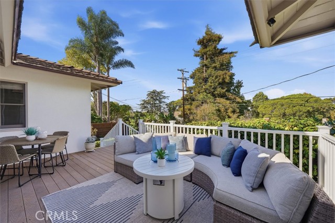
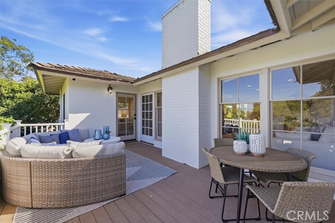
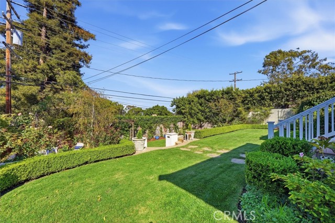
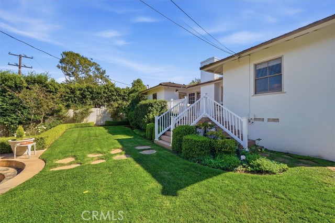
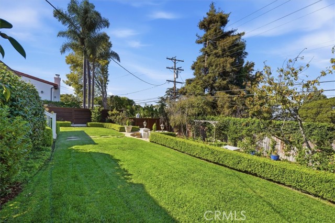
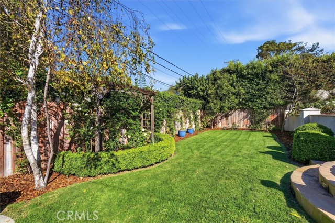
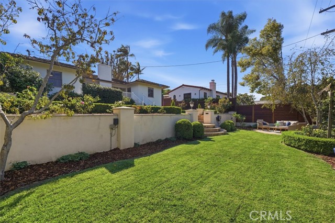
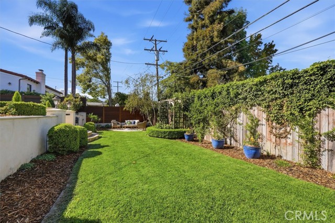
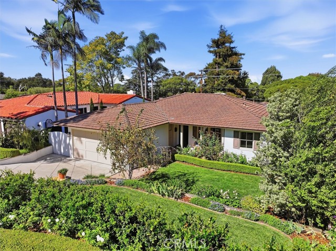
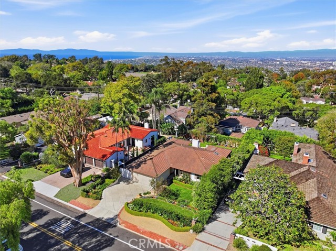
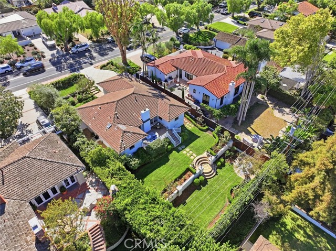
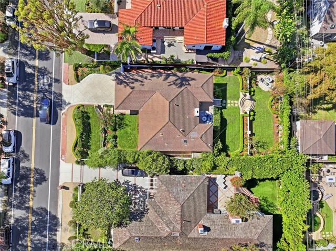
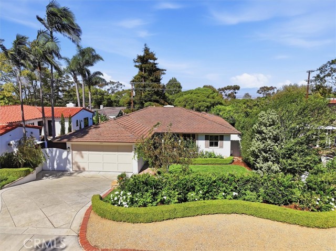
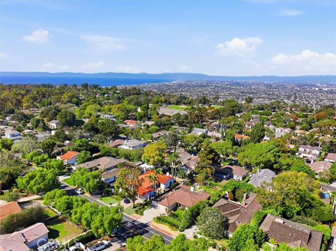
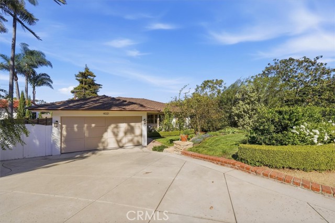
Welcome to this updated and beautifully cared for 3-bedroom, 2-bath home in the coveted Valmonte neighborhood of Palos Verdes Estates. Move-in ready, this home has quality, taste, and charm throughout, with a remodeled kitchen, updated bathrooms, refinished hardwood floors, and a professionally designed terraced… backyard that has to be seen to be appreciated. Step through the front door into a bright, open living area where large windows frame views of the lush backyard. Refinished hardwood floors, wainscoting, crown molding, and recessed lighting set a warm, polished tone that carries into the formal dining room and living area. The remodeled kitchen is both elegant and highly functional. Custom maple cabinetry and granite countertops pair with a new Bosch gas cooktop (2026), a chef’s range hood, a double oven, and a stainless steel JennAir refrigerator. Hardwood floors continue underfoot, and a built-in breakfast nook makes the perfect spot for morning coffee. The washer and dryer are conveniently located right in the kitchen. Retreat to the primary suite with its walk-in closet and private bathroom featuring a pocket door, skylight, and walk-in shower finished with custom tile work. Two additional bedrooms are served by a remodeled hallway bathroom. Then there’s the stunning backyard. Thoughtfully designed by Ric Dykzeul, the terraced yard is bright, sunny, and wonderfully private. A Trex deck offers low-maintenance outdoor living, and every planting was chosen with intention. A complete landscape plan and plant list are available. Whether you’re entertaining, gardening, or simply unwinding, this yard feels like your own private escape. The behind-the-scenes updates offer additional peace of mind: updated plumbing and electrical, central heating and air conditioning, fresh interior paint, a newer water heater, and an updated driveway. The garage provides generous storage and additional loft space. With easy access to shopping, restaurants, and entertainment, all within the highly desirable Palos Verdes Unified School District, this is a home you can move right into and enjoy from day one.
Find The Perfect Home
'VIP' Listing Search
Whenever a listing hits the market that matches your criteria you will be immediately notified.
Join The ListSimilar Listings
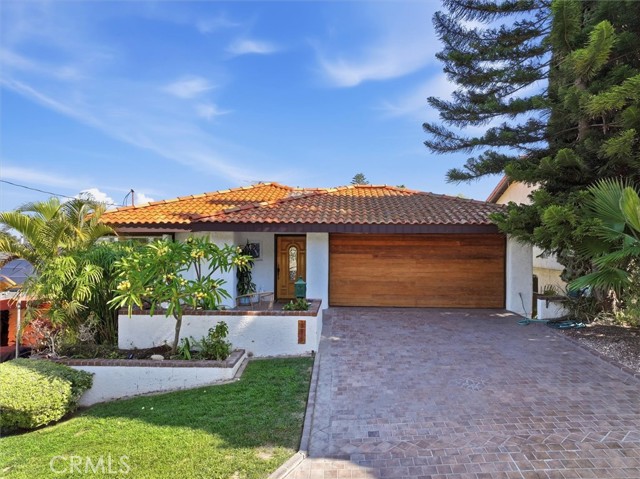 Active$1,899,0003875 Bluff
Torrance, CA 905053 bd · 3 ba · 2,303 sq ft · built 1985
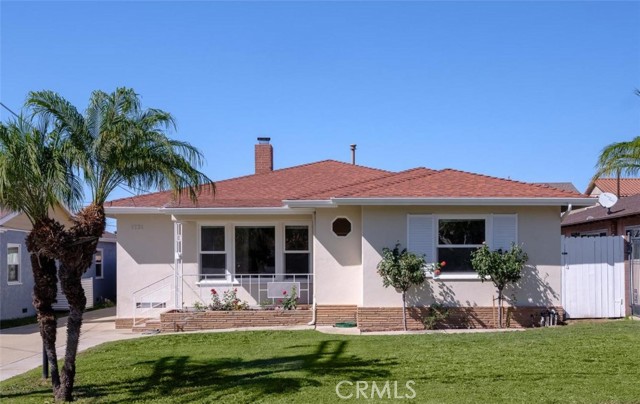 Active$1,425,0001731 Iris Avenue
Torrance, CA 905033 bd · 2 ba · 1,608 sq ft · built 1954
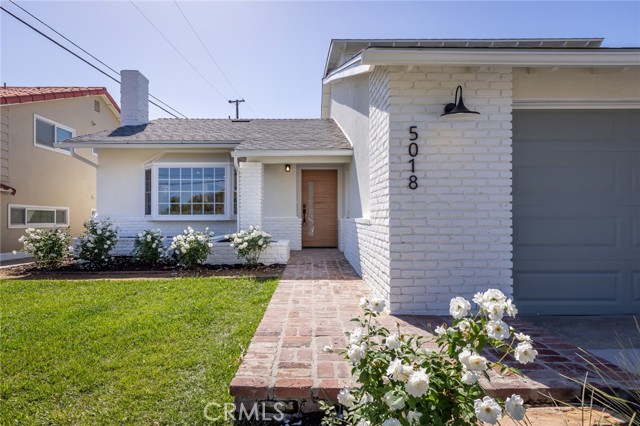 Active$1,848,0005018 Spencer Street
Torrance, CA 905034 bd · 2 ba · 1,838 sq ft · built 1961
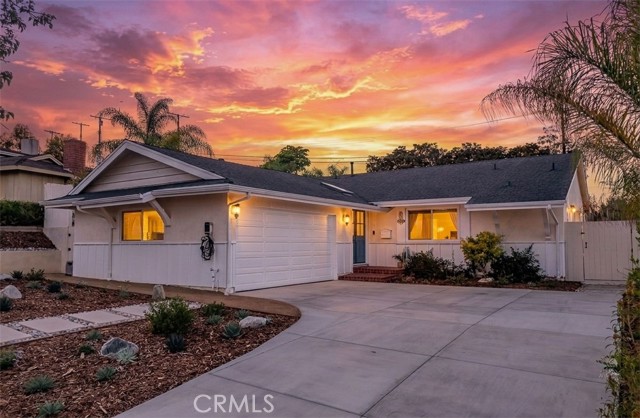 Active$1,899,0005601 Sara
Torrance, CA 905034 bd · 3 ba · 1,873 sq ft · built 1959
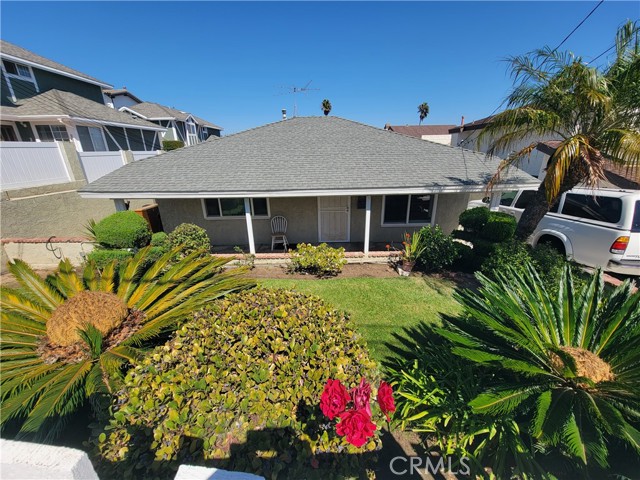 Active$1,850,0002007 Speyer Lane
Redondo Beach, CA 902784 bd · 2.5 ba · 1,890 sq ft · built 1952
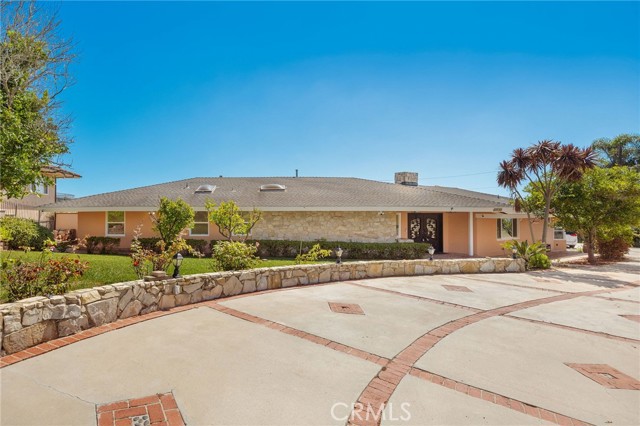 Active$2,100,0002929 Crest Drive
Rancho Palos Verdes, CA 902754 bd · 3 ba · 2,443 sq ft · built 1958