
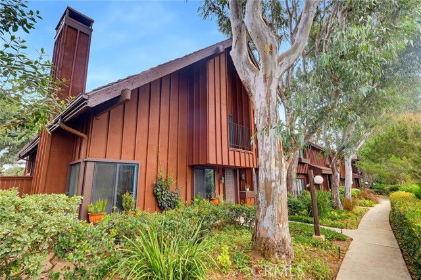
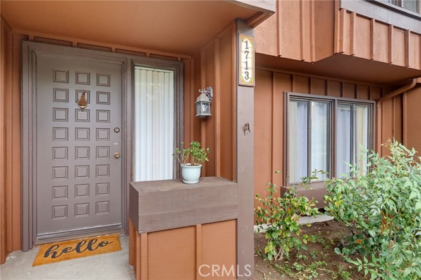
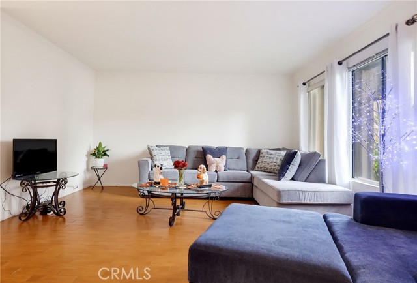
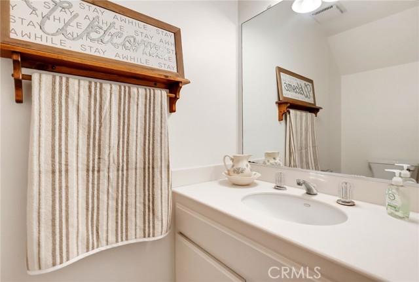
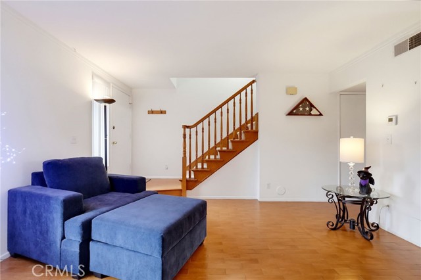
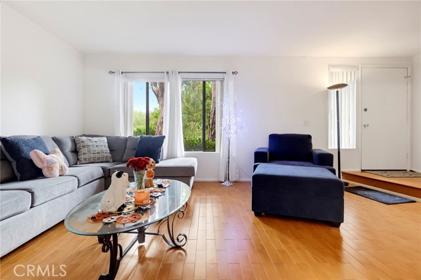
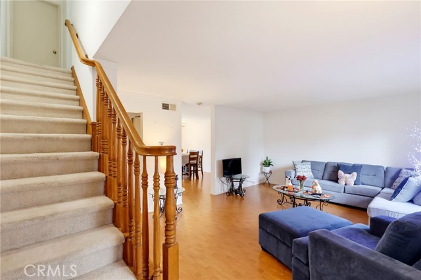
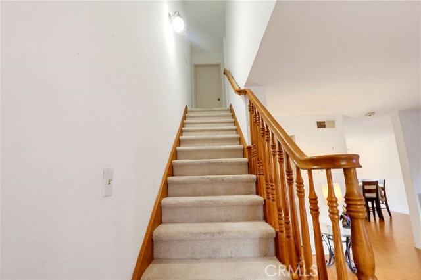
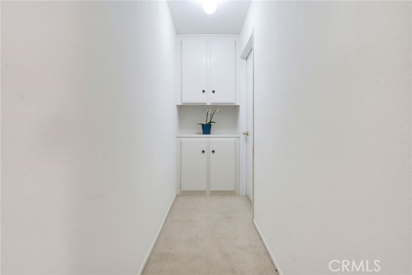
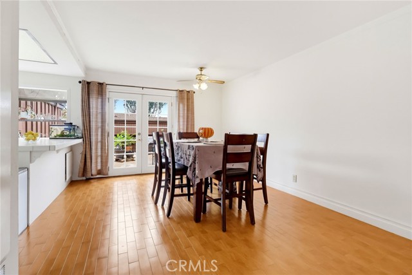
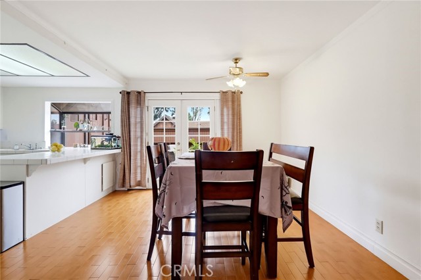
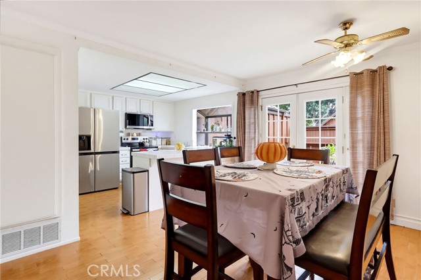
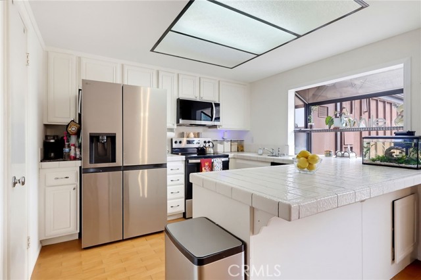
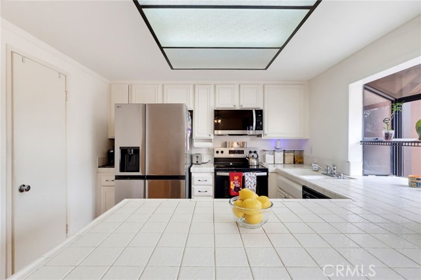
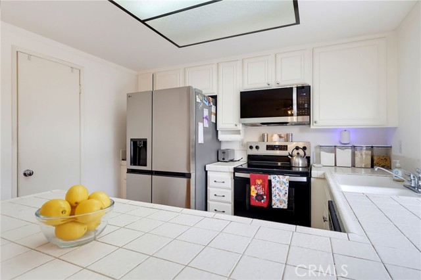
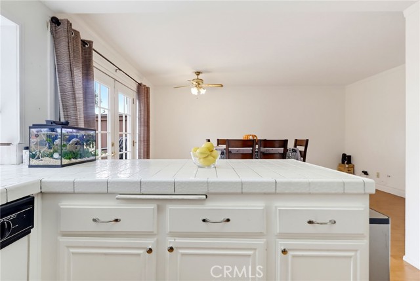
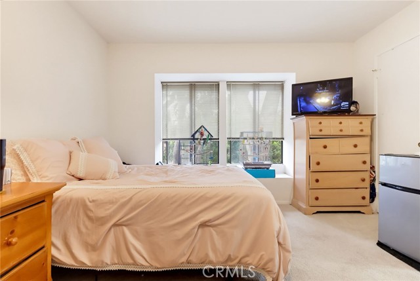
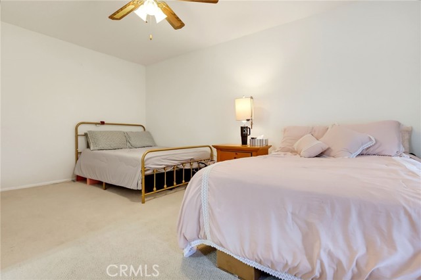
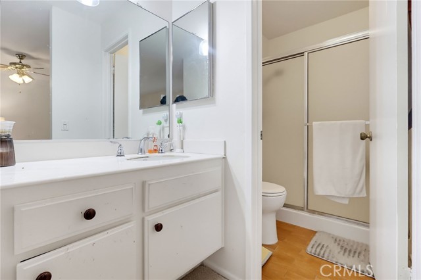
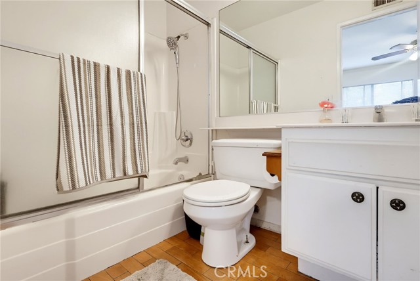
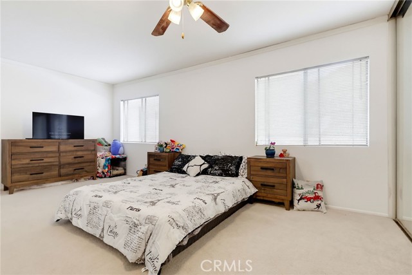
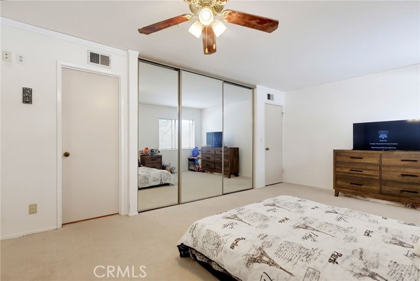
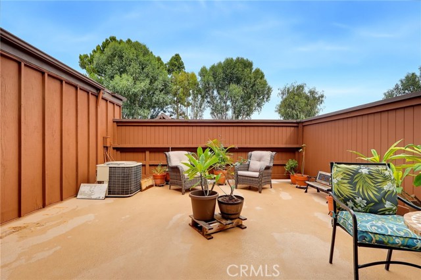
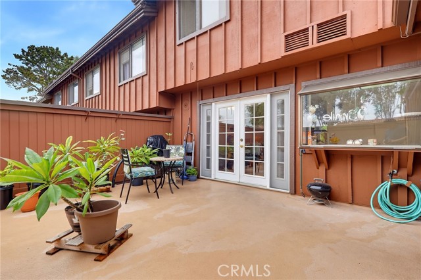
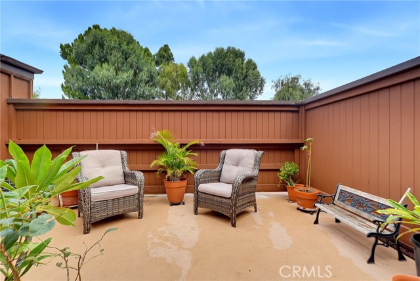
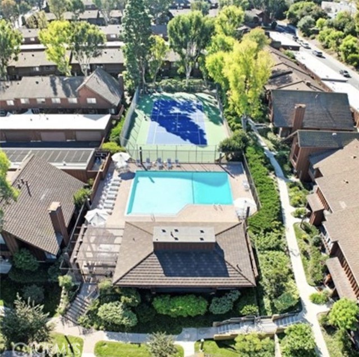
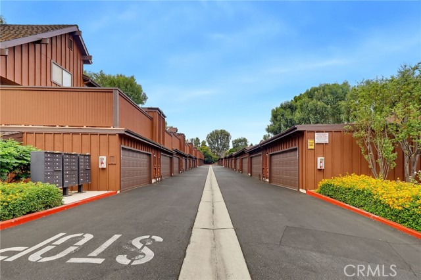
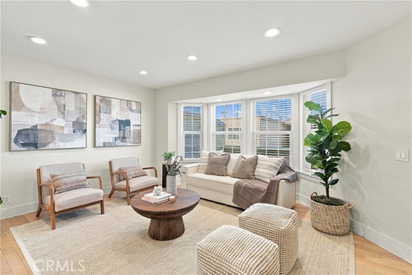
Welcome to the highly sought after Gardens community. This spacious townhome features two large master suites with spacious bathrooms and large closets. The family room has plenty of natural light and the kitchen open to the dining area. The French doors off the dining room invite you to the private patio area perfect… for entertaining. The unit offers its own laundry area on the main level off the garage stairs. The two car garage features plenty of storage and has a LARGE attached room that lends so much space that it was previously used as both a gym and a workshop! This unique storage room is only available in the tri level units, and not all tri levels have built out this space. The unit also faces Westmont Drive and offers plenty of close off street parking. The Gardens has plenty to offer including a large community pool and kitchen as well tennis courts. Award winning Taper Elementary School is within walking distance as well as grocery stores and the park right across the street. This home is a MUST SEE!
Find The Perfect Home
'VIP' Listing Search
Whenever a listing hits the market that matches your criteria you will be immediately notified.
Join The ListSimilar Listings
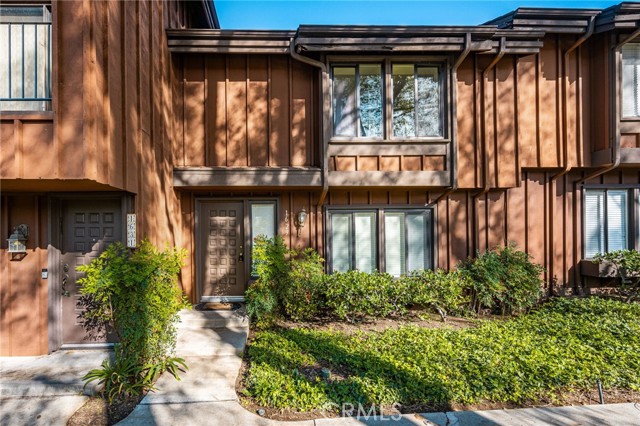 Active$699,0001629 Stonewood Court
San Pedro, CA 907322 bd · 2.5 ba · 1,307 sq ft · built 1976
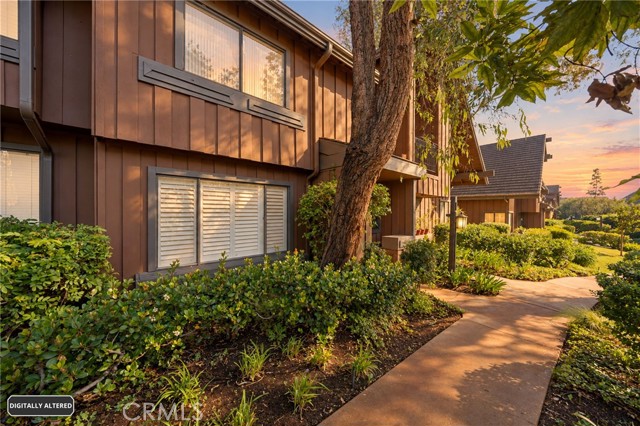 Active$759,0002157 Mount Shasta Drive
San Pedro, CA 907323 bd · 2.25 ba · 1,598 sq ft · built 1979
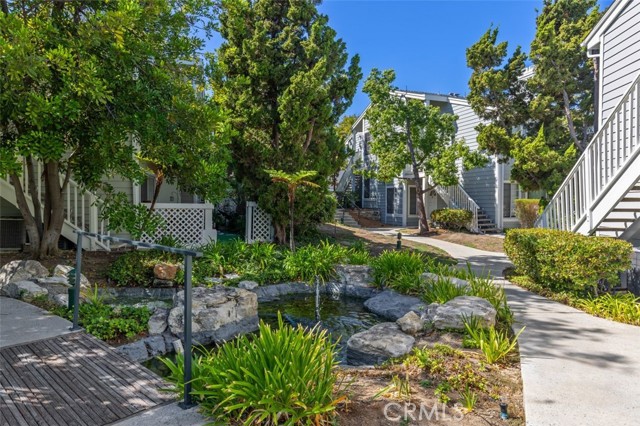 Active$475,0001440 Brett Place, 63
San Pedro, CA 907321 bd · 1 ba · 711 sq ft · built 1987
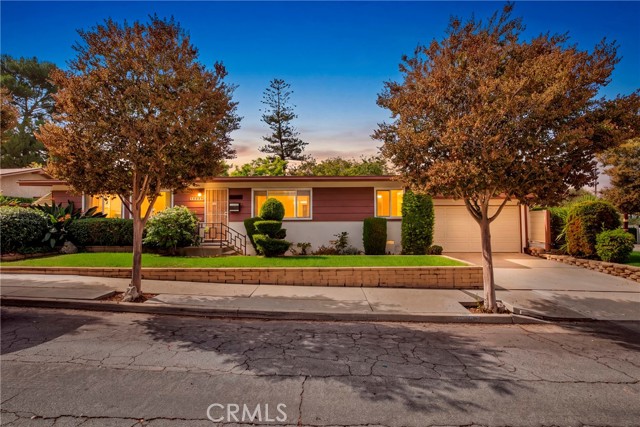 Active$849,80026229 Ober Avenue
Lomita, CA 907173 bd · 1.75 ba · 1,296 sq ft · built 1956
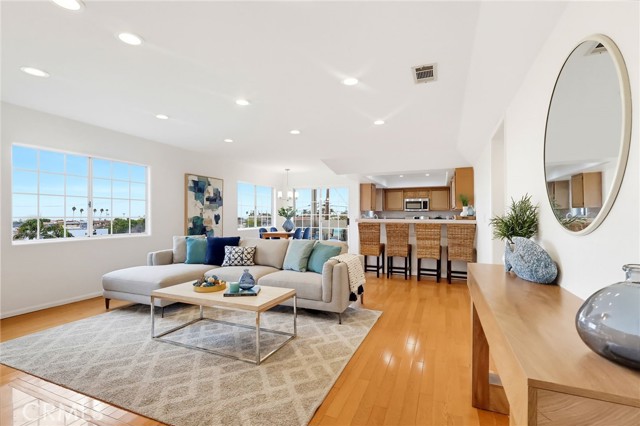 Active$579,0001073 West 9th Street, 202
San Pedro, CA 907312 bd · 2 ba · 1,506 sq ft · built 1990
 Active$699,00023524 Arlington
Torrance, CA 905012 bd · 2.5 ba · 1,118 sq ft · built 1986