Back to map
Search Listings›1943 Sunset Plaza Drive
SaveShare
ActiveResidential
1943 Sunset Plaza Drive photo 11943 Sunset Plaza Drive photo 21943 Sunset Plaza Drive photo 31943 Sunset Plaza Drive photo 41943 Sunset Plaza Drive photo 51943 Sunset Plaza Drive photo 61943 Sunset Plaza Drive photo 71943 Sunset Plaza Drive photo 81943 Sunset Plaza Drive photo 91943 Sunset Plaza Drive photo 101943 Sunset Plaza Drive photo 111943 Sunset Plaza Drive photo 121943 Sunset Plaza Drive photo 131943 Sunset Plaza Drive photo 141943 Sunset Plaza Drive photo 151943 Sunset Plaza Drive photo 161943 Sunset Plaza Drive photo 171943 Sunset Plaza Drive photo 181943 Sunset Plaza Drive photo 191943 Sunset Plaza Drive photo 201943 Sunset Plaza Drive photo 211943 Sunset Plaza Drive photo 22

1943 Sunset Plaza Drive

Hollywood Hills, CA 90069
Beds3
Baths3
Square Ft.1,746
$1,625,000
Listing provided by Jahmall Ellis, Sotheby's International Realty

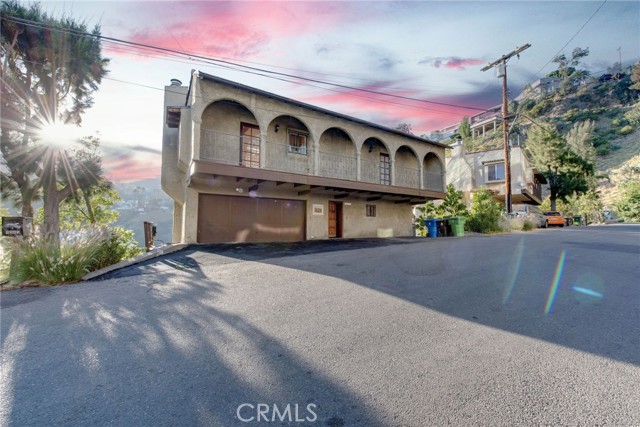




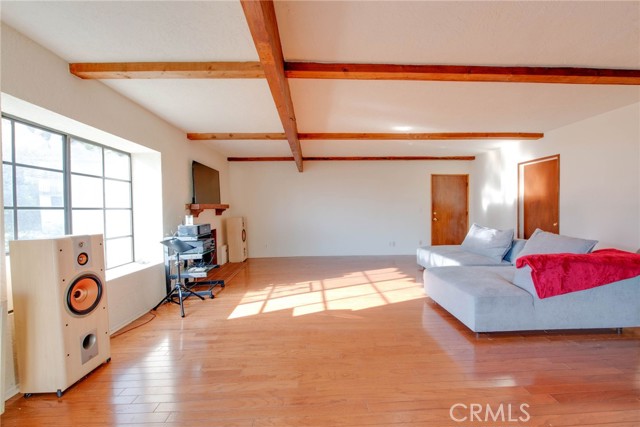






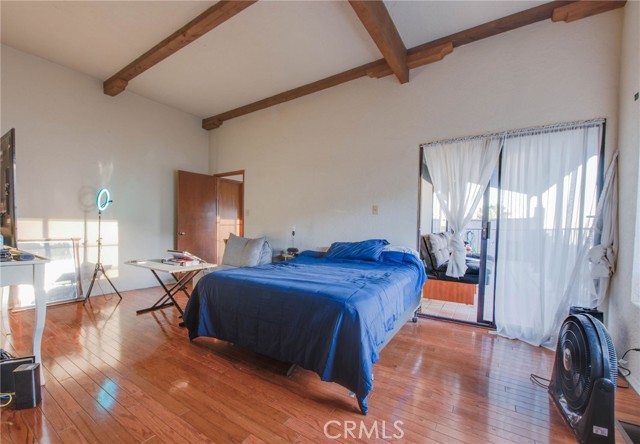
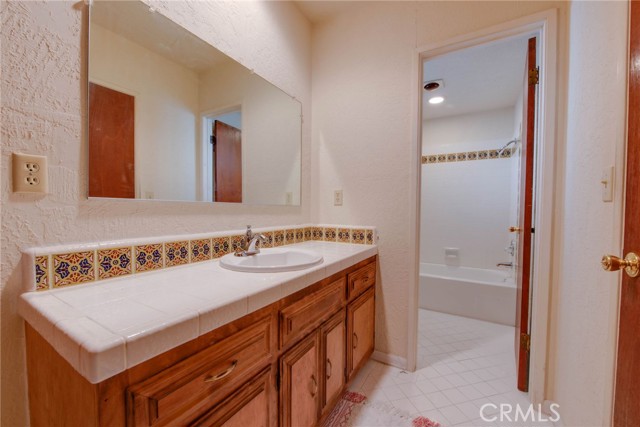


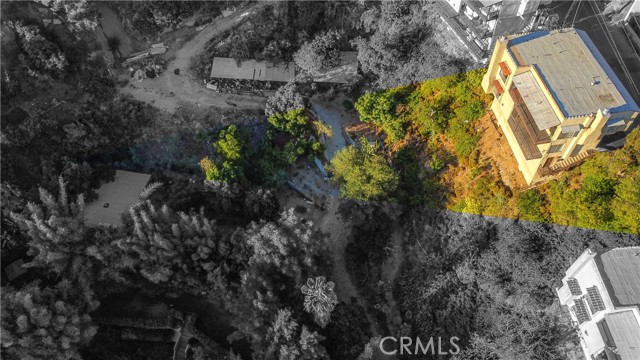


Attention developers, builders and flippers, here is your opportunity to create a breathtaking property in the prestigious Hollywood Hills. The impressive 16,000+ sqft lot with city proposed 4,000sqft+ residence boasts unobstructed jetliner views from the ocean, city and surrounding Birds streets, home of Hollywood's… most exquisite Multimillion dollar estates. Currently, this 3 bedroom, 3 bath home features hardwood floors, tiled bathrooms and high ceilings on the second level hovering way below its potential. A large primary bedroom with fireplace sits on the first level followed by two bedrooms upstairs and a living room with another fireplace thats encased with two balconies and walls of large format sliders & windows. It's third level basement runs the entire length of the house with a separate entrance that can be finished & accessible from the exterior staircase or its completed 2 car garage with additional parking. A fabulous place to live in or mimic a chic modern home similar to the remodeled 1905 Sunset Plaza which shares the exact same original footprint. The architect's minimalistic vision is one of class & elegance featuring floor-to-ceiling walls of glass that disappear for seamless indoor/outdoor living with multiple expansive decks and an infinity pool. Most of the heavy lifting has been done. Soil reports, topography and slope analysis has been completed. Additional potential amenities could include an elevator, gym, sauna and steam room, media room or theater. Do not walk as this development opportunity will not last!

Listing Snapshot
Days online1250
Last updatedJul 6, 2023
Property typeSingle Family Residence
Beds3
Full baths3
Square ft.1,746
Lot size0.37 Acres
Year built1978
MLS numberSR-22145943
Additional Details
Bedrooms
Beds Total: 3,Main Level Bedrooms: 1
Bathrooms
Baths Total: 3,Baths Full: 3
Building
Year Built: 1978,Building Area Total: 1746,Living Area: 1746,Stories Total: 2,Levels: Two,Common Walls: No Common Walls,Architectural Style: Spanish,Construction Materials: Stucco,Block,Concrete,Roof: Membrane,Spanish Tile,Wood,Concrete,Property Condition: Additions/Alterations,Fixer
Lot
Lot Size Acres: 0.37,Lot Size Square Feet: 16142,Lot Features: Sprinklers,Irregular Lot,Lot 10000-19999 Sqft,Sloped Down,Sprinkler System,Sprinklers In Front,Sprinklers In Rear,0-1 Unit/Acre,Direction Faces: West,View: Canyon,Hills,Ocean,Panoramic,See Remarks
Interior

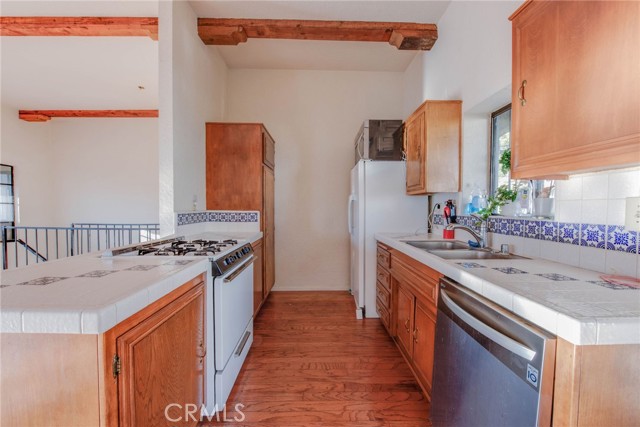
Interior Features: 2 Staircases,Attic Fan,Balcony,Beamed Ceilings,Ceramic Counters,Copper Plumbing Full,Copper Plumbing Partial,Living Room Balcony,Living Room Deck Attached,Open Floorplan,Pantry,Tile Counters,Two Story Ceilings,Kitchen Island,Pots & Pan Drawers,Utility Sink,Flooring: Tile,Wood,Fireplace Features: Living Room,Master Bedroom,Kitchen Appliances: Dishwasher,Gas Oven,Gas Range,Gas Water Heater,Microwave,Refrigerator,Vented Exhaust Fan,Water Line to Refrigerator,Laundry Features: Dryer Included,Electric Dryer Hookup,Gas Dryer Hookup,In Garage,Inside,Washer Hookup,Washer Included,Window Features: Atrium,Bay Window(s),Security Features: Smoke Detector(s),Fire and Smoke Detection System,Security Lights
Exterior

Exterior Features: Awning(s),Rain Gutters,Patio And Porch Features: Covered,Deck,Enclosed,Front Porch,Patio,Patio Open,Rear Porch,Fencing: Fair Condition
Cooling
Cooling: Central Air,ENERGY STAR Qualified Equipment,SEER Rated 13-15,None
Heating
Heating: Central,ENERGY STAR Qualified Equipment,Fireplace(s)
Community
Community Features: Foothills,Hiking,Mountainous,Park,Street Lights,Association Fee: 0,Association Amenities: Gas
Utilities
Utilities: Sewer Available,Sewer Connected,Water Available,Water Connected,Cable Available,Cable Connected,Electricity Available,Electricity Connected,Natural Gas Available,Natural Gas Connected,Phone Available,Sewer: Public Sewer,Water Source: Public

Find The Perfect Home

'VIP' Listing Search

Whenever a listing hits the market that matches your criteria you will be immediately notified.

Join The List
Listing information © 2026 CRISNet MLS (via the CSMAR data share). All rights reserved. Information deemed reliable but not guaranteed. IDX information is provided exclusively for consumers’ personal, non-commercial use.
(818) 307-3792 Text