

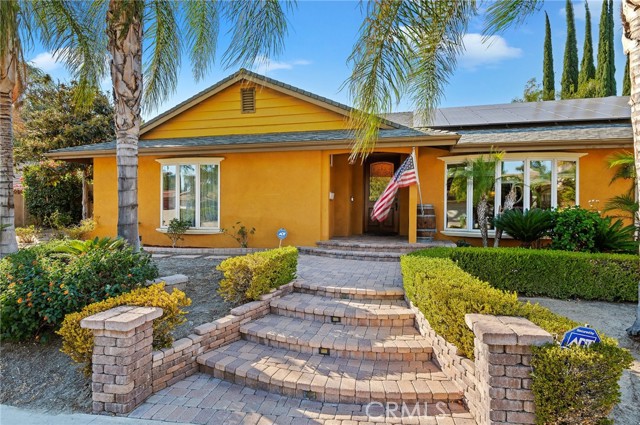
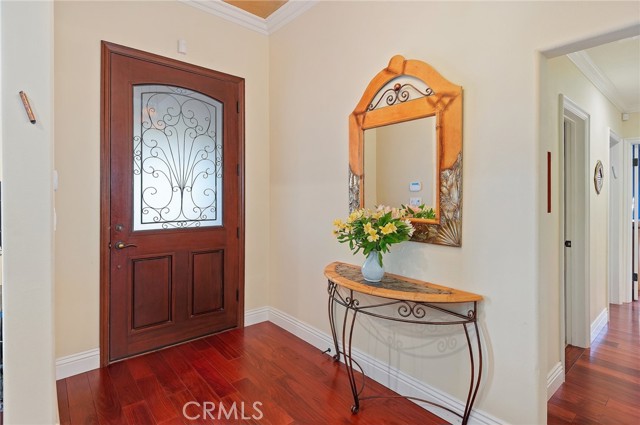
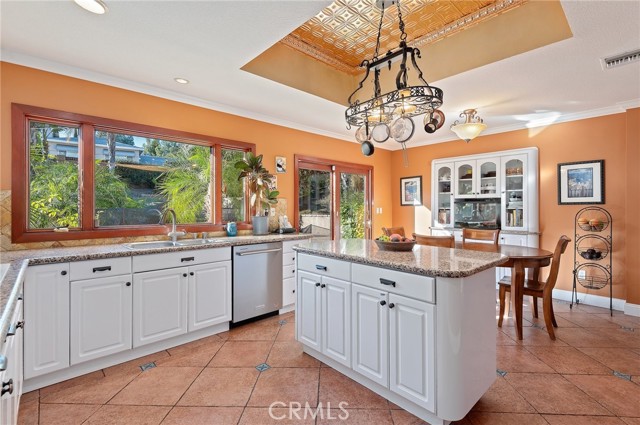
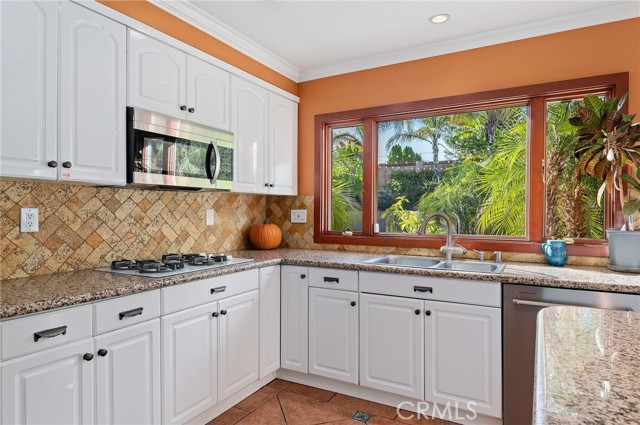
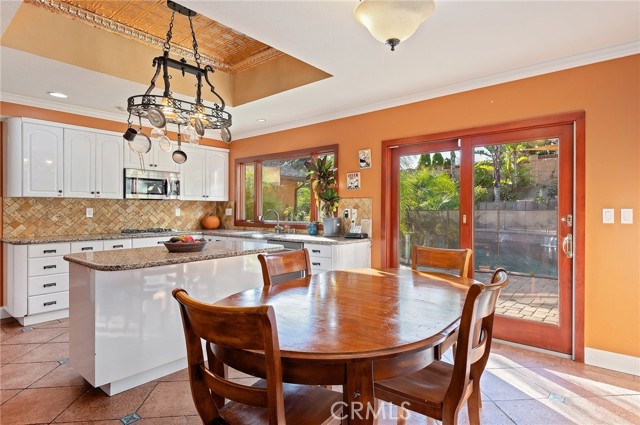
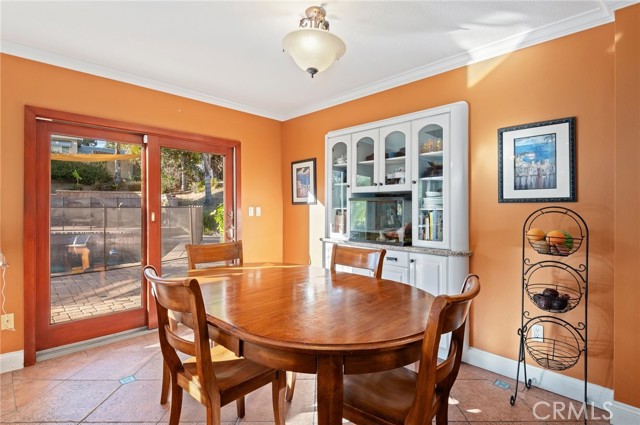
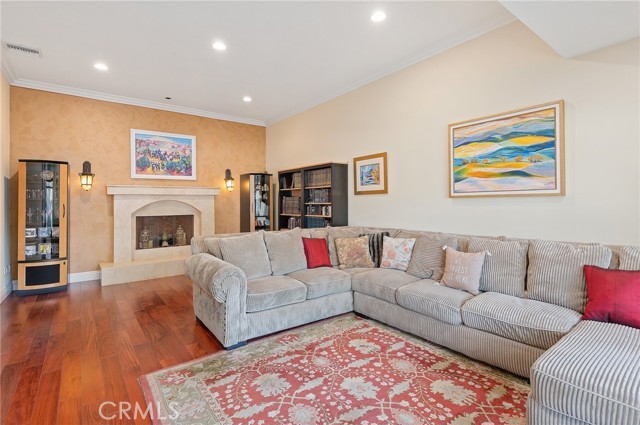
This sprawling Mediterranean home is situated on a spacious 11,543 sqft lot in one of Granada Hills most desirable neighborhoods! The home features a great floor plan with 5 bedrooms, 4 baths & over 2,600 sqft of open living space with lots of natural light. Fabulously remodeled with endless upgrades. The beautiful… wood, glass & iron entry door welcomes you to the grand foyer. Highlights include cherry wood planked flooring throughout the living room, family room & bedrooms; elegant crown moldings & baseboards; custom built-ins; custom stained Andersen wood windows; French doors & timeless designer touches throughout. Dramatic powder room with high ceilings, designer fixtures and lighting. Warm & inviting spacious step-down formal living room features a large bow window, high ceilings & designer travertine fireplace. The family room turned into an elegant formal dining room features built-in floor to ceiling China cabinet & French doors lead to the entertainer's backyard. The large chef's kitchen offers a coffered ceiling, center island, wrought iron pot rack, newer dishwasher, newer built-in microwave & Eat-in Breakfast Area. Beautiful Primary in-suite bedroom with custom organized closet & another set of French doors leading to the back yard. The Primary suite bathroom is complete with a spa like bath featuring a walk-in shower, rain shower head & massage jets. The jacuzzi soaking tub showcases a Mediterranean landscape custom mural. The second in-suite bedroom is light & bright complete with a second bow window, beautiful bath with walk in shower featuring another custom mural. On this side of the home you will also find bedrooms 3 & 4. The fifth bedroom with an adjacent bath & private entrance is perfect for in town guests or family. Bathrooms have been remodeled with coordinating designer touches including travertine custom tile work, murals & high-end fixtures. The home benefits from Solar & new A/C. The indoor laundry room is conveniently situated next to the kitchen with custom cabinetry. Walk outside & find a spacious entertainers backyard featuring custom pavers, tropical landscaping with mature palm trees & a blue pebble tec lagoon pool with waterfalls to enjoy on hot summer days. The step-up terrace has been created & prepped for an outdoor kitchen or gazebo. The fabulous backyard can easily accommodate large gatherings. One side yard features RV or boat parking while the other offers space for additional storage or a large dog run.
Find The Perfect Home
'VIP' Listing Search
Whenever a listing hits the market that matches your criteria you will be immediately notified.
Join The ListSimilar Listings
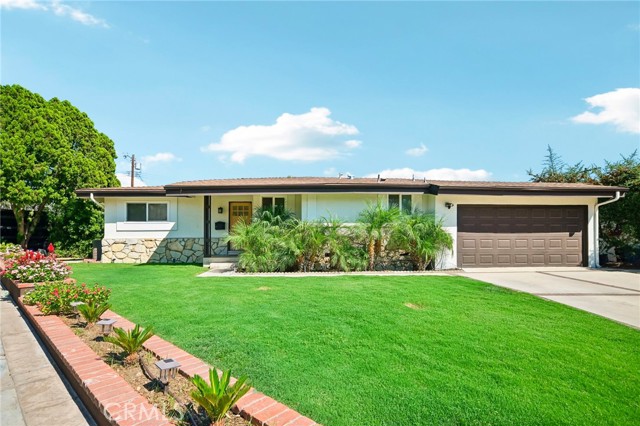 Sold$1,225,00011620 Sophia Avenue
Granada Hills, CA 913443 bd · 2 ba · 1,483 sq ft · built 1959
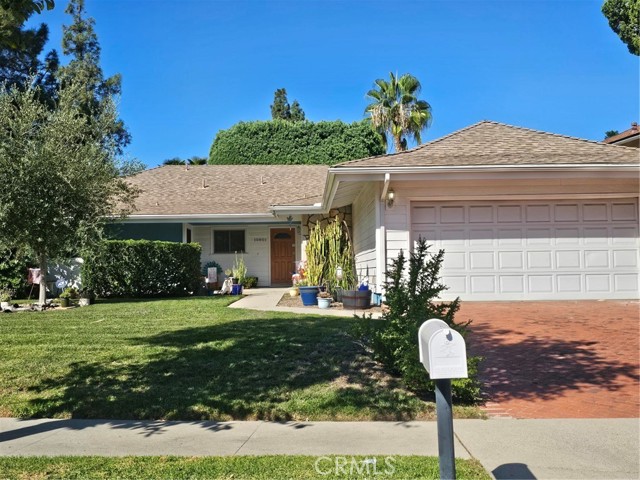 Sold$970,00010801 Sylvia Avenue
Porter Ranch, CA 913263 bd · 2 ba · 1,470 sq ft · built 1964
 Sold$1,575,00017177 Superior St
Northridge, CA 913255 bd · 2.5 ba · 2,864 sq ft · built 1964
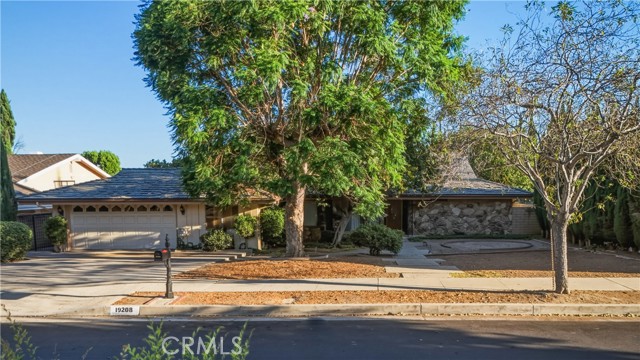 Sold$1,060,00019208 Lassen
Northridge, CA 913244 bd · 3 ba · 2,877 sq ft · built 1967
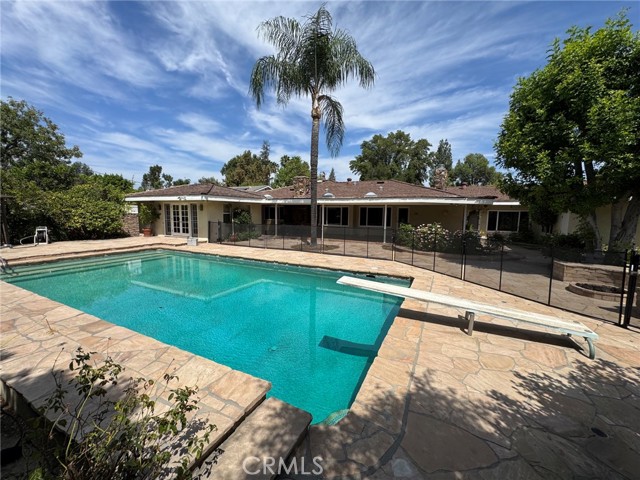 Sold$1,400,00017410 Knapp Street
Northridge, CA 913254 bd · 3.25 ba · 3,482 sq ft · built 1961
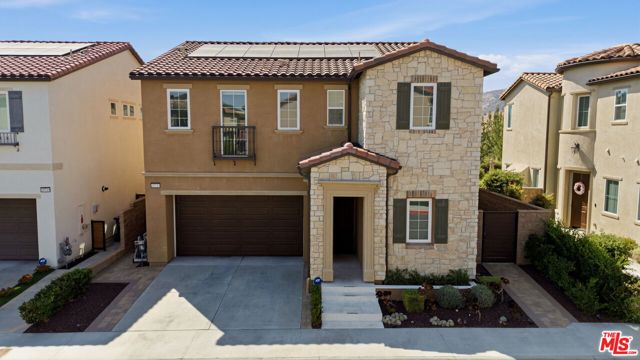 Sold$1,520,00020715 Butternut Circle
Porter Ranch, CA 913264 bd · 3 ba · 2,664 sq ft · built 2021