


Welcome to this beautiful Chatsworth home located on a quiet tree lined street. This spacious 4 bedroom, 2.5 bathroom, 2,202 sq ft house also features an additional 440 sq ft permitted detached recreation room with a 3/4 bathroom, offering endless possibilities for your lifestyle needs. As you enter through the double… doors, you will be greeted by a thoughtfully designed open floor plan, perfect for entertaining guests or comfortable family living. The chef's kitchen is equipped with top-of-the-line appliances, solid wood cabinetry, granite countertops, and ample counter space. The combined family room and dining area with porcelain tile flooring, recessed lighting, and a cozy fireplace create a warm and inviting atmosphere. The sliding French doors provide easy access to the backyard and pool area, creating a seamless indoor-outdoor living experience. The primary bedroom suite, located on the lower level, is a true oasis featuring custom cabinetry closets, built-in desk, vaulted ceilings, and an abundance of natural light, as well as a spacious primary bathroom with an oversized soaking tub, providing the ultimate relaxation experience. The bedroom's French doors lead to the backyard and pool, perfect for enjoying a refreshing swim or soaking up the sun. Downstairs, you'll also find an office/bonus room, adding versatility to the space. Upstairs, you'll find three spacious guest bedrooms with hardwood flooring, custom cedar-lined closets, and a full bathroom with a spa tub and granite counters. The picturesque backyard boasts a sparkling pool and a large patio space, creating an ideal setting for outdoor entertaining. The pool features energy-saving equipment, custom LED lighting, and a water feature. The permitted rec room is a fantastic addition, complete with its own front and rear deck, vaulted ceilings, recessed lighting, and a 3/4 bath with a walk-in shower. This beautiful home has been upgraded with every detail in mind, including an immaculate 2-car epoxy floor garage with custom cabinets, dual-paned windows, double insulation in the attic, newer side fence and gate, newer water heater, newer electric wiring, and newer copper pipes. Don't miss out on the opportunity to make this exceptional home your own.
Find The Perfect Home
'VIP' Listing Search
Whenever a listing hits the market that matches your criteria you will be immediately notified.
Join The ListSimilar Listings
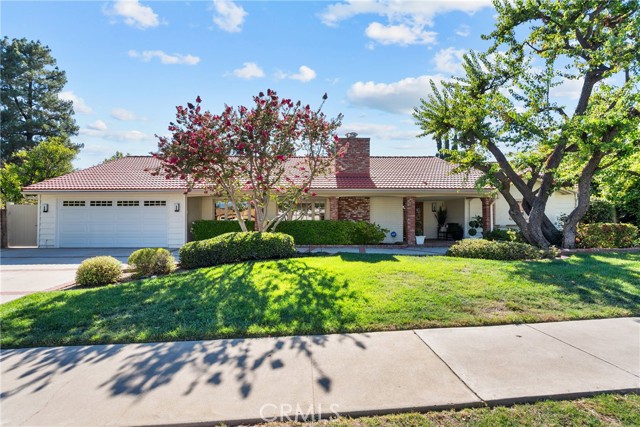 Sold$1,375,00010411 Oso Avenue
Chatsworth, CA 913115 bd · 3 ba · 2,733 sq ft · built 1963
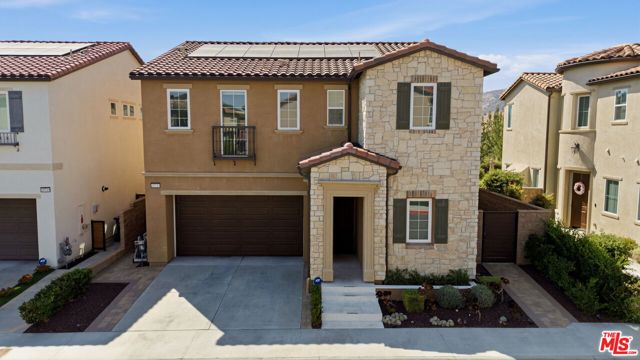 Sold$1,520,00020715 Butternut Circle
Porter Ranch, CA 913264 bd · 3 ba · 2,664 sq ft · built 2021
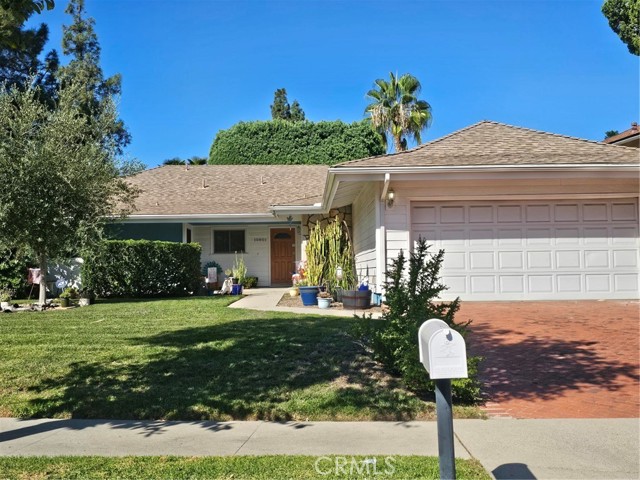 Sold$970,00010801 Sylvia Avenue
Porter Ranch, CA 913263 bd · 2 ba · 1,470 sq ft · built 1964
 Sold$791,00020439 Malden Street
Winnetka, CA 913063 bd · 1.75 ba · 2,085 sq ft · built 1954
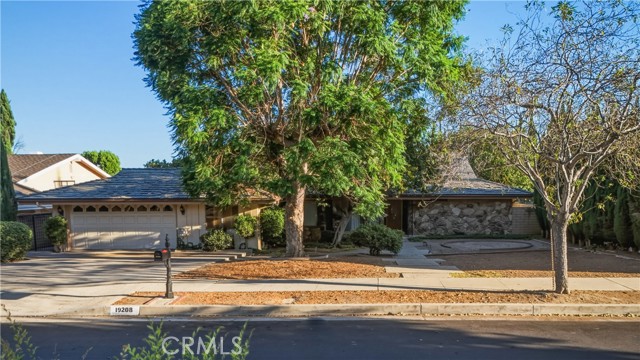 Sold$1,060,00019208 Lassen
Northridge, CA 913244 bd · 3 ba · 2,877 sq ft · built 1967
 Sold$1,180,00019100 Merion
Porter Ranch, CA 913264 bd · 3 ba · 2,301 sq ft · built 1976