
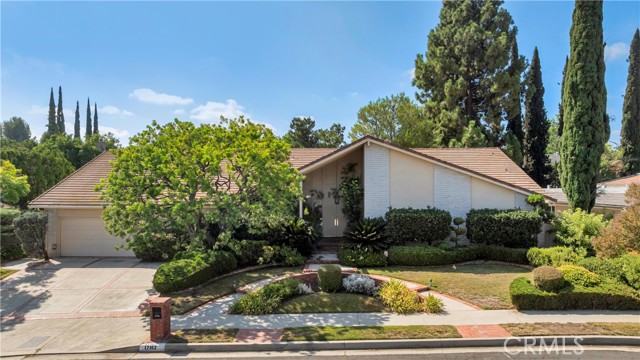
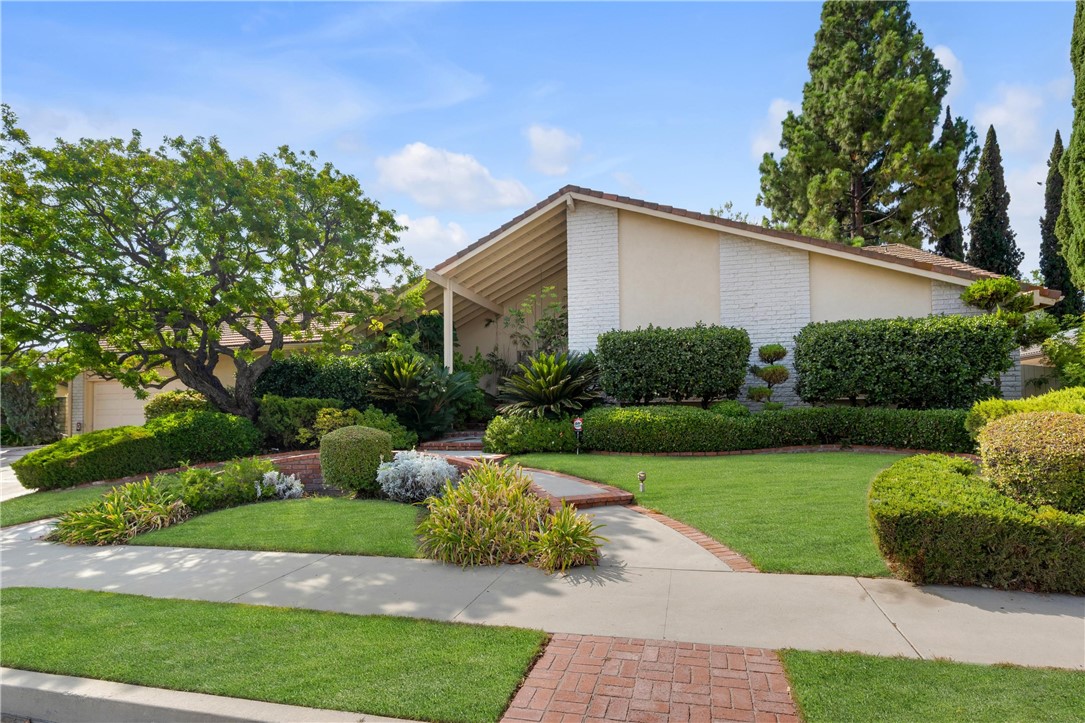

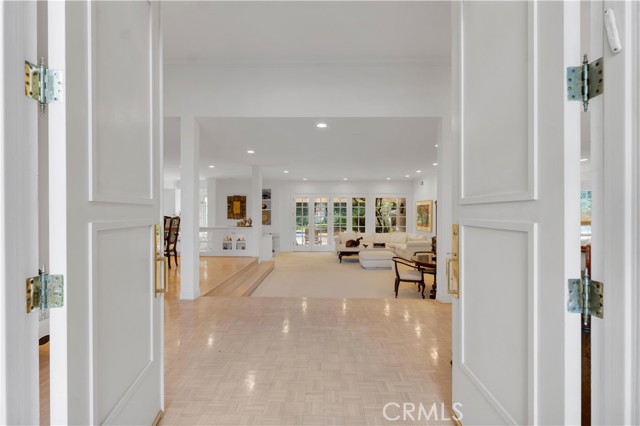
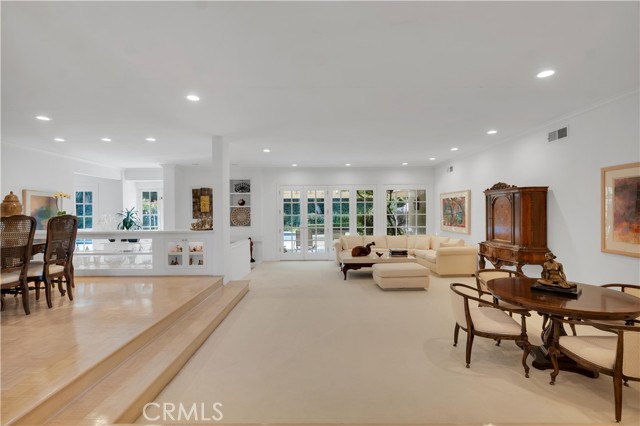
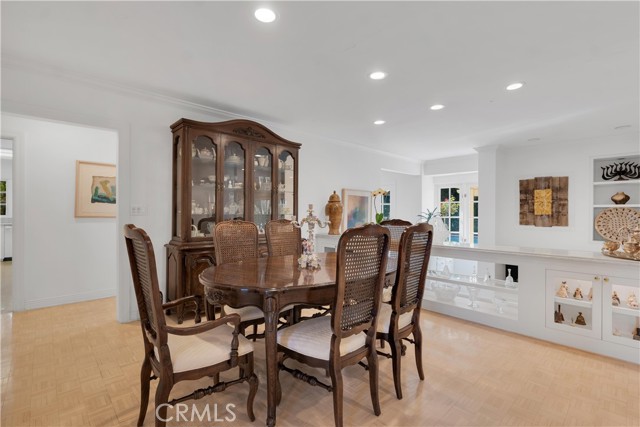

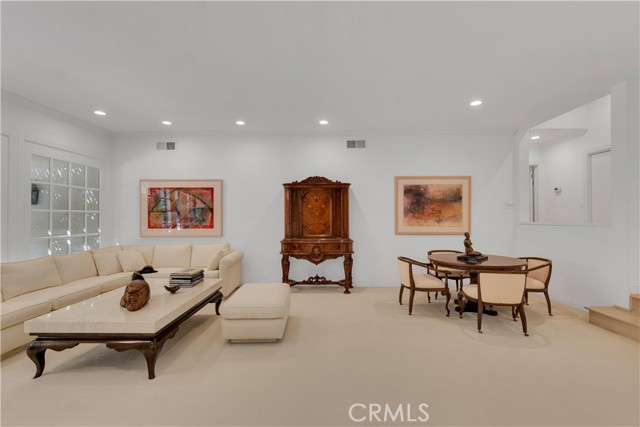
Wonderful, mid-century, ranch-style, 5 bed, 3.5 bath, over 3700 sqft home set on an expansive 16,228 sqft lot in quiet residential neighborhood in Northridge blends timeless architecture with spacious comfort. Great curb appeal with A-frame roofline, white brick panels, wide drive with brick ribbons, circular walkway,… and manicured green lawn framed by hedges and shade tree. Elegant double doors open into a formal entry and open, inviting home, with tasteful and elegant touches like parquet floors, crown molding, high ceilings, and recessed lighting throughout. Formal sunken living room is a bright and airy space, perfect for entertaining and gatherings with French doors to the patio, and open flow to the dining area and sunken conversation pit. Dining room showcases a wide archway, lighted cabinetry, and passthrough to the conversation pit, which features a marble-surround fireplace, wet bar, and built-in shelves for display. Expansive, informal family room offers built-in shelving, French doors to the yard, and a pass-through to the bright eat-in kitchen. Kitchen boasts white cabinetry, white appliances, granite counters and backsplash, and a cozy breakfast nook. A powder bath and dedicated laundry room add convenience, while a nearby private bedroom with adjacent ¾ bath is perfect for guests or a home office. Down the hall, the primary suite impresses with double-door entry, mirrored walk-in closet with custom built-ins, generous space with room for a sitting area and French doors to the backyard. The en-suite, spa-style bath offers heated tile floors, marble counters, beveled mirrors, plantation shutters, jetted soaking tub, and separate shower. Three additional, sizable bedrooms with large windows, including one arranged as a study with built-in bookshelves and desk that could be converted back, share a full hall bath with dual-sink marble vanity and access to the side yard. Additional features include dual pane windows, dual zone HVAC, dual water heaters, and an attached 2-car garage with overhead storage and direct access. The spacious backyard is a true retreat with a large pergola-covered deck, in-ground pool with brick coping, sprawling lawn, and mature landscaping. Well situated in Granada Hills Charter district, near shopping, dining, recreation, and entertainment, CSUN, local parks, and major transportation arteries. This property offers both immediate comfort and a canvas for personalization in prime Northridge setting. Don’t miss out!
Find The Perfect Home
'VIP' Listing Search
Whenever a listing hits the market that matches your criteria you will be immediately notified.
Join The ListSimilar Listings
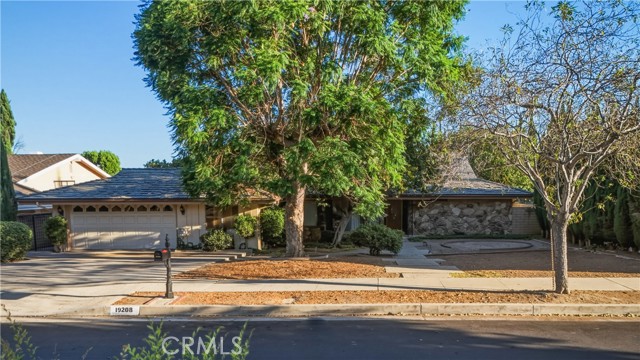 Sold$1,060,00019208 Lassen
Northridge, CA 913244 bd · 3 ba · 2,877 sq ft · built 1967
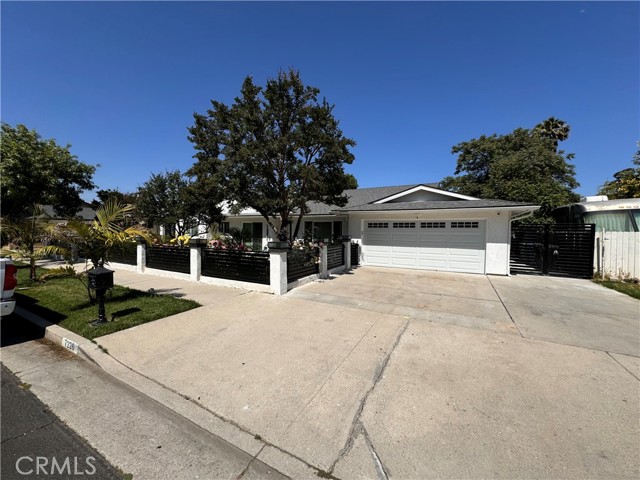 Sold$1,350,0007226 Newcastle Ave
Reseda, CA 913356 bd · 3 ba · 2,597 sq ft · built 1977
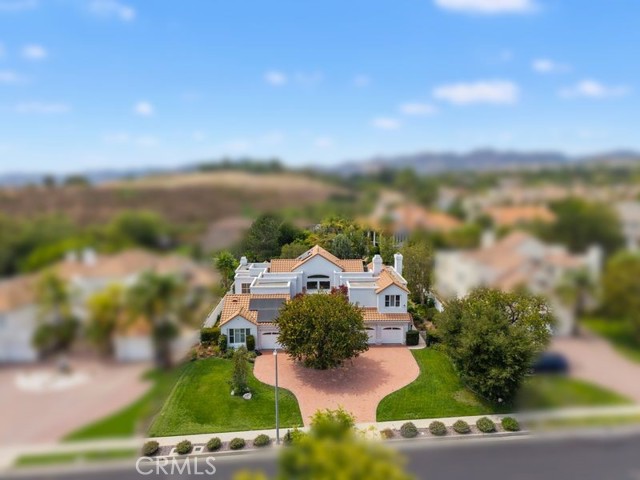 Sold$1,950,00010811 Baile Avenue
Chatsworth, CA 913115 bd · 5 ba · 5,414 sq ft · built 1989
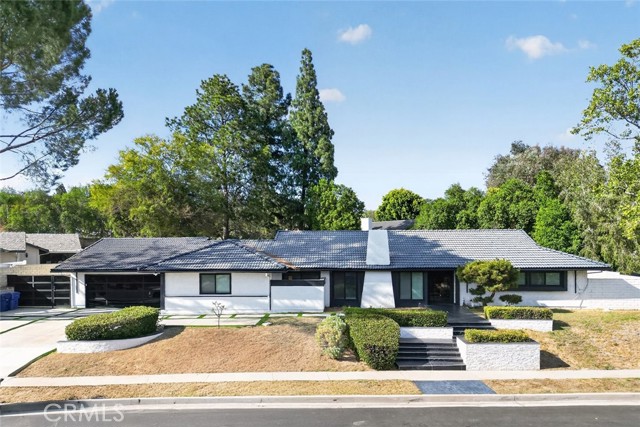 Sold$1,820,00020001 Hiawatha Street
Chatsworth, CA 913115 bd · 4 ba · 3,250 sq ft · built 1968
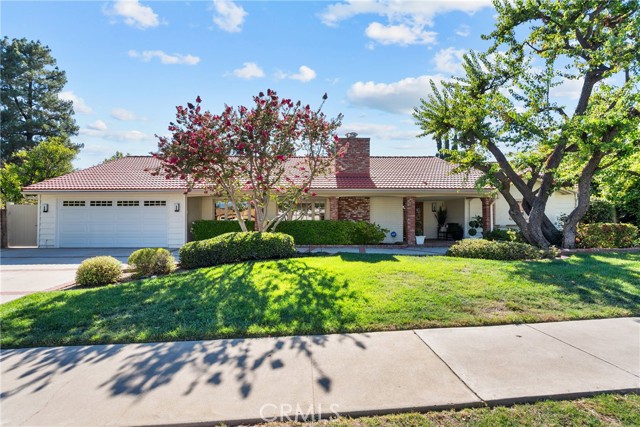 Sold$1,375,00010411 Oso Avenue
Chatsworth, CA 913115 bd · 3 ba · 2,733 sq ft · built 1963
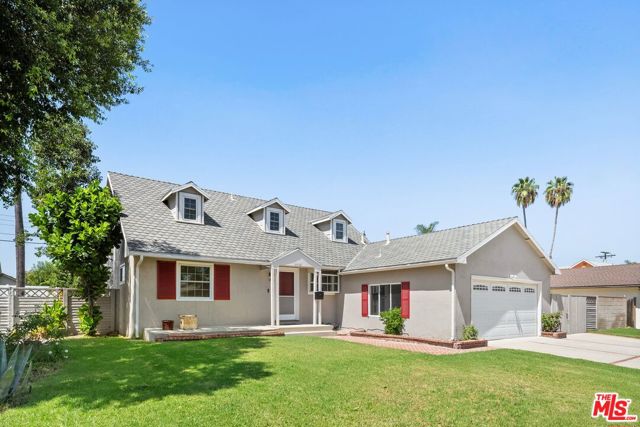 Sold$1,085,0006525 Lubao Avenue
Los Angeles, CA 913674 bd · 2 ba · 1,661 sq ft · built 1957