


Nestled north of Rinaldi in Granada Hills, near the Knollwood Country Club neighborhood, this fabulous 4 bedroom, 2 1/2 bath modern-style view home w/a pool & spa, blends luxury, comfort, and functionality. Beautifully remodeled & thoughtfully designed, this 2-story residence welcomes you with a double-door entry &… immediately impresses w/soaring cathedral ceilings, Solatube lighting, and expansive open living and entertaining spaces. Large windows and sliding glass doors frame captivating sunset & mountain views, filling the home with natural light. The heart of the home is the recently updated kitchen, showcasing quartz countertops, a stylish glass backsplash, stainless steel appliances & a breakfast bar perfect for casual dining. Just off the kitchen, a barn door leads to a convenient indoor laundry room & a remodeled half bath. The open dining area features a modern built-in bar w/a separate sink, custom cabinetry, & additional countertop space—an entertainer’s dream. The open living room, highlighted by a fireplace, creates a seamless flow & versatile area for gatherings. Adjacent to the main living area, a versatile flex room serves perfectly as a home office, formal dine or a creative space. The enclosed lanai is another standout, featuring an open-beamed ceiling, skylight, & ceiling fan. It flows seamlessly to the private, beautifully landscaped backyard retreat, complete w/a sparkling pool and spa, offering plenty of room for relaxation or large-scale entertaining. The main-level primary suite offers a peaceful escape w/its own new bath, highlighted by a striking walk-in shower, double-sink vanity, & designer finishes. Two double door mirrored wardrobe closets provide ample closet space & there is a view of the lovely private side yard as well. Upstairs, three additional bedrooms with double-door closets, each enjoy more lovely views and share a full bath with double sinks, tile flooring, and a shower/tub combination. Additional highlights include dual-pane windows & glass sliders, copper plumbing, central air and heat, a mini-split in the primary bedroom, whole-house fan, paid solar, wide-plank tile flooring, smooth ceilings, and striking modern light fixtures and ceiling fans. The attached 2-car garage provides direct access, a built-in workbench, and an auto-opener. Large lot size of 10,965 sq. ft. This exceptional home is the perfect balance of modern design, natural light, and open spaces—all set in a highly desirable Granada Hills location.
Find The Perfect Home
'VIP' Listing Search
Whenever a listing hits the market that matches your criteria you will be immediately notified.
Join The ListSimilar Listings
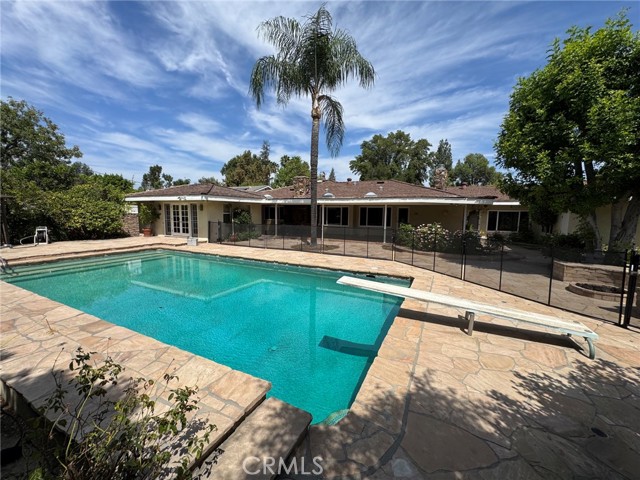 Sold$1,400,00017410 Knapp Street
Northridge, CA 913254 bd · 3.25 ba · 3,482 sq ft · built 1961
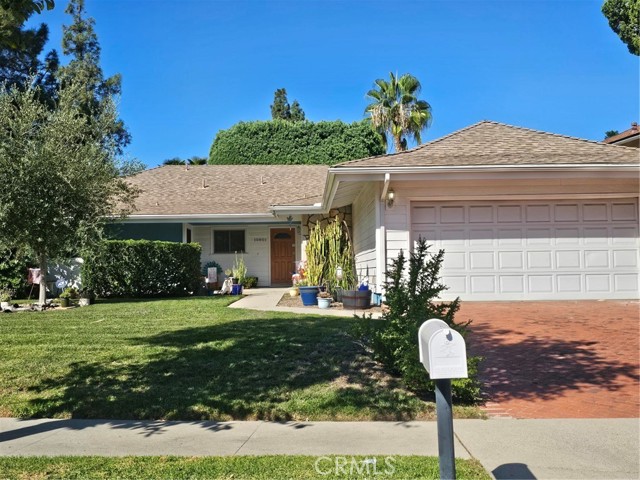 Sold$970,00010801 Sylvia Avenue
Porter Ranch, CA 913263 bd · 2 ba · 1,470 sq ft · built 1964
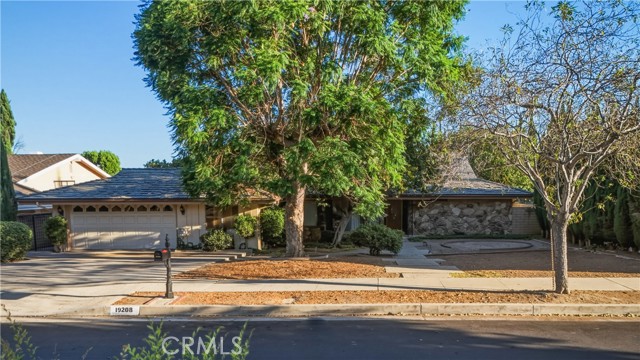 Sold$1,060,00019208 Lassen
Northridge, CA 913244 bd · 3 ba · 2,877 sq ft · built 1967
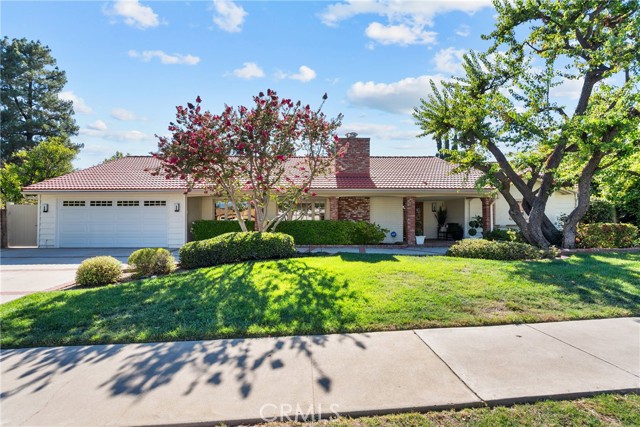 Sold$1,375,00010411 Oso Avenue
Chatsworth, CA 913115 bd · 3 ba · 2,733 sq ft · built 1963
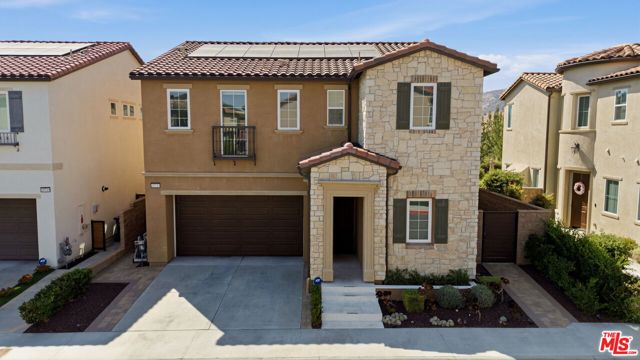 Sold$1,520,00020715 Butternut Circle
Porter Ranch, CA 913264 bd · 3 ba · 2,664 sq ft · built 2021
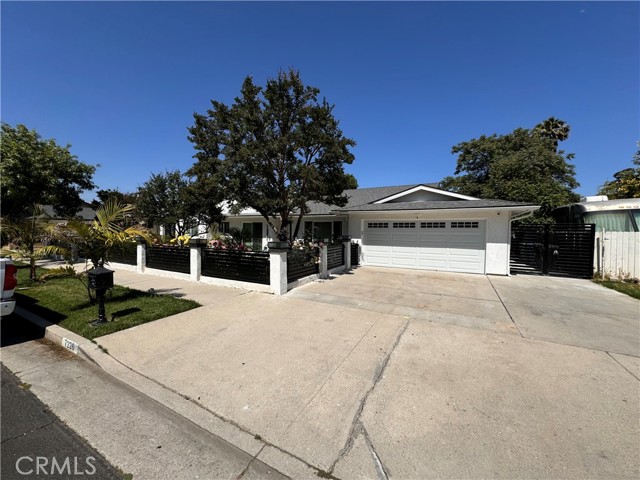 Sold$1,350,0007226 Newcastle Ave
Reseda, CA 913356 bd · 3 ba · 2,597 sq ft · built 1977