
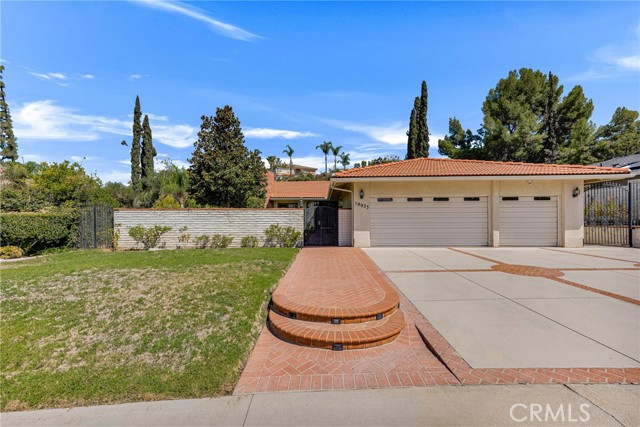
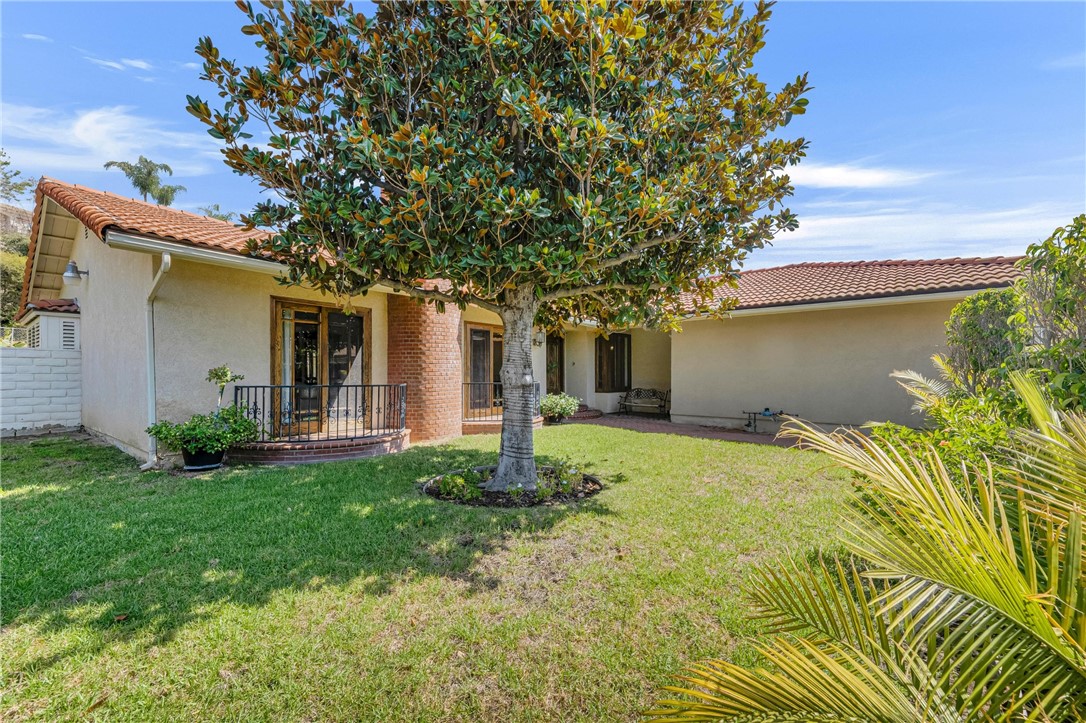

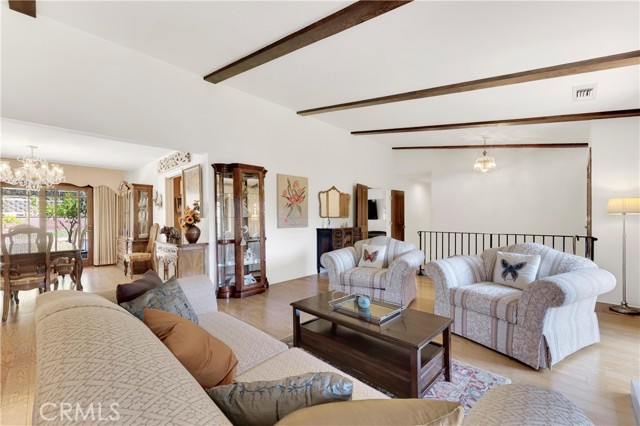
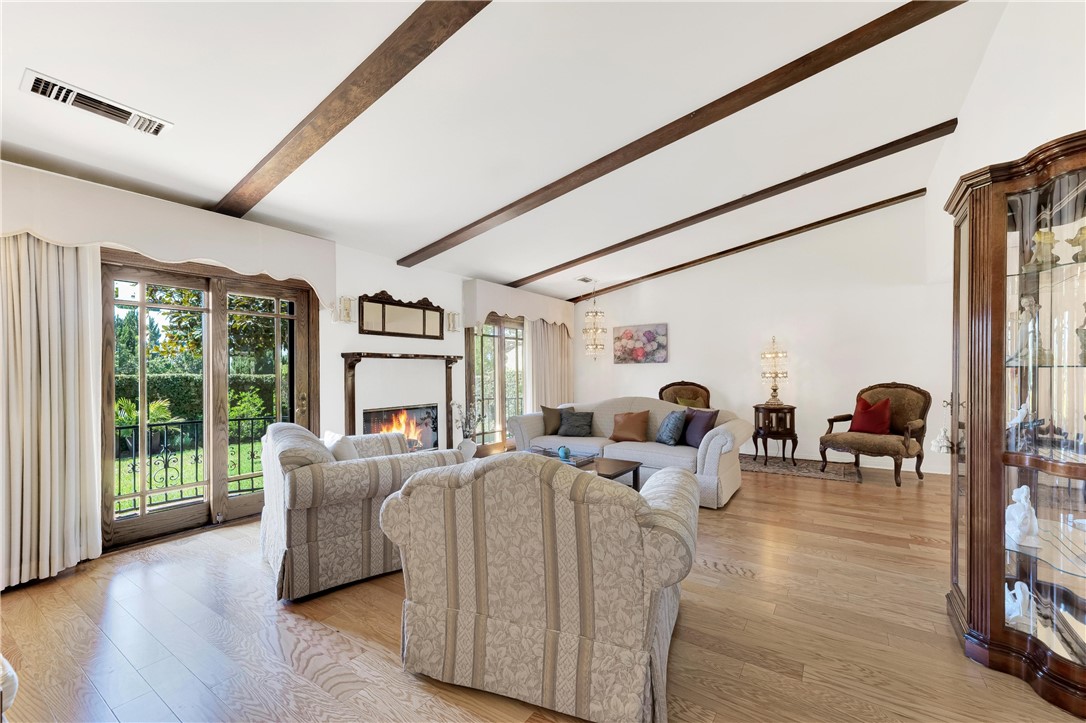
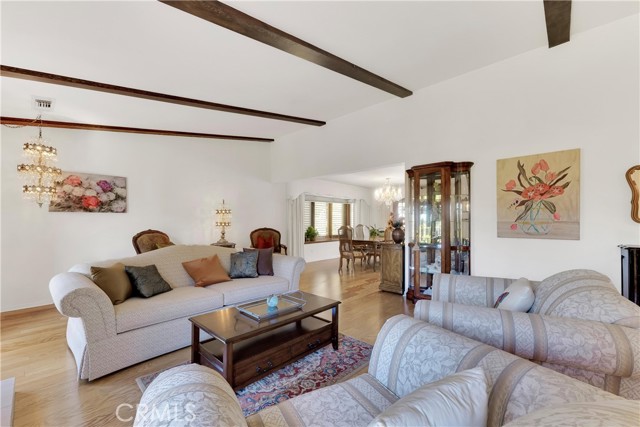

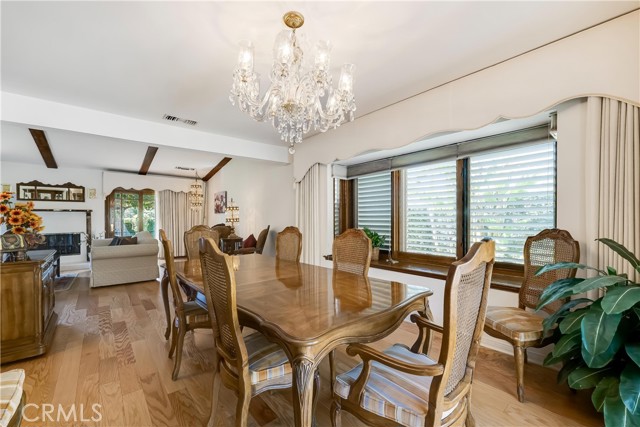
Spacious, ranch-style, 5 bed, 2.5 bath, 2,601 sq ft home, set on a sprawling 17,516 sq ft lot in desirable Chatsworth neighborhood. The home blends comfort, style, and aesthetic touches like high ceilings with decorative beams, whole house fan, solar tubes, central vacuum, Queen Ann style sliding doors, and so much… more! Roof is less than 5 years old! AC is less than 2 years old! Great curb appeal with green lawn, herringbone brick ribbons and walkway, and a private, gated, front courtyard, creating a warm and welcoming first impression. Double doors open to a tiled entry where sightlines draw you straight through to the backyard, instantly showcasing the home’s seamless indoor-outdoor flow. A step-down formal living room impresses with soaring, cathedral ceilings, wood floors, and striking fireplace flanked by sliding doors that lead to Juliette balconies overlooking the front courtyard. The elegant, adjoining dining room, accented by a bay window and slider, transitions into the kitchen. Truly a chef’s dream, featuring charming garden window, granite counters, rich wood cabinetry, wine storage, double ovens, and a convenient central island with breakfast bar, and a charming garden window. Perfect for entertaining or gathering, the kitchen opens to an informal family room enhanced by a slider that floods the space with natural light. All bedrooms are thoughtfully positioned down the hall, including four good sized bedrooms which share a full, hall bath. The spacious primary suite is a retreat unto itself, with dual closets, including a walk-in, glass slider out to the backyard, and a remodeled en-suite ¾ bath with quartz counters and walk-in, tiled shower with multi-head, and direct access to a private atrium retreat. Step outside to your own oasis where a covered patio with skylight and ceiling fans, a sparkling pebble-tech pool, green lawn, and mature landscaping create the ultimate setting for BBQs, parties, or quiet relaxation. An oversized 3-car garage with extra-deep bays, dedicated laundry area, utility sink, and abundant storage completes the package. Well situated near shopping, dining, entertainment, recreation, and major transportation thoroughfares. Also located near to several highly rated schools. With its light-filled interiors and inviting spaces inside and out, this property blends comfort and character with endless possibilities for a California lifestyle. Don’t let this one pass you by!
Find The Perfect Home
'VIP' Listing Search
Whenever a listing hits the market that matches your criteria you will be immediately notified.
Join The ListSimilar Listings
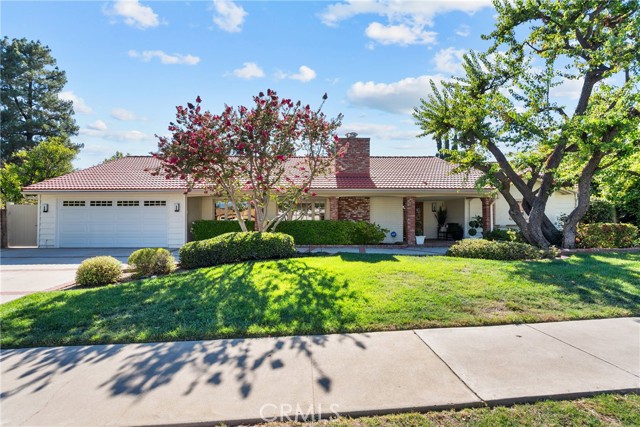 Sold$1,375,00010411 Oso Avenue
Chatsworth, CA 913115 bd · 3 ba · 2,733 sq ft · built 1963
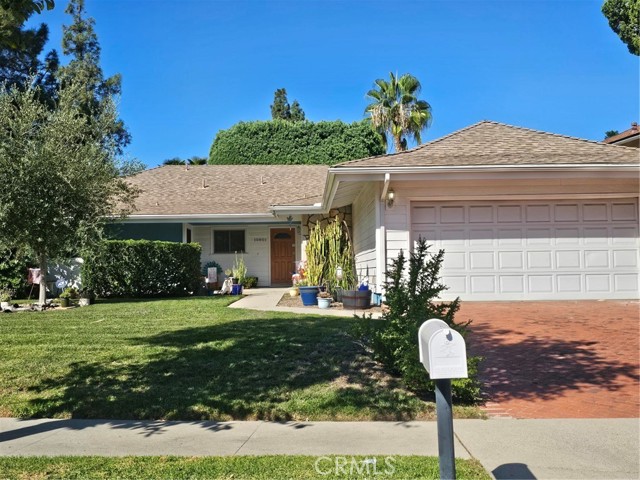 Sold$970,00010801 Sylvia Avenue
Porter Ranch, CA 913263 bd · 2 ba · 1,470 sq ft · built 1964
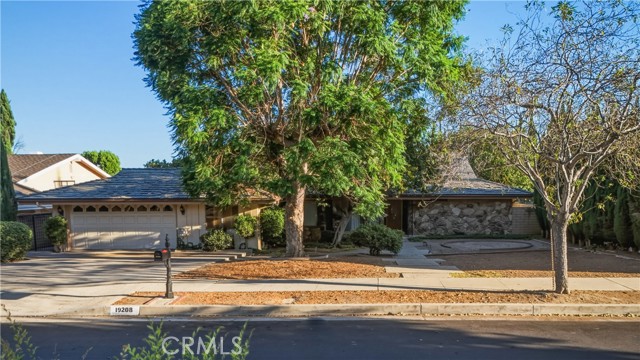 Sold$1,060,00019208 Lassen
Northridge, CA 913244 bd · 3 ba · 2,877 sq ft · built 1967
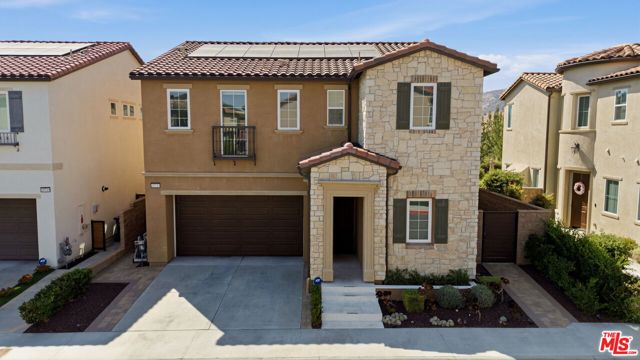 Sold$1,520,00020715 Butternut Circle
Porter Ranch, CA 913264 bd · 3 ba · 2,664 sq ft · built 2021
 Sold$830,00020428 Roscoe Boulevard
Winnetka, CA 913063 bd · 2 ba · 1,380 sq ft · built 1954
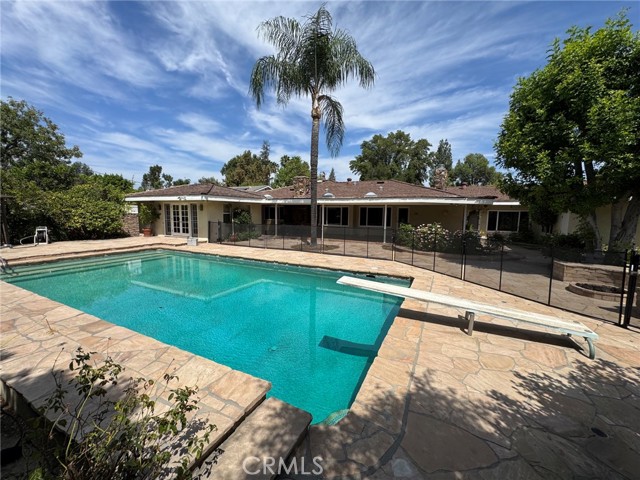 Sold$1,400,00017410 Knapp Street
Northridge, CA 913254 bd · 3.25 ba · 3,482 sq ft · built 1961