
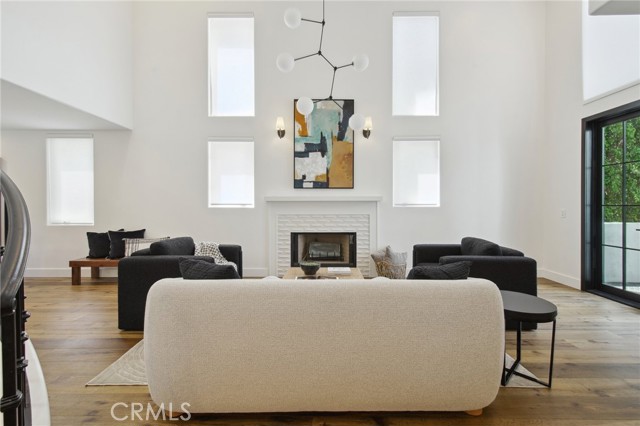
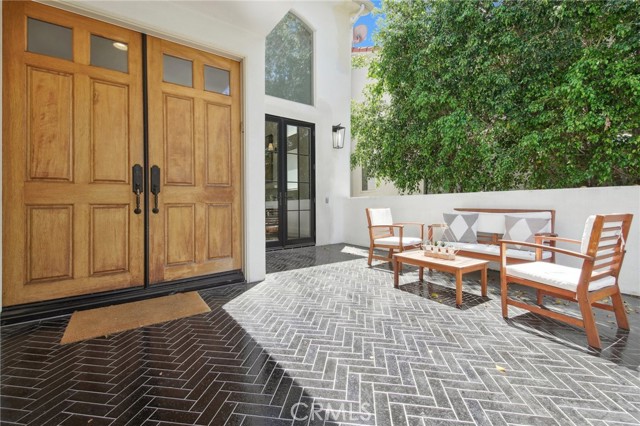
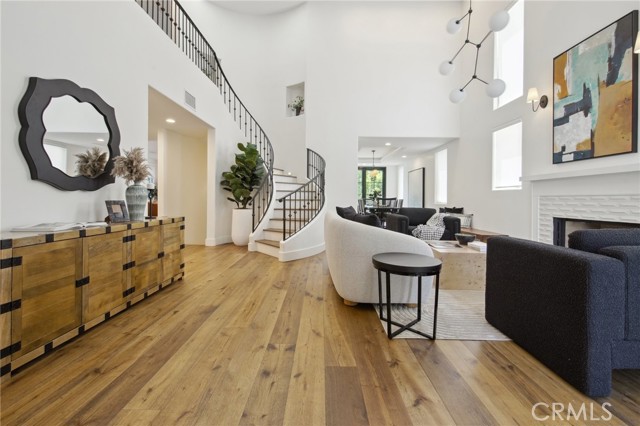
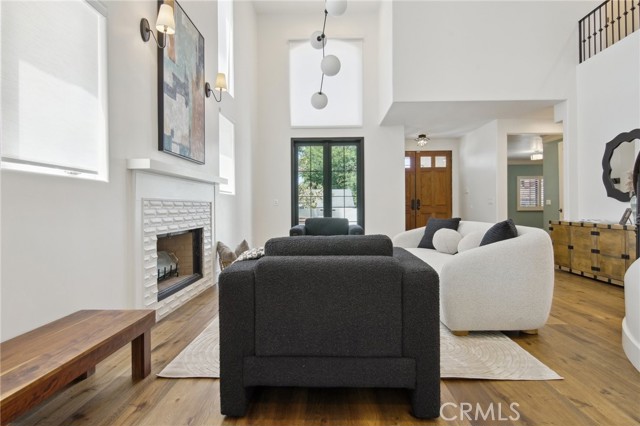
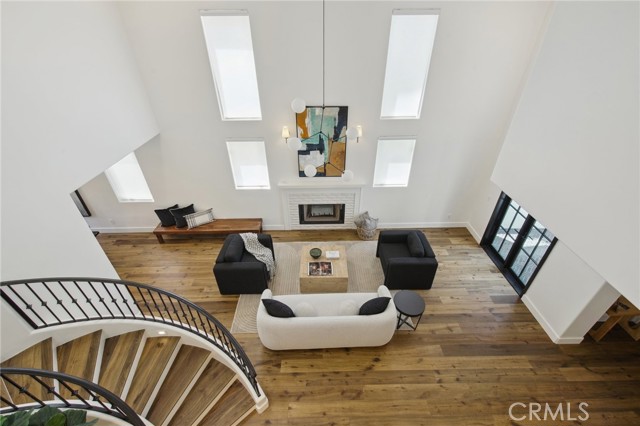
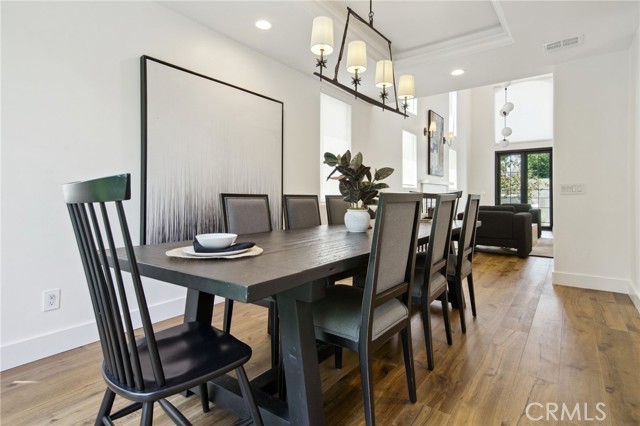
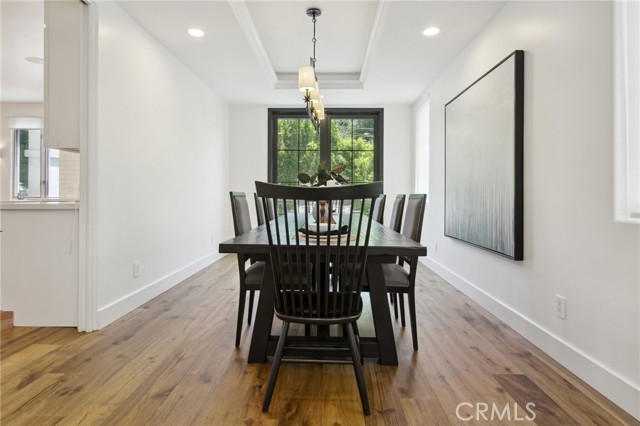
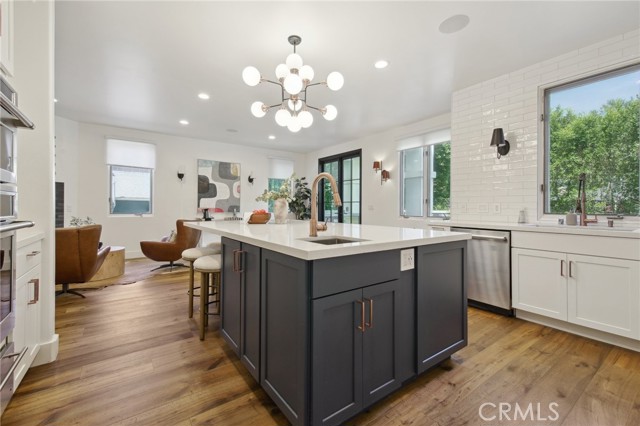
One of a kind Studio City home with over 4,600 sq.ft. of living space. Entry foyer leads to a lovely living room with a cozy fireplace and beautiful wood flooring (installed throughout the house in 2020). The chef’s kitchen was renovated in 2021 with Monogram and Bosch stainless steel appliances, custom cabinetry… and an oversized island with breakfast bar and prep sink. It opens to the family room with a fireplace and has a Sonos ceiling speaker system. All of the gorgeous French doors on the main level were installed in 2021. Other main floor features include a large formal dining room, wonderful den, guest bedroom with a full bath and a laundry room. There are 2 patios (redone in 2021) on the main floor, one off the living room, the other opens from both the dining room and the kitchen/family room. It includes a full outdoor kitchen with 30” natural gas griddle, BBQ, Big Green Egg Smoker, refrigerator, sink and storage plus outdoor Bluetooth Sonos speakers. The spacious primary suite has an amazing en-suite bath (redone in 2021) with heated floors, a Mr. Steam shower system with audio, and an oversized spa tub with 30 hydro and air massage jets. Additionally there is a fireplace, a large walk in closet and a balcony. Other upstairs rooms include 3 additional bedrooms (one with en-suite bath and the other two are Jack and Jill bedrooms with a shared bath. The lower level projection TV room has a 10’ screen and projector and a wet bar. It opens to the lovely backyard making it perfect for indoor/outdoor entertaining. The house has solar panels (paid for) on the roof. There is also a large storage room and additional storage in the 3 car garage (one side is tandem). This magnificent home is located near wonderful dining and shopping at the Sportsmen’s Lodge complex, close to great schools like Harvard Westlake upper campus and has easy access to all canyons and freeways.
Find The Perfect Home
'VIP' Listing Search
Whenever a listing hits the market that matches your criteria you will be immediately notified.
Join The ListSimilar Listings
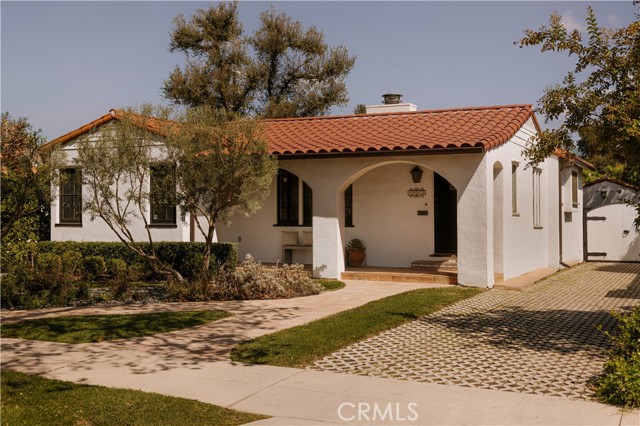 Sold$2,300,0004442 Farmdale Avenue
Studio City, CA 916023 bd · 2 ba · 2,041 sq ft · built 1936
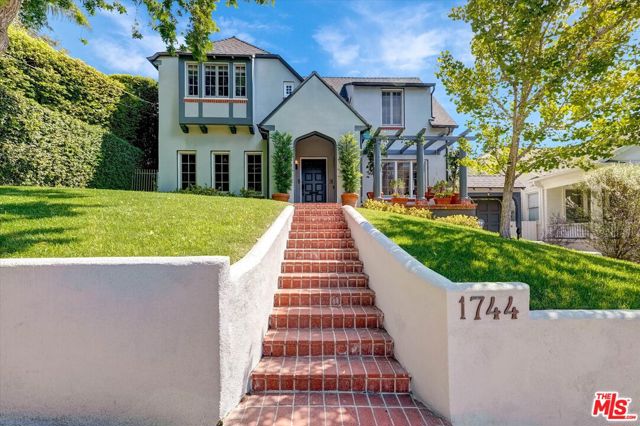 Sold$2,170,0001744 North Gardner Street
Los Angeles, CA 900463 bd · 2.5 ba · 2,202 sq ft · built 1922
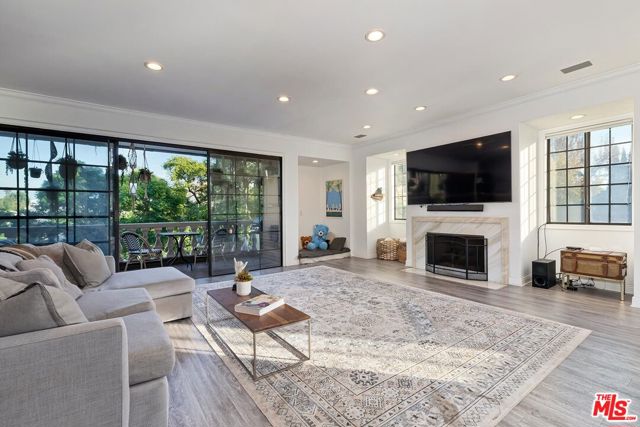 Sold$2,300,000403 North Palm Drive, 3
Beverly Hills, CA 902103 bd · 2.5 ba · 3,025 sq ft · built 1983
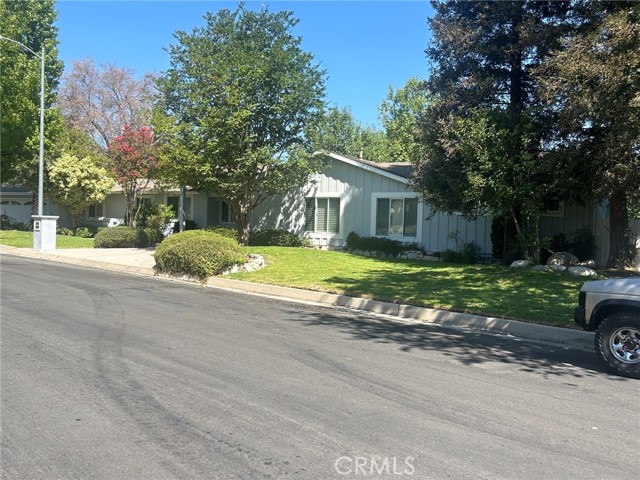 Sold$2,300,00017229 Weddington
Encino, CA 913164 bd · 3 ba · 2,575 sq ft · built 1957
 Sold$2,125,0005631 Park Oak Place
Los Angeles, CA 900683 bd · 3 ba · 2,283 sq ft · built 1956
 Sold$3,165,00011923 Brentwood Grove Drive
Los Angeles, CA 900494 bd · 3.5 ba · 3,943 sq ft · built 1975