


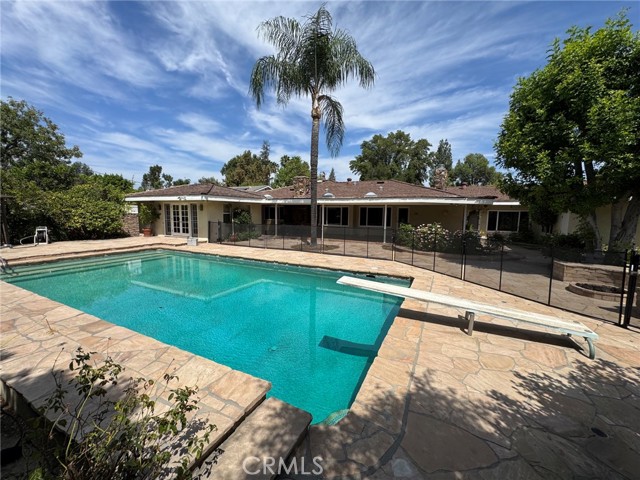
BACK ON MARKET DUE TO BUYER NOT PERFORMING - Welcome to this stunning Modern Tuscan single-story estate in the highly sought-after Rancho Paso Fino community of Chatsworth. Built in 2006 and once serving as one of the original model homes, this 5-bedroom, 3.5-bath residence offers 3,737 sq ft of designer living space… on a nearly 20,000 sq ft lot. Every detail has been thoughtfully curated, blending timeless architecture with luxurious modern upgrades throughout. A private front courtyard with a cozy outdoor fireplace and lush landscaping creates a grand first impression, with potential for a beautiful water feature. Inside, a breathtaking grand foyer with soaring ceilings opens to the elegant family room with French doors to the courtyard and a formal dining room opposite the central hallway. The expansive living room features a gas fireplace and custom entertainment center, seamlessly connecting to the chef’s kitchen complete with top-of-the-line Monogram appliances, granite countertops, a large center island with sink, and stunning backyard views from every window. Additional highlights include a generous walk-in pantry and a butler’s pantry with a wine refrigerator and space for casual dining. The residential wing features three spacious guest bedrooms—one with direct courtyard access, ideal for a home office—two full bathrooms, and ample linen storage. The luxurious primary suite offers an electric fireplace, French doors to the backyard, a large walk-in closet, and a spa-inspired ensuite with dual vanities, a soaking tub, and a walk-in shower. A fifth bedroom near the entry provides flexibility as a guest suite, home office, or maid’s quarters, complete with an adjacent half bath. Outdoor living is truly resort-style, featuring a PebbleTec pool, sunken fire pit lounge, additional fire features, built-in BBQ pavilion, and exquisite landscaping with lighting throughout. The property also includes a two-car attached garage, a detached one-car garage currently used as a gym, and a side driveway with RV potential. Additional upgrades include bamboo plank ceilings, travertine flooring, a hard-wired camera system, and a whole-home audio system. Don’t miss this rare opportunity to own a fully upgraded Modern Tuscan estate in Rancho Paso Fino—just minutes from scenic horse trails, hiking paths, parks, and sweeping mountain views.
Find The Perfect Home
'VIP' Listing Search
Whenever a listing hits the market that matches your criteria you will be immediately notified.
Join The ListSimilar Listings
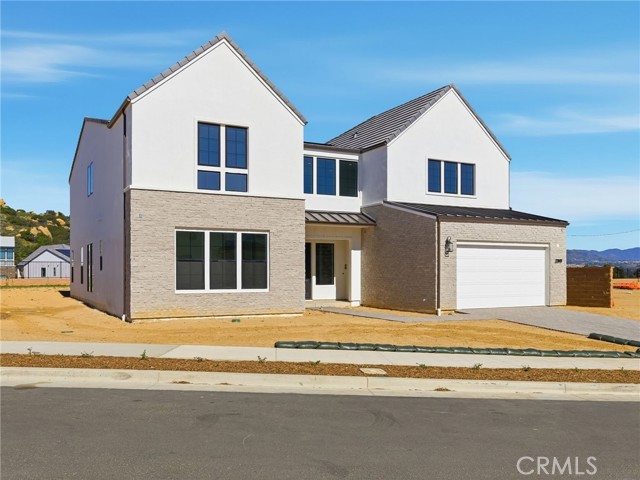 Sold$2,280,00122849 West Seaqua Circle
Chatsworth, CA 913116 bd · 6.5 ba · 5,284 sq ft · built 2026
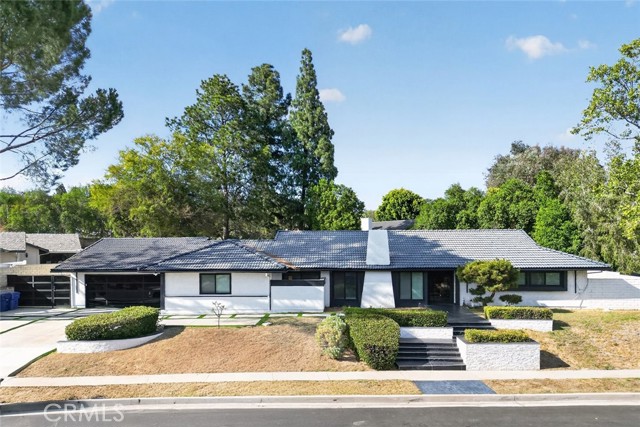 Sold$1,820,00020001 Hiawatha Street
Chatsworth, CA 913115 bd · 4 ba · 3,250 sq ft · built 1968
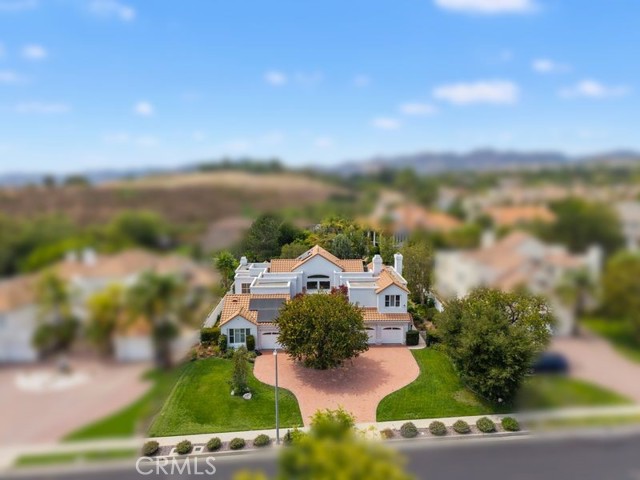 Sold$1,950,00010811 Baile Avenue
Chatsworth, CA 913115 bd · 5 ba · 5,414 sq ft · built 1989
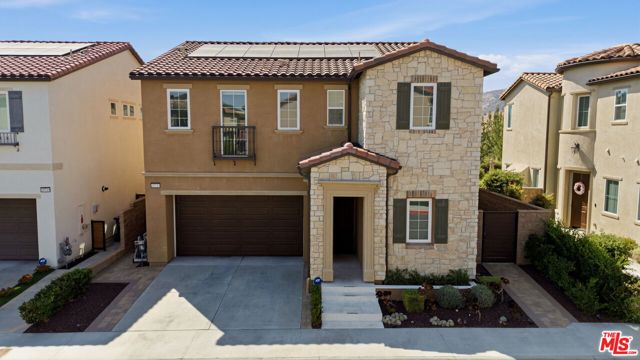 Sold$1,520,00020715 Butternut Circle
Porter Ranch, CA 913264 bd · 3 ba · 2,664 sq ft · built 2021
 Sold$1,710,0005748 Larryan Drive
Woodland Hills, CA 913674 bd · 3 ba · 2,642 sq ft · built 1961
 Sold$1,400,00017410 Knapp Street
Northridge, CA 913254 bd · 3.25 ba · 3,482 sq ft · built 1961