


Welcome home to this warm and inviting retreat set on a peaceful cul-de-sac! Thoughtfully upgraded for both comfort and entertaining, this beautiful POOL home combines timeless style with modern touches and ample space for family and friends to gather. The home also offers a rare bonus — GATED RV ACCESS that opens to… the backyard with up to 55 feet of parking space, plus a three-car direct-access garage and extra-wide four-car driveway — perfect for family vehicles, guests, or toys of all sizes. Inside, the step-down living room welcomes you with soaring ceilings, plantation-shuttered windows, a floor-to-ceiling stone fireplace, and gleaming marble tile floors. The remodeled kitchen is truly the heart of the home — designed for both everyday living and entertaining. You’ll love the recessed lighting, rich cabinetry, quartz countertops, and custom tile backsplash. A farmhouse sink and top-of-the-line stainless steel appliances — including a Bosch® 5-burner range, built-in oven and microwave, LG® dishwasher, and refrigerator — make cooking a joy. The quartz-topped high table with pendant lighting is the perfect spot for morning coffee or afternoon snacks. The formal dining room features a large picture window and statement chandelier, ideal for family dinners or holiday celebrations. The family room offers a warm, relaxed atmosphere with crown molding, recessed lighting, wood laminate floors, and French doors that open directly to the backyard for seamless indoor-outdoor living. A convenient guest powder room completes the main level. Upstairs, the primary suite is a peaceful retreat with vaulted ceilings, a cozy stone fireplace, two closets (including a walk-in), and new carpet. The en suite bath features a quartz dual-sink vanity, makeup area, and private glass-enclosed shower. Three additional bedrooms are bright, spacious, and freshly carpeted. The beautifully remodeled guest bath includes a quartz-topped double vanity, oversized mirror, color-changing accent lighting, and a glass-enclosed tub/shower. Additional features include a laundry room, Smart thermostat, central air and heat, fresh interior paint, and smart exterior lighting customizable for any occasion — from festive holidays to relaxing summer nights. Step outside to your backyard paradise — a place where memories are made. Enjoy a sparkling pool, open patio, and lush greenery accented by raised planters with soft lighting and a garden shed for extra storage.
Find The Perfect Home
'VIP' Listing Search
Whenever a listing hits the market that matches your criteria you will be immediately notified.
Join The ListSimilar Listings
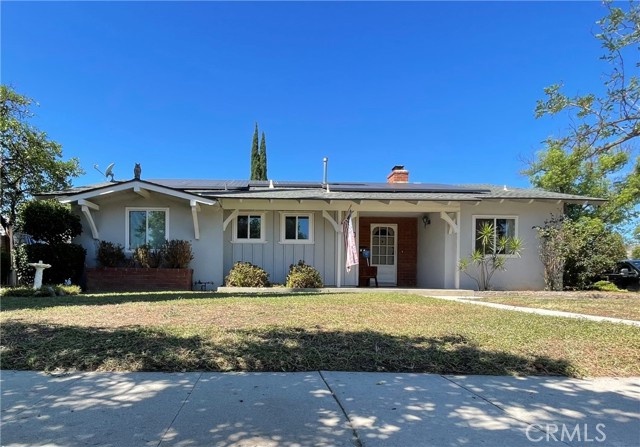 Sold$860,0007957 Sausalito Avenue
West Hills, CA 913045 bd · 1.75 ba · 1,874 sq ft · built 1957
 Sold$855,00022641 Sherman Way
West Hills, CA 913074 bd · 2 ba · 1,372 sq ft · built 1956
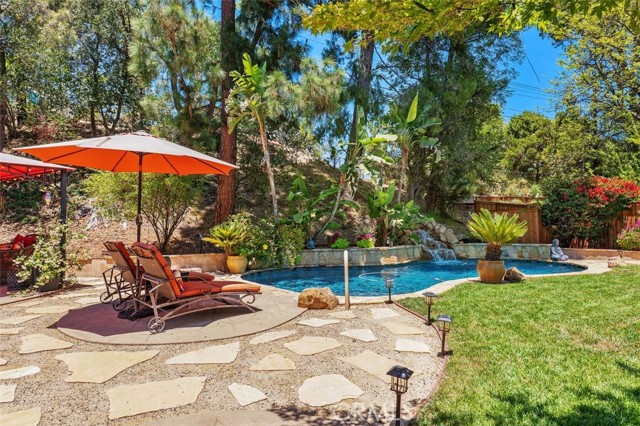 Sold$1,100,00023349 Schoenborn Street
West Hills, CA 913044 bd · 2 ba · 1,875 sq ft · built 1963
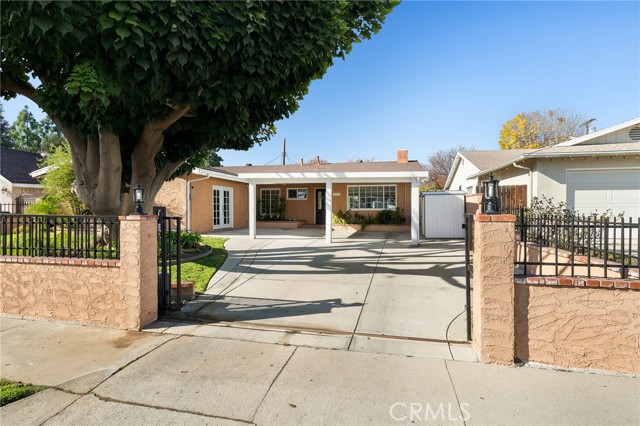 Sold$1,025,0006609 Birchton Avenue
West Hills, CA 913074 bd · 2 ba · 2,053 sq ft · built 1959
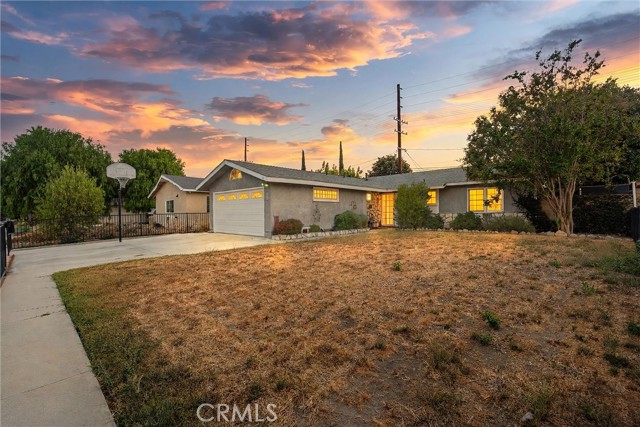 Sold$830,00023328 Gilmore Street
West Hills, CA 913073 bd · 2 ba · 1,160 sq ft · built 1959
 Sold$830,00020428 Roscoe Boulevard
Winnetka, CA 913063 bd · 2 ba · 1,380 sq ft · built 1954