

Located in a quiet, highly desirable North Hollywood neighborhood, this breathtaking 4-bedroom, 3-bath pool home offers 1,876 feet of beautifully remodeled living space on a 6,000-square-foot lot, seamlessly blending high-end design with true indoor–outdoor living. The home impresses from the start with a gated… stamped-concrete driveway, iron front door, upgraded exterior lighting, lush landscaping, and classic stone siding. Inside, a bright open-concept layout showcases all-new designer flooring, recessed lighting, fresh paint, crown and base moldings, window shades, and new dual-pane windows and sliders. The living room features sleek tile floors, built-in ceiling speakers, and flows effortlessly into the dining area and custom chef’s kitchen. The kitchen is appointed with glossy white soft-close cabinetry, quartz countertops, mosaic tile backsplash, pantry, updated appliances, abundant counter space, and a peninsula with seating. The spacious family room offers 9+-foot ceilings and a sliding door that opens directly to the backyard. All bedrooms are generously sized with closets. The primary suite is a true private retreat, highlighted by insulated cathedral wood ceilings with an exposed beam, a walk-in closet, and serene backyard views. The spa-inspired ensuite bath features dual vanities, floor-to-ceiling tile, a frameless glass shower, and a smart mirror. The updated guest bath includes marble-look tile floors, a smart mirror, and a convenient stackable washer and dryer. Outdoors, the backyard is designed for year-round enjoyment with a sparkling pool, non-slip sand-finished decking, and a covered enclosed patio featuring wood ceilings, recessed lighting, ceiling fan, curtains, and an entertainment setup. The poolside custom BBQ kitchen includes a charcoal grill, gas grill, burner, and mini refrigerator, all wrapped in cohesive stone finishes. A thoughtfully designed bonus pool bath with shower and outdoor utility sink provides the perfect finishing touch. The garage has been converted into a semi-living space with a kitchen, tile floors, recessed lighting, insulation, and attic storage, offering excellent flexibility and ADU potential. Additional highlights include a large storage shed, gutters, enhanced privacy with no direct rear neighbors, and a prime location just minutes from NOHO West, Warner Bros., parks, shopping, and the 170 and 5 freeways. This fully remodeled home feels like a private vacation retreat and is truly one of a kind.
Find The Perfect Home
'VIP' Listing Search
Whenever a listing hits the market that matches your criteria you will be immediately notified.
Join The ListSimilar Listings
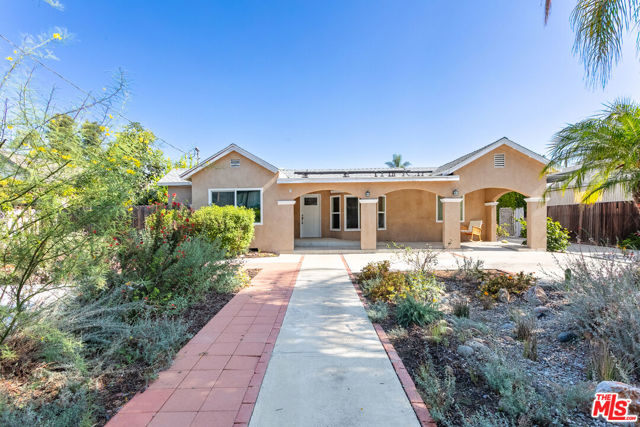 Sold$1,100,00011817 Kittridge Street
Los Angeles, CA 916064 bd · 3 ba · 2,255 sq ft · built 1945
 Sold$1,081,9506348 Beeman Avenue
Valley Glen, CA 916063 bd · 2 ba · 1,600 sq ft · built 1948
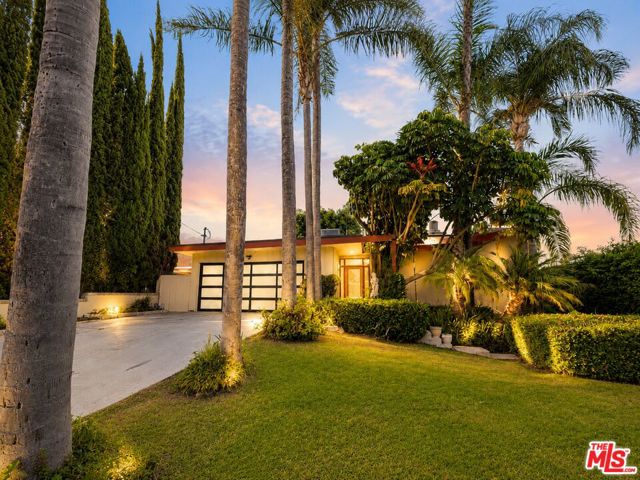 Sold$1,085,00013523 Hartland Street
Valley Glen, CA 914053 bd · 2 ba · 2,110 sq ft · built 1957
 Sold$1,015,0007907 Satsuma
Sun Valley, CA 913523 bd · 2 ba · 1,499 sq ft · built 1944
 Sold$1,050,0005651 Radford Avenue
Valley Village, CA 916073 bd · 2 ba · 1,574 sq ft · built 1954
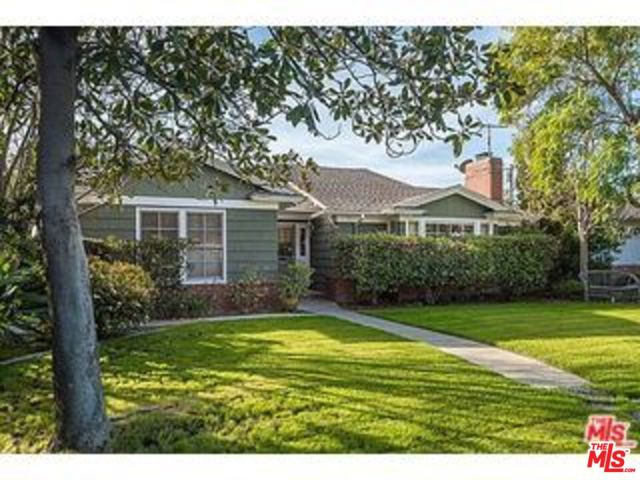 Sold$1,375,00012430 Cumpston Street
Valley Village, CA 916073 bd · 2.5 ba · 1,904 sq ft · built 1950