


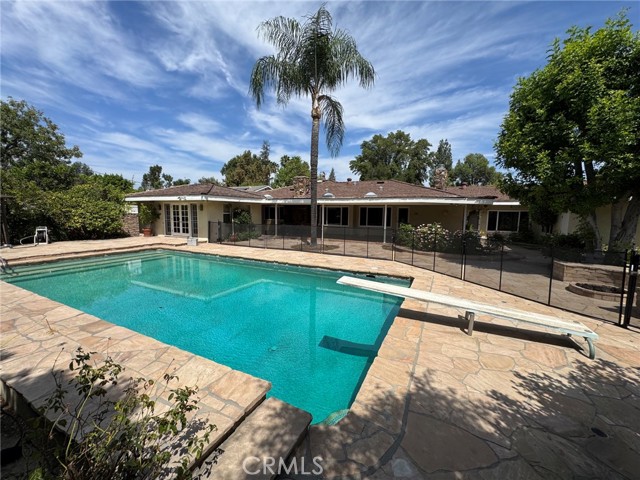
Modern single-story view home offering nearly 2,800 square feet of refined, open-concept living designed for elevated everyday comfort and exceptional versatility. The thoughtfully curated floor plan features four bedrooms plus a den (ideal as an optional sixth bedroom) and the rare advantage of two primary… suites. The 1st of two private suite includes its own bathroom and living area, presenting an exceptional opportunity for luxury living, guest quarters or ADU potential. The 2nd primary suite features cathedral ceilings, ample space for a private lounge area and dual closets. A remodeled, chef-inspired kitchen anchors the home, highlighted by a bay window, center island with pendant lighting, designer brick-accented backsplash, and premium stainless-steel appliances including a farmhouse dual-basin sink, built-in microwave, oven, cooktop, and refrigerator. The formal living room features vaulted ceilings, a statement fireplace, and skylight, bathing the space in natural light. An impressive family room with coffered ceiling and dual French doors creates a seamless transition to the backyard, ideal for indoor-outdoor entertaining. Spa-inspired bathrooms include a full bath with dual sinks and floor-to-ceiling tile accents, along with a recently remodeled hall bath featuring a frameless glass shower, handheld fixture, and built-in bench. For added convenience the home offers an indoor laundry room. Interior enhancements include tile and wood flooring, recessed lighting, mirrored foyer accent walls, and dual-pane windows. The outdoor setting offers massive RV space secured by wrought-iron gates. Bullnose brick-accented planters, a covered patio with ceiling fan and lighting, and mature trees compliment the fabulous yard. As if this home wasn't incredible enough, the property also is included in one of the best school districts in all of Los Angeles, which includes Van Gogh Charter Elementary and Robert Frost Middle School. A finished direct access garage provides flexible space suitable for a workshop, home gym, or private retreat. This exceptional residence blends architectural character, functionality, and understated luxury in one of Granada Hills most desired locations.
Find The Perfect Home
'VIP' Listing Search
Whenever a listing hits the market that matches your criteria you will be immediately notified.
Join The ListSimilar Listings
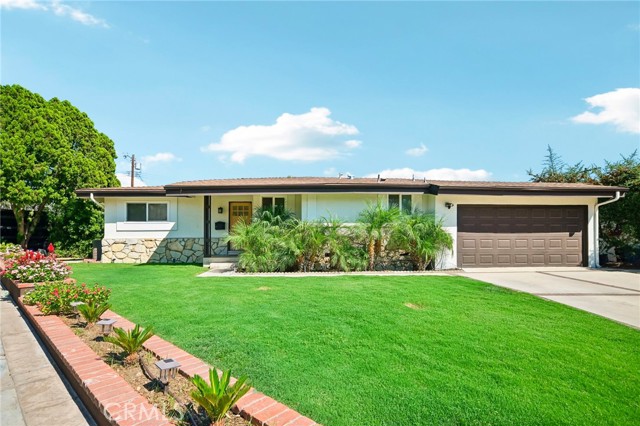 Sold$1,225,00011620 Sophia Avenue
Granada Hills, CA 913443 bd · 2 ba · 1,483 sq ft · built 1959
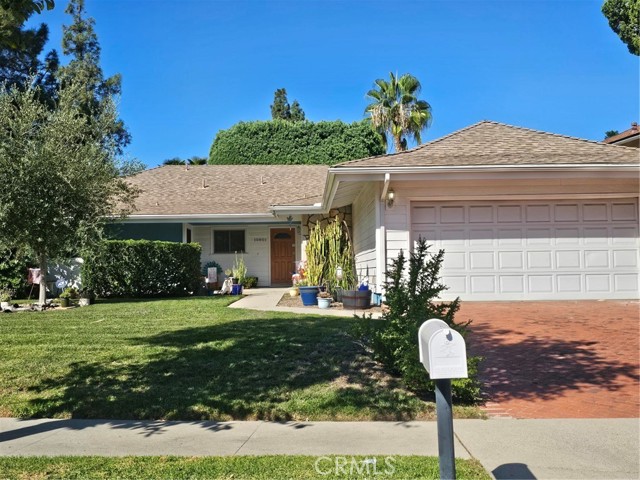 Sold$970,00010801 Sylvia Avenue
Porter Ranch, CA 913263 bd · 2 ba · 1,470 sq ft · built 1964
 Sold$1,575,00017177 Superior St
Northridge, CA 913255 bd · 2.5 ba · 2,864 sq ft · built 1964
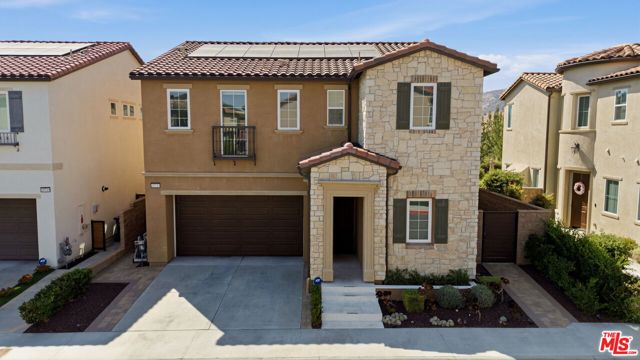 Sold$1,520,00020715 Butternut Circle
Porter Ranch, CA 913264 bd · 3 ba · 2,664 sq ft · built 2021
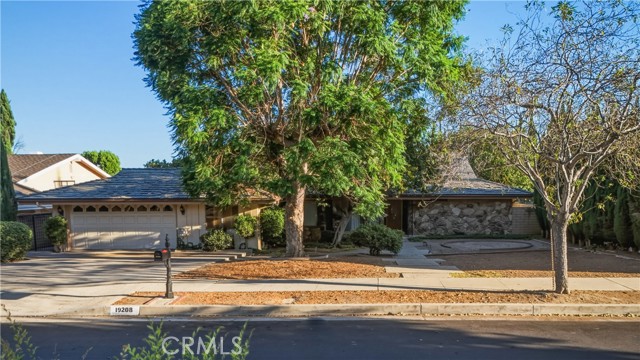 Sold$1,060,00019208 Lassen
Northridge, CA 913244 bd · 3 ba · 2,877 sq ft · built 1967
 Sold$1,400,00017410 Knapp Street
Northridge, CA 913254 bd · 3.25 ba · 3,482 sq ft · built 1961