
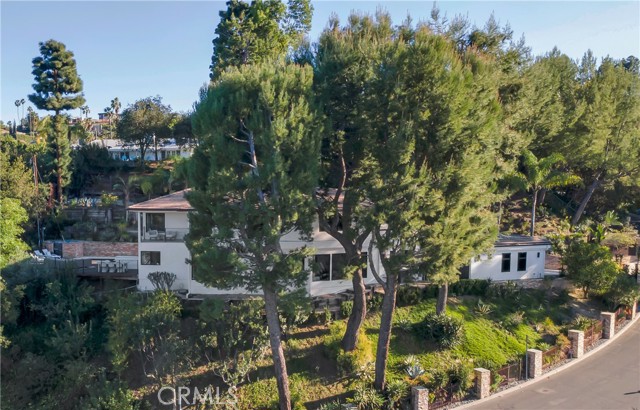
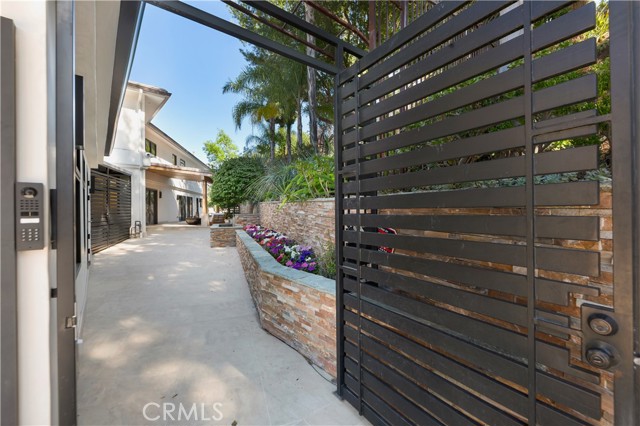
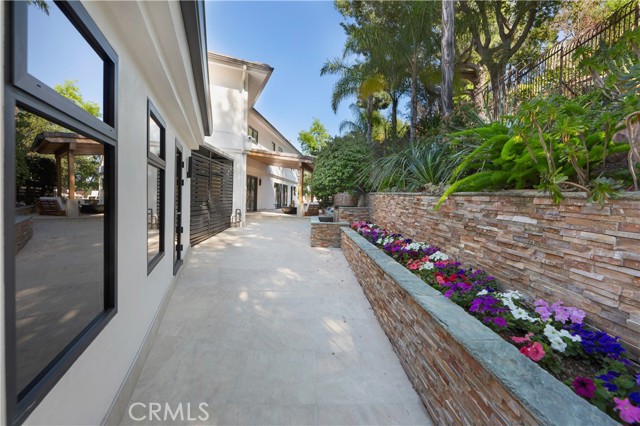
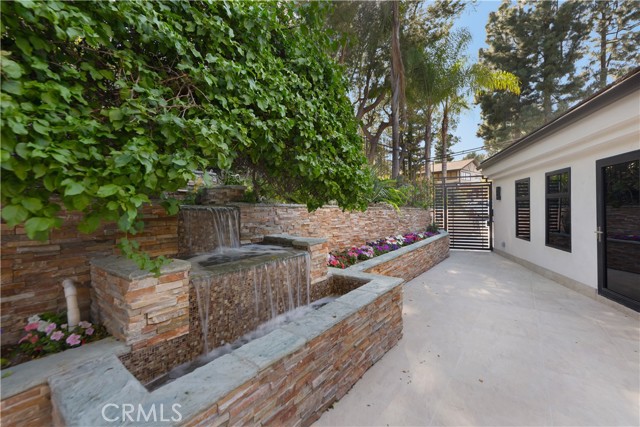
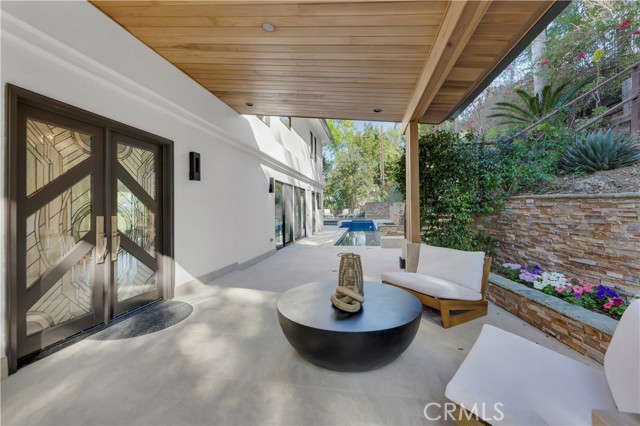
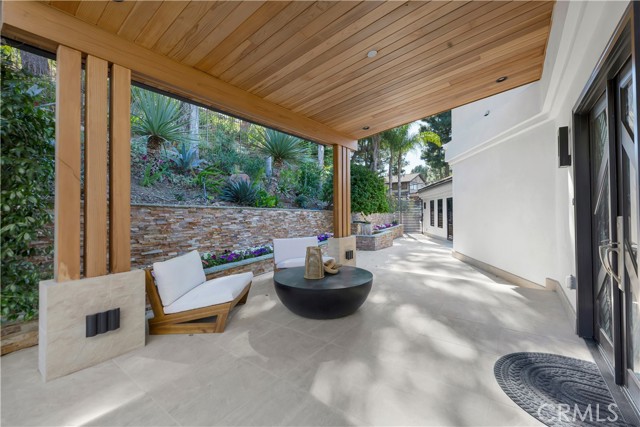
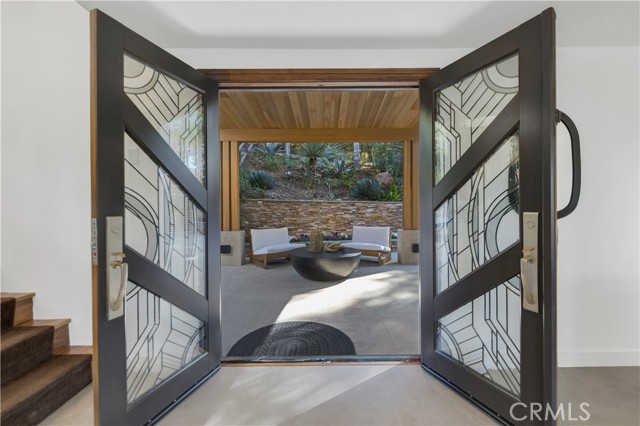
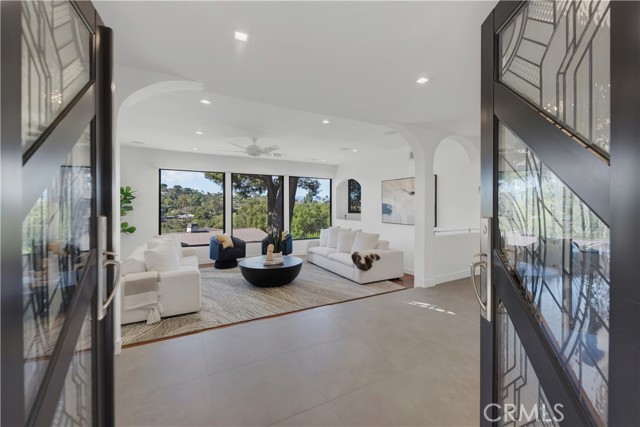
Located on a quiet cul-de-sac in the Encino Hills within the highly sought-after Lanai Road Elementary School district, this beautifully redone gated two-story contemporary residence offers extreme privacy and stunning views from every room. Enter through a security gate to a courtyard with lush greenery and… fountains. The first level features a step-down living room and a spacious family room with fireplace and bar, along with a formal dining room enhanced by built-in buffets. The designer kitchen and bathrooms showcase Porcelanosa and Ann Sacks tile, Robern cabinets and backlit mirrors. The kitchen is appointed with bookmatched maple veneer lower cabinetry, white gloss upper cabinets with under-cabinet and floor lighting, quartz countertops with a waterfall edge, and glass-tiled groutless backsplash. A full suite of Miele appliances includes a refrigerator/freezer, convection oven, 5-burner range, hood, and warming drawer, along with a hot and filtered water dispenser and Rohl faucet. A breakfast nook with a built-in table and bench seating provides an inviting dining space. Hardwood and tile floors run throughout. A downstairs bedroom with a ¾ bath completes the main level. Upstairs are three bedrooms, including the luxurious primary suite featuring a fireplace, balcony, and an expansive walk-in closet with island. The spa-inspired primary bath offers an oversized shower with multiple shower heads and bench seating, plus a chromatherapy soaking tub. An upstairs laundry room adds convenience. The lushly landscaped grounds include stacked stone accents, colorful succulents, a lap pool and spa with Pebble Tec plaster, a dramatic five-level waterfall, a large Trex deck, and a barbecue area—perfect for entertaining. Additional highlights include custom lighting throughout, Fleetwood windows and doors, new glass garage doors, a newer roof, and an enclosed coyote-safe area for pets.
Find The Perfect Home
'VIP' Listing Search
Whenever a listing hits the market that matches your criteria you will be immediately notified.
Join The ListSimilar Listings
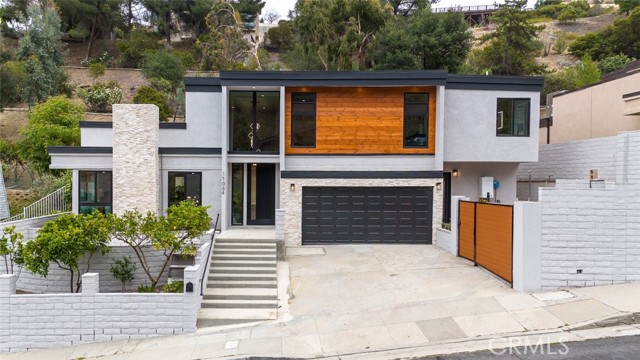 Sold$2,210,00017064 Escalon Drive
Encino, CA 914365 bd · 4.5 ba · 2,798 sq ft · built 1966
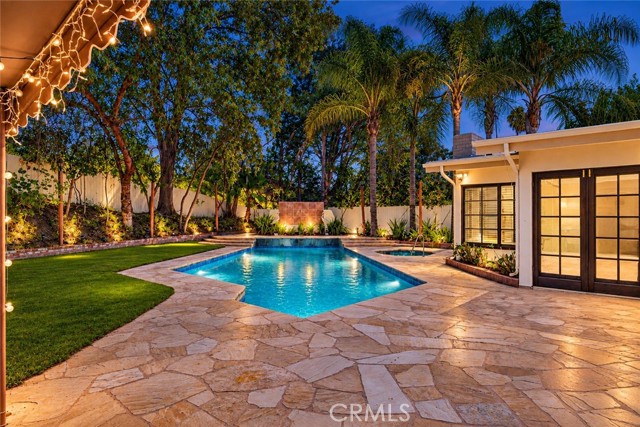 Sold$1,720,0004610 Arriba Drive
Tarzana, CA 913564 bd · 2.75 ba · 2,693 sq ft · built 1962
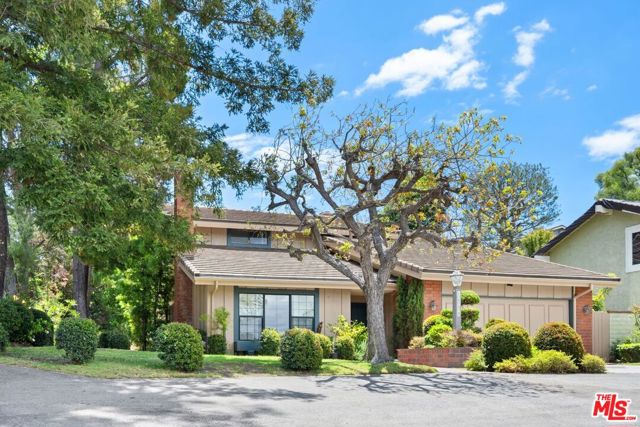 Sold$1,725,0001844 Michael Lane
Pacific Palisades, CA 902724 bd · 3 ba · 2,644 sq ft · built 1977
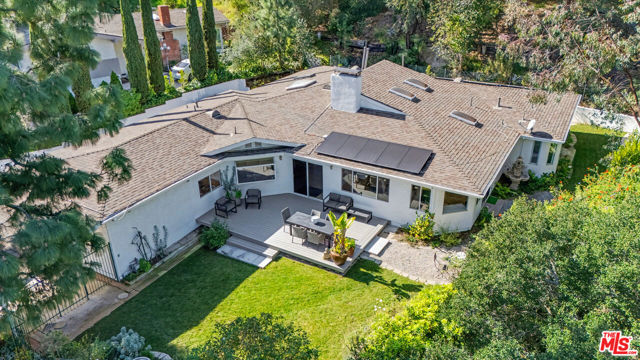 Sold$2,259,75012004 Briarvale Lane
Studio City, CA 916044 bd · 3 ba · 3,043 sq ft · built 1963
 Sold$2,375,00011923 Gorham Avenue, 102
Los Angeles, CA 900493 bd · 3 ba · 2,412 sq ft · built 1993
 Sold$2,600,00010776 Wilshire Boulevard, 603
Los Angeles, CA 900242 bd · 3 ba · 2,735 sq ft · built 2010