
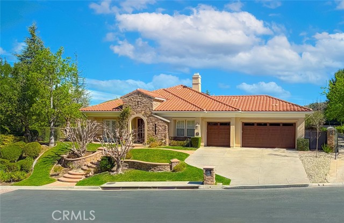
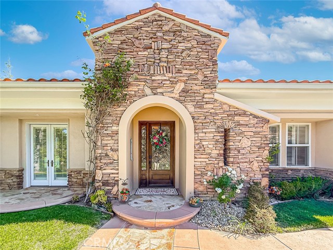
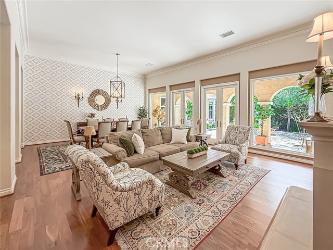
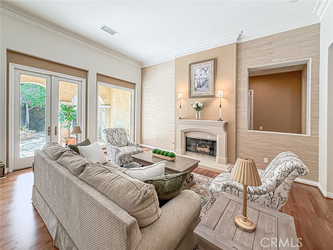
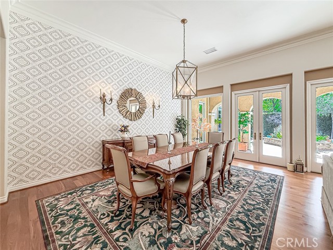
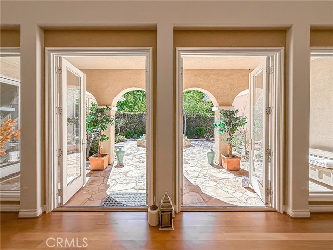
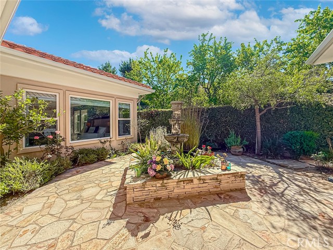
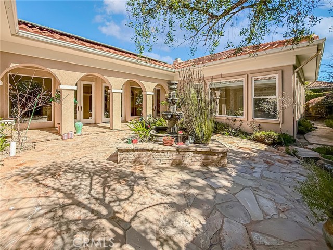
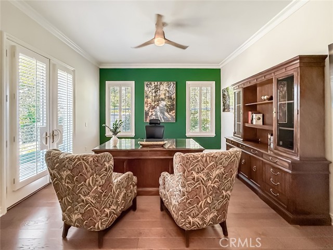
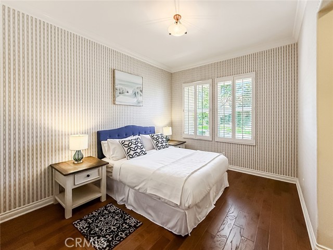
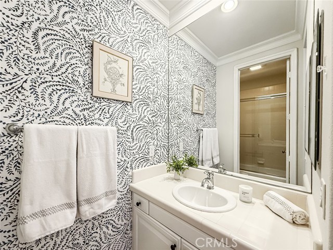
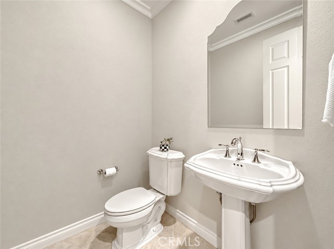
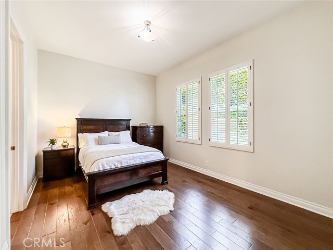

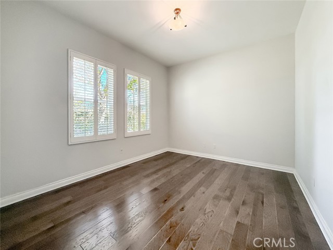
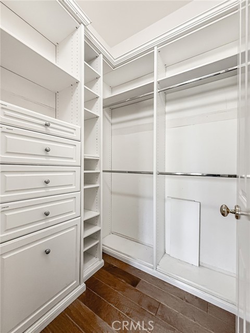
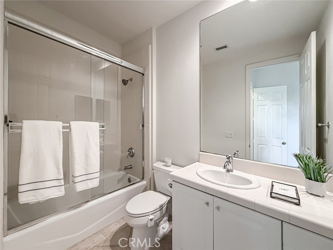
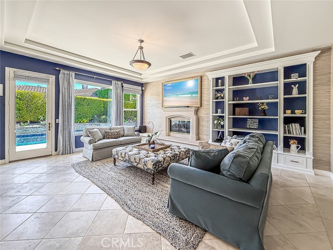
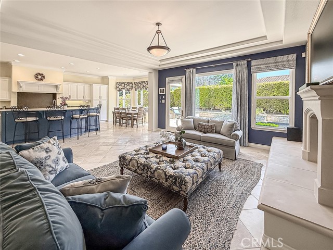
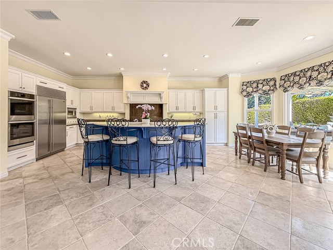

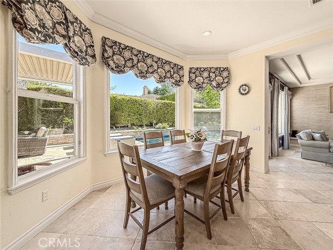
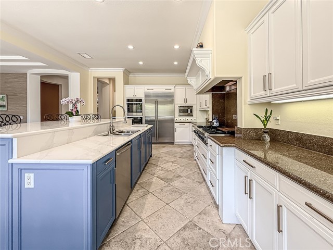
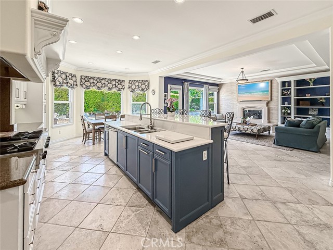
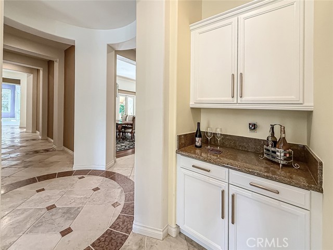
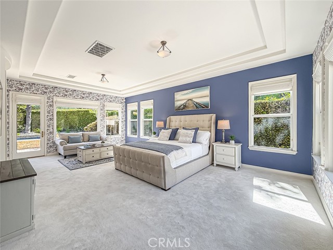
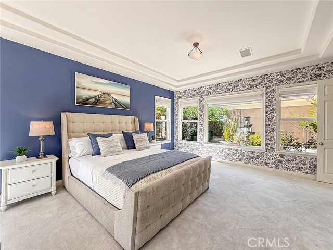
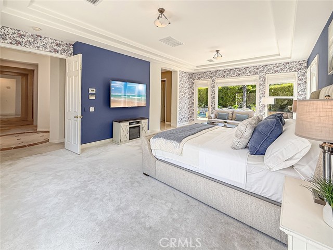
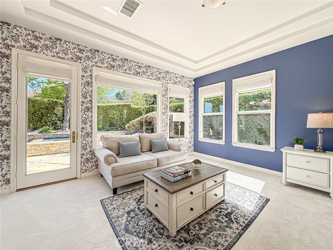
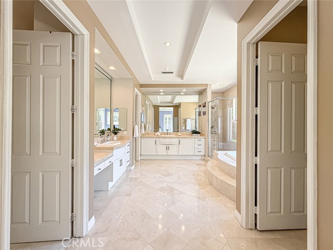
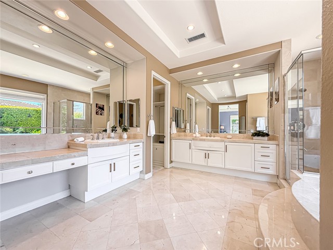
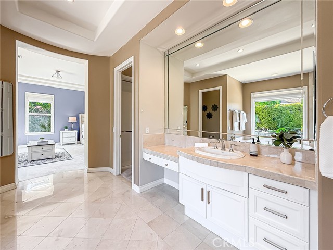
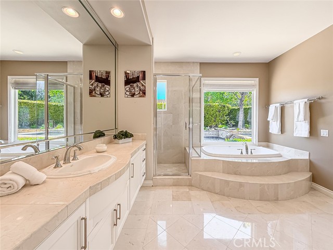
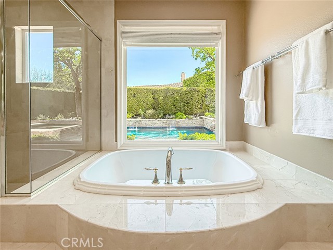
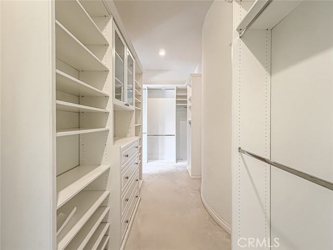
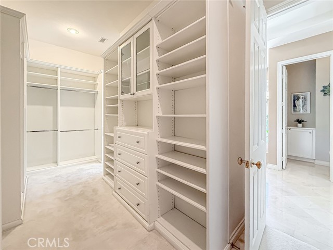
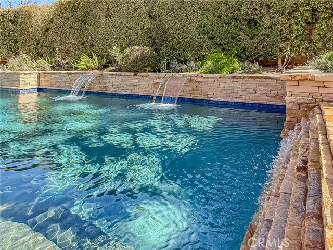

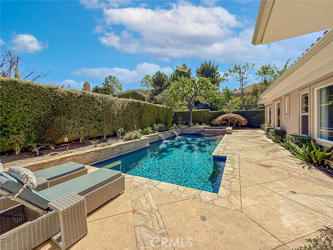
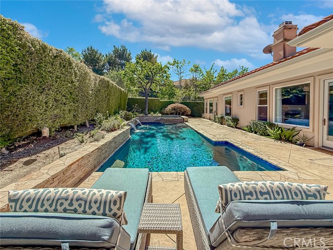
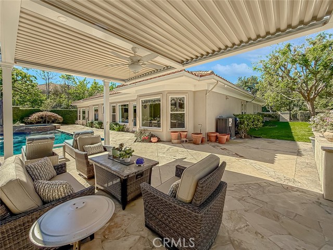
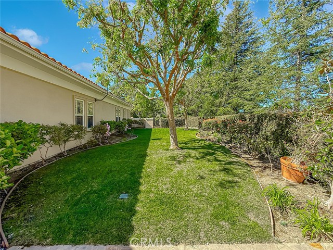
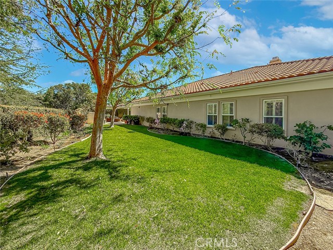
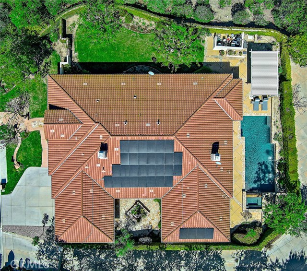
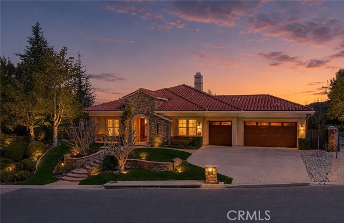
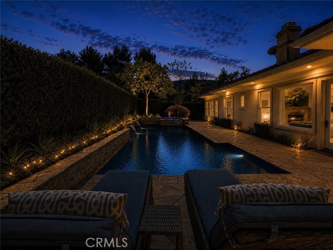
Beautifully updated and thoughtfully designed, this elegant single-story residence is located within the gated Signature Collection of Westlake Village, an exclusive enclave known for its privacy and picturesque Santa Monica Mountain surroundings. The home offers a spacious and refined open layout featuring formal… living and dining areas that open to a charming outdoor courtyard, creating a seamless setting for both everyday living and gracious entertaining. At the heart of the home, the inviting family room with fireplace flows effortlessly into the gourmet kitchen, complete with professional appliances, a butler’s pantry, sunny breakfast area, and a redesigned island highlighted by a new stone countertop. The private primary suite serves as a luxurious retreat with direct access to the backyard, dual walk-in closets, and a spacious spa-like bath, while three additional en-suite bedrooms provide comfort and privacy for family and guests. Over the past three years, the home has been extensively enhanced with leased solar and two Tesla Powerwalls, a refinished PebbleTec pool and spa, a new motorized louvered pergola for year-round outdoor enjoyment, wood flooring added in the secondary bedrooms, new carpet in the primary suite, a new front door, upgraded garage doors with overhead storage racks, designer interior paint and wallpaper accents, and a whole-house water filtration system. The beautifully landscaped backyard offers multiple patio areas, fruit trees, and tranquil mountain views, creating a peaceful outdoor retreat just minutes from Westlake Village’s premier shopping, dining, parks, hiking trails, and the award-winning Conejo Valley Unified School District.
Find The Perfect Home
'VIP' Listing Search
Whenever a listing hits the market that matches your criteria you will be immediately notified.
Join The ListSimilar Listings
 Active$2,494,0004901 Pathfinder Avenue
Westlake Village, CA 913625 bd · 3.5 ba · 3,615 sq ft · built 1988
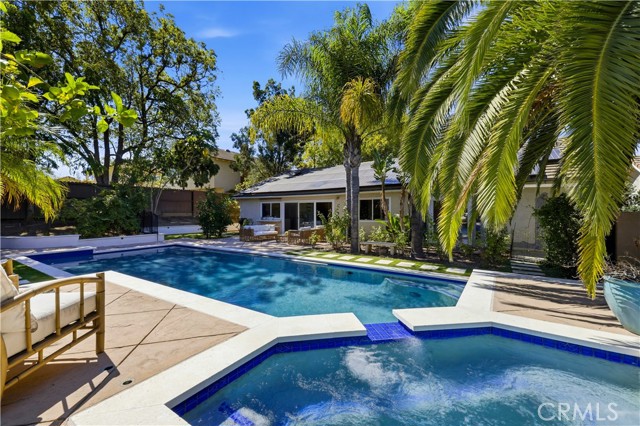 Active$1,495,0001690 Stoddard Avenue
Thousand Oaks, CA 913604 bd · 2 ba · 1,817 sq ft · built 1971
 Active$2,125,000658 Longbranch Road
Simi Valley, CA 930655 bd · 3.5 ba · 3,853 sq ft · built 2000
 Active$1,795,0001926 Calle Yucca
Thousand Oaks, CA 913603 bd · 2.5 ba · 3,996 sq ft · built 1974
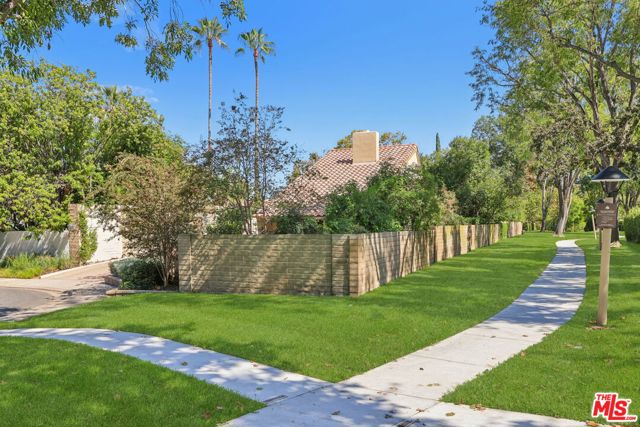 Active$1,479,0004400 Yorkfield Court
Westlake Village, CA 913614 bd · 2 ba · 1,952 sq ft · built 1967
 Active$2,695,000283 Lake Sherwood Drive
Lake Sherwood, CA 913614 bd · 3.5 ba · 4,743 sq ft · built 1963