
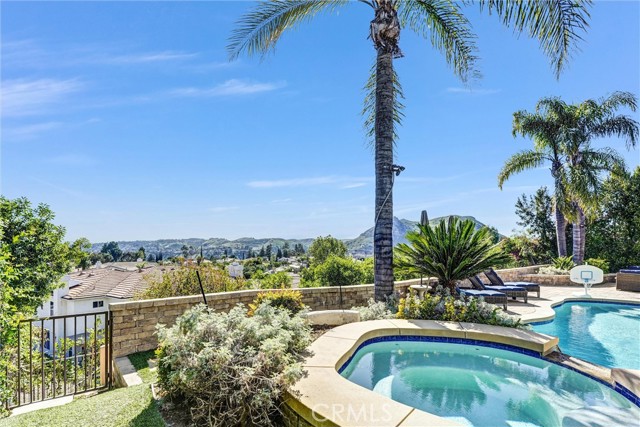

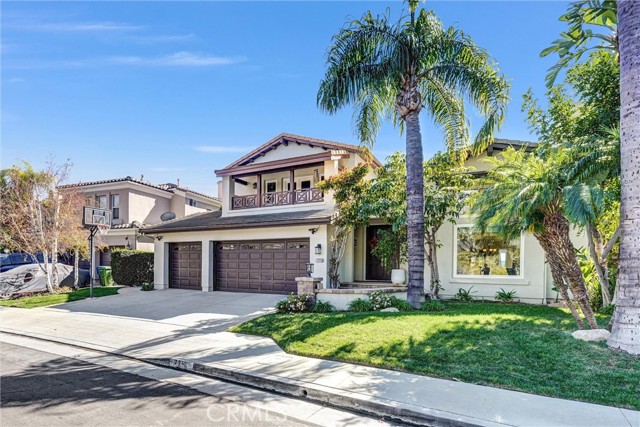
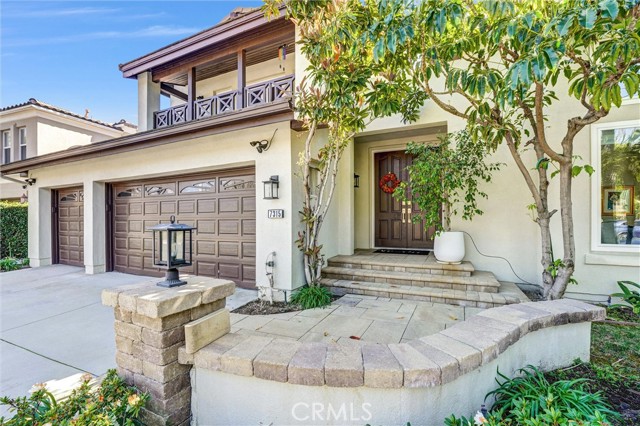
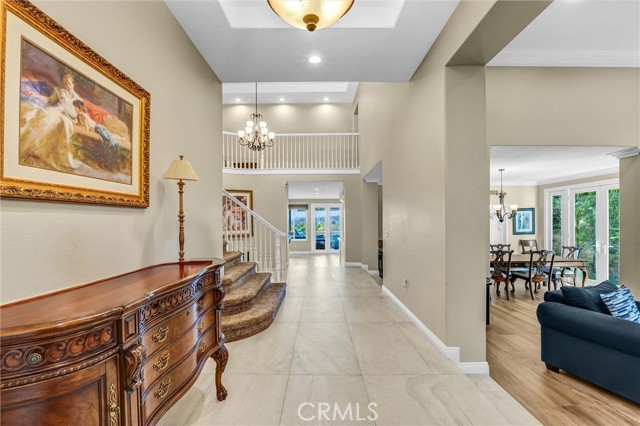

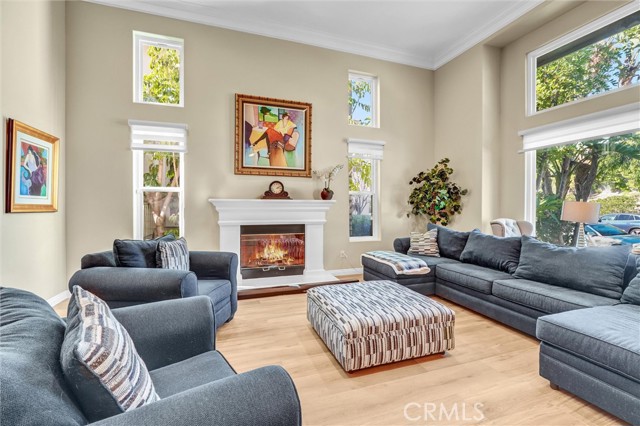
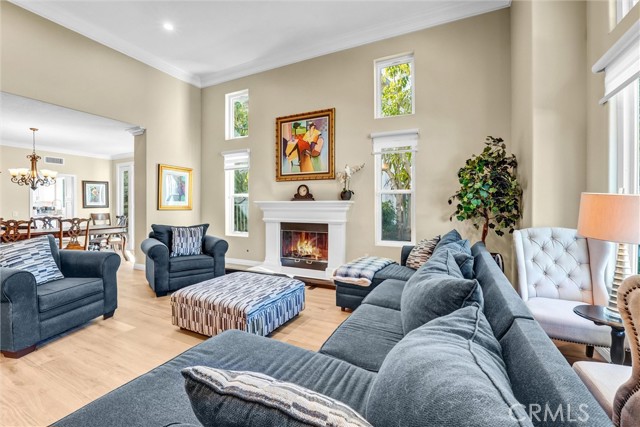
Perched in the highly desirable Monte Vista neighborhood, this impressive six bedroom, five bathroom home offers generous living space, stunning views, and exceptional upgrades throughout. A grand entry welcomes you with soaring ceilings and a dramatic staircase, setting the tone for the spacious and warm light filled… interior. Step down into the elegant formal living room anchored with a custom fireplace and adjacent dining room featuring beautiful French doors. Additional living space is found in the expansive family room filled with natural light showcasing the breathtaking 180-degree valley and mountain views, along with custom shelving, recessed lightning and a cozy fireplace perfect for cool evenings. The newly remodeled kitchen is designed for both everyday living and entertainment, featuring a large center island, GE stainless steel appliances, and beautiful stone countertops. Crisp and clean white custom cabinets are abundant as well as vast counter space for large family meals or an active cook. Energy efficient dual-pane doors and windows with automated blinds provide comfort and convenience throughout the home while showcasing the beautiful lush foliage that surrounds the property. The flexible "Plan 5" floor plan includes two bedrooms a full bathroom plus powder room on the main level, ideal for guests or multi-generational living. A sixth bedroom can easily serve as a playroom, office, home gym or den. Upstairs, the grand primary suite offers a private balcony with stunning views, dual closets, and a spa-inspired bathroom complete with a soaking tub, separate shower, and dual vanities. Three additional generously sized guest bedrooms complete the upper level. The backyard is an entertainer’s dream featuring newer pavers, resurfaced heated pool, cascading spa, built-in BBQ, and large built-in fire pit situated to take in the Valleys beautiful sunsets. You will want to show off your incredible views to family and friends or quietly relax in the shade under the custom gazebo. Additional highlights include fully paid solar, two EV charging stations in the garage, and a comprehensive Ring security system with cameras and alarm surrounding the home inside and out as well as controls for the exterior landscape lighting. This exceptional property showcases pride of ownership with high end finishes that combine space, comfort, and modern amenities in the most sought-after West Hills neighborhood.
Find The Perfect Home
'VIP' Listing Search
Whenever a listing hits the market that matches your criteria you will be immediately notified.
Join The ListSimilar Listings
 Sold$1,710,0005748 Larryan Drive
Woodland Hills, CA 913674 bd · 3 ba · 2,642 sq ft · built 1961
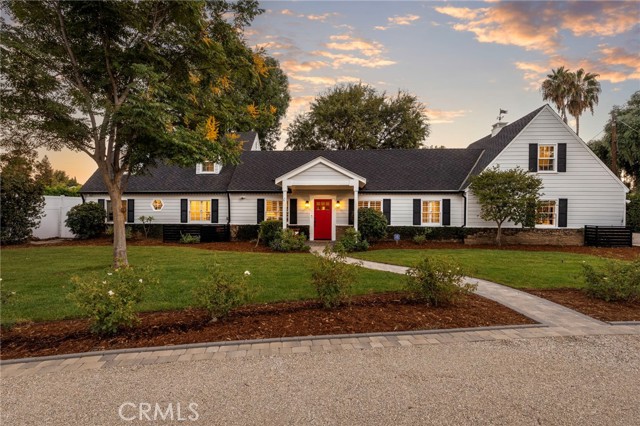 Sold$2,890,00023534 Hatteras Street
Woodland Hills, CA 913675 bd · 3.5 ba · 3,804 sq ft · built 1947
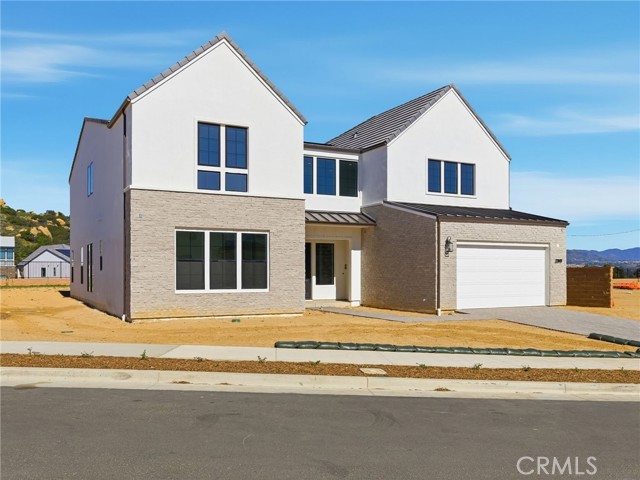 Sold$2,280,00122849 West Seaqua Circle
Chatsworth, CA 913116 bd · 6.5 ba · 5,284 sq ft · built 2026
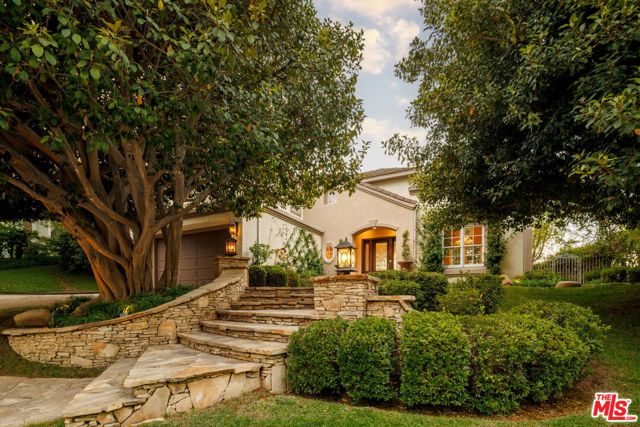 Sold$2,780,0003469 Cordova Drive
Calabasas, CA 913025 bd · 3.5 ba · 3,425 sq ft · built 1995
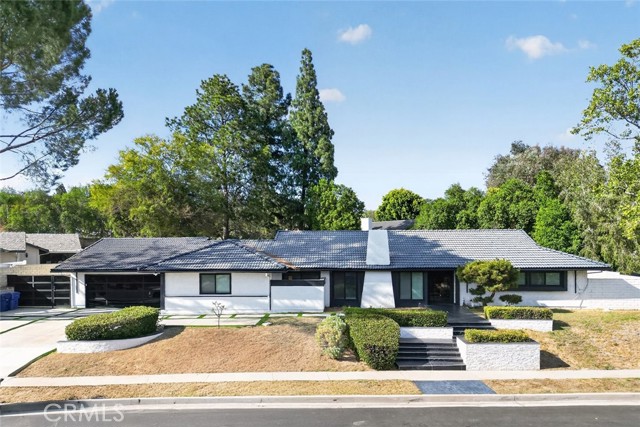 Sold$1,820,00020001 Hiawatha Street
Chatsworth, CA 913115 bd · 4 ba · 3,250 sq ft · built 1968
 Sold$1,400,0006442 Pinion Street
Oak Park, CA 913774 bd · 2.5 ba · 2,240 sq ft · built 1970