Search Listings
Search Listings›11091 Woodcrest Court
SaveShare
ActiveResidential
11091 Woodcrest Court photo 111091 Woodcrest Court photo 211091 Woodcrest Court photo 311091 Woodcrest Court photo 411091 Woodcrest Court photo 511091 Woodcrest Court photo 611091 Woodcrest Court photo 711091 Woodcrest Court photo 811091 Woodcrest Court photo 911091 Woodcrest Court photo 1011091 Woodcrest Court photo 1111091 Woodcrest Court photo 1211091 Woodcrest Court photo 1311091 Woodcrest Court photo 1411091 Woodcrest Court photo 1511091 Woodcrest Court photo 1611091 Woodcrest Court photo 1711091 Woodcrest Court photo 1811091 Woodcrest Court photo 1911091 Woodcrest Court photo 2011091 Woodcrest Court photo 2111091 Woodcrest Court photo 2211091 Woodcrest Court photo 2311091 Woodcrest Court photo 2411091 Woodcrest Court photo 2511091 Woodcrest Court photo 2611091 Woodcrest Court photo 2711091 Woodcrest Court photo 2811091 Woodcrest Court photo 2911091 Woodcrest Court photo 3011091 Woodcrest Court photo 3111091 Woodcrest Court photo 3211091 Woodcrest Court photo 3311091 Woodcrest Court photo 3411091 Woodcrest Court photo 3511091 Woodcrest Court photo 3611091 Woodcrest Court photo 3711091 Woodcrest Court photo 3811091 Woodcrest Court photo 3911091 Woodcrest Court photo 4011091 Woodcrest Court photo 4111091 Woodcrest Court photo 4211091 Woodcrest Court photo 4311091 Woodcrest Court photo 4411091 Woodcrest Court photo 4511091 Woodcrest Court photo 4611091 Woodcrest Court photo 4711091 Woodcrest Court photo 4811091 Woodcrest Court photo 4911091 Woodcrest Court photo 5011091 Woodcrest Court photo 5111091 Woodcrest Court photo 5211091 Woodcrest Court photo 5311091 Woodcrest Court photo 5411091 Woodcrest Court photo 5511091 Woodcrest Court photo 56

11091 Woodcrest Court

Chatsworth, CA 91311
Beds5
Baths5.5
Square Ft.4,872
$2,549,000
Listing provided by Bassem Abdul-Fattah, Coldwell Banker Realty

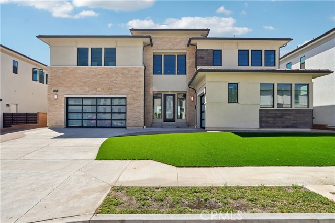
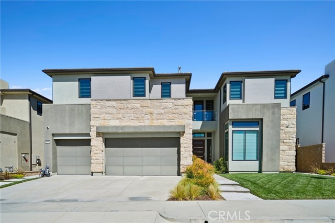
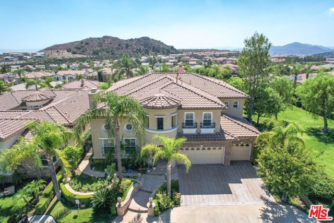
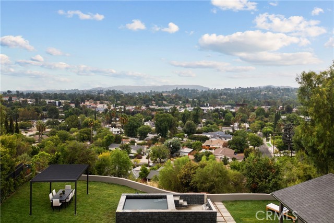
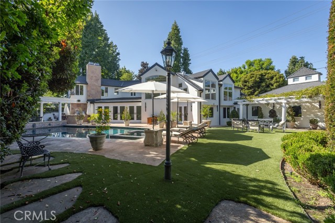
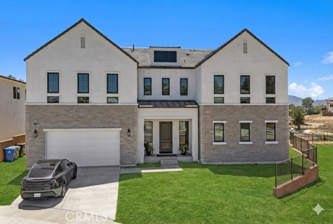
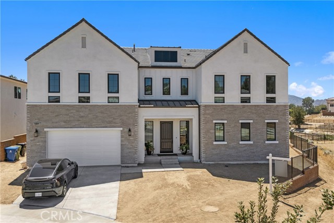
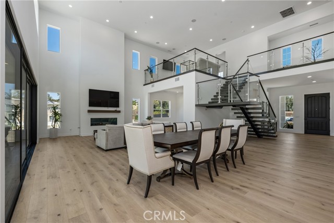
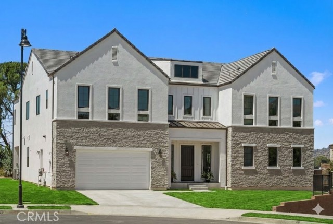
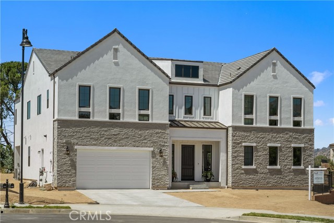
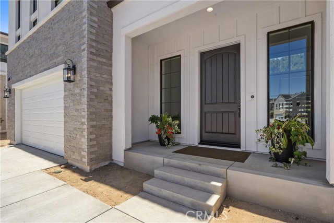
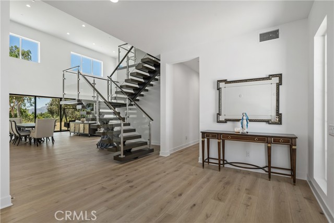
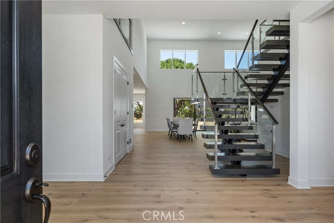
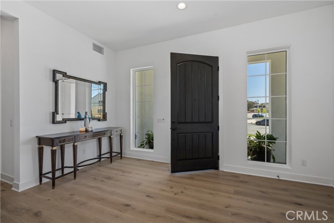
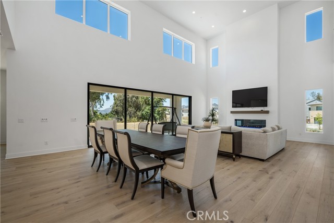
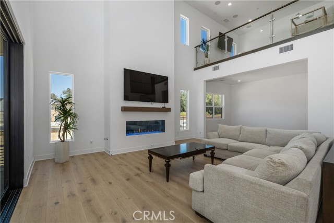
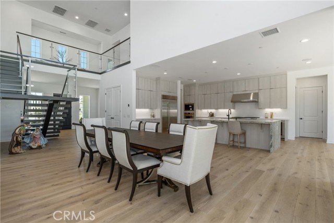
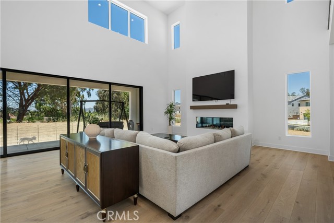
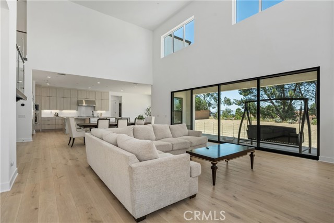
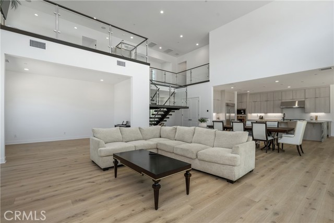
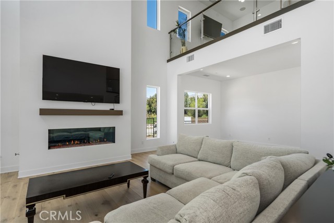
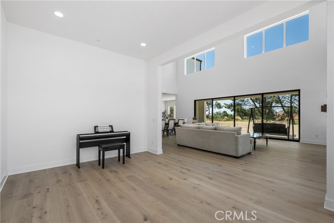
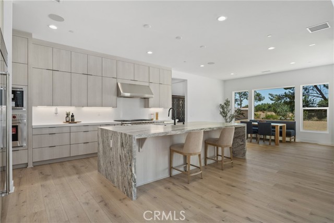
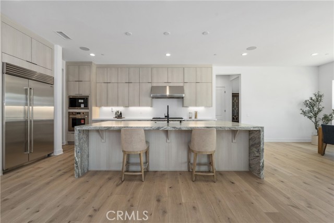
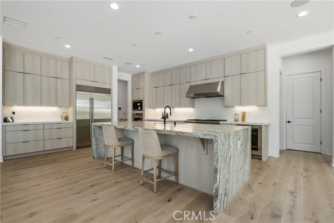
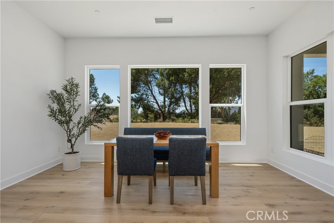
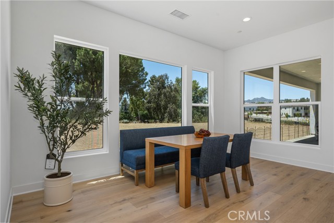
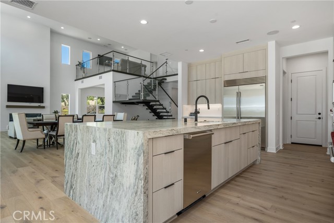
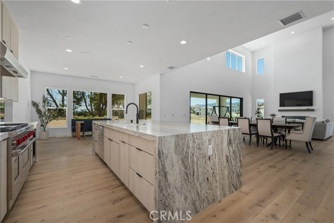
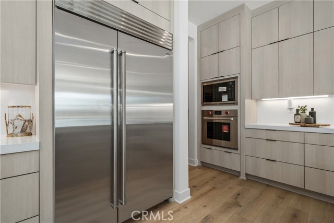
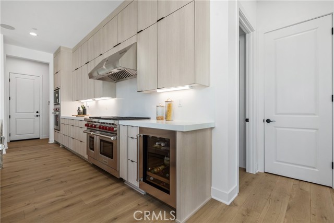
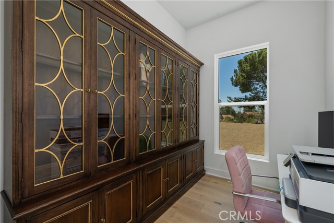
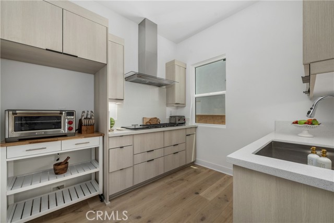
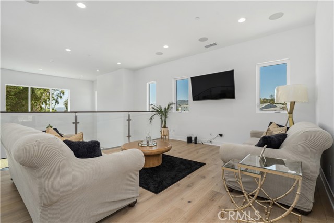
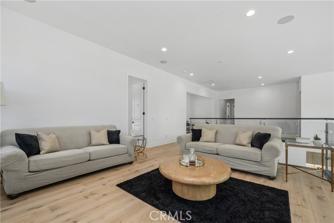
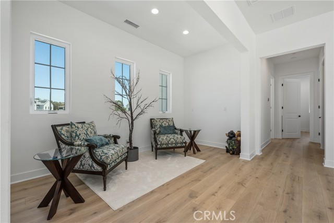
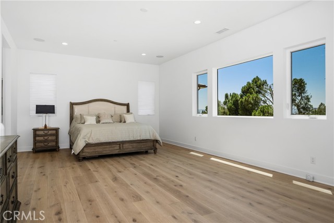
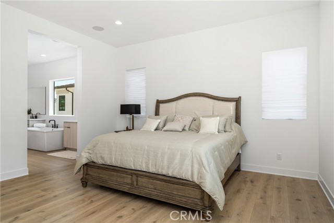
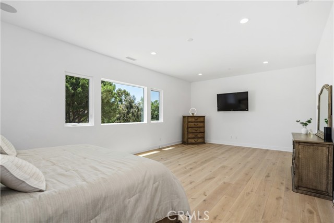
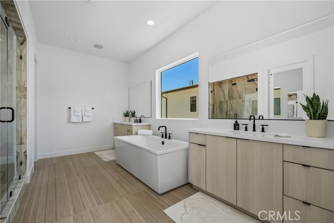
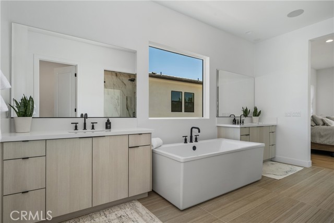
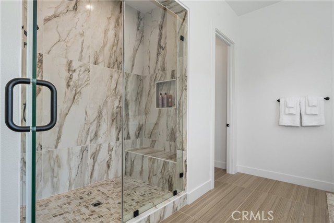
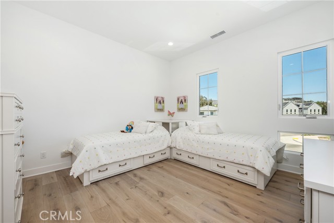
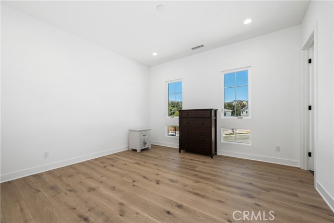
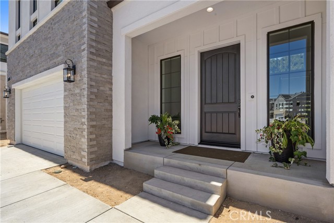
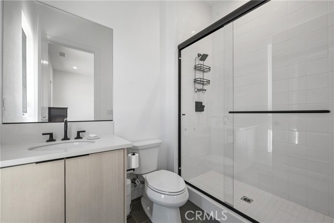
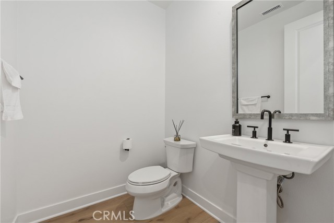
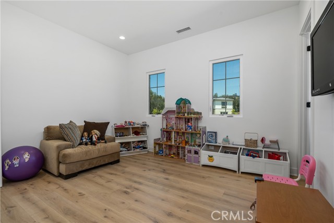
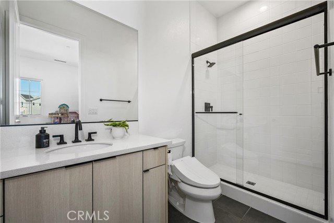
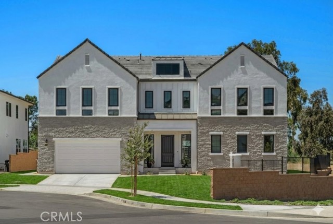
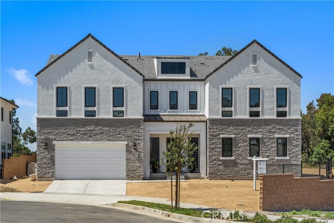
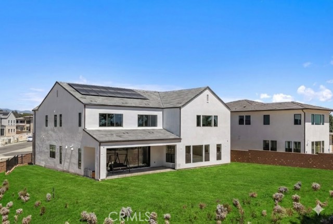
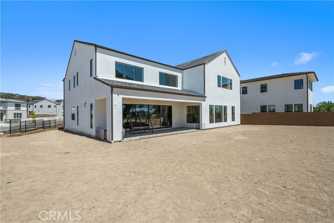
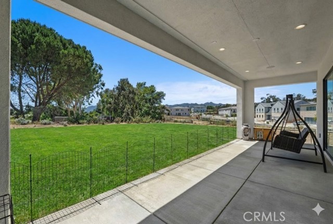
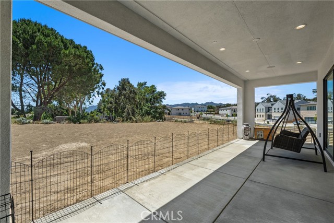
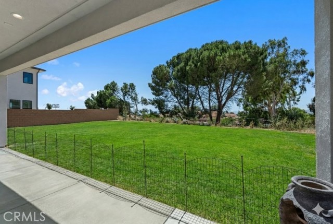
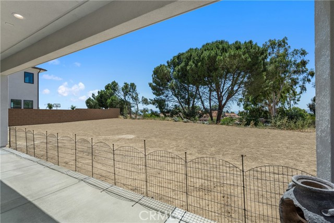
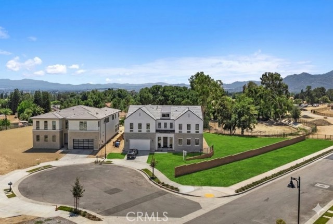
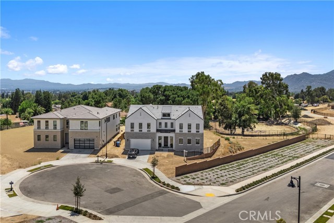
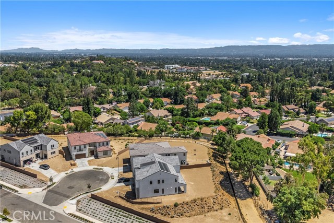
New Price!! Introducing a stunning and the luxury home located in the exclusive gated community of Verona Estates in Chatsworth just minutes from The Vineyards shopping, dining, and entertainment center. This exquisite residence showcases 5 bedrooms and 5.5 bathrooms, situated on a generous 20,053 sq ft lot with an… impressive 4,872 sq ft of refined living space. Step through the inviting covered entry into a dramatic two-story foyer, highlighted by a striking floating staircase with sleek glass panel railings. The expansive great room and two-story casual dining area feature a 60” linear fireplace and a large flex space ideal for an office, media room, or library. A wall of 32 feet of stacking glass doors seamlessly connects the interior to the expansive covered outdoor living space and a pool-sized backyard—a true entertainer’s dream. An additional lower yard area offers room for up to two horses or can be transformed into a private recreation space. The gourmet kitchen is a showstopper with a large marble waterfall-edge island, Wolf appliances, Sub-Zero refrigerator, breakfast nook, and a separate Prep Kitchen. You'll also find two walk-in pantries and a dedicated work room for extra storage and functionality. Upgraded throughout with designer finishes including custom cabinetry, high-end hardware, wide-plank European oak hardwood flooring, and luxurious large-format tile in the spa-inspired primary bath—featuring an oversized soaking tub and a spacious dual-head glass-enclosed shower. All bedrooms are en-suite, including a convenient first-floor guest suite. Situated on a private corner lot on a quiet cul-de-sac, the home also includes extensive electrical upgrades, pre-wiring for surround sound and exterior security, and a leased solar system for energy efficiency. Must see to appreciate the quality and the luxury of this beautiful estate.

Listing Snapshot
Days online127
Last updatedSep 30, 2026
Property typeSingle Family Residence
Beds5
Full baths5
Square ft.4,872
Lot size0.46 Acres
Year built2025
MLS numberSR-26116532
Additional Details
Bedrooms
Beds Total: 5,Main Level Bedrooms: 1
Bathrooms
Baths Total: 6,Baths Full: 5,Baths Half: 1
Building
Year Built: 2025,Building Area Total: 4872,Living Area: 4872,Stories Total: 2,Levels: Two,Entry Level: 1,Common Walls: No Common Walls,Construction Materials: Stone Veneer,Stucco,Roof: Flat Tile,Property Condition: Turnkey,New Construction: Yes
Lot
Lot Size Acres: 0.46,Lot Size Square Feet: 20053,Lot Features: Corner Lot,Cul-De-Sac,Front Yard,Paved,Yard,Back Yard,Direction Faces: Northeast,View: Mountain(s),Neighborhood,See Remarks
Interior
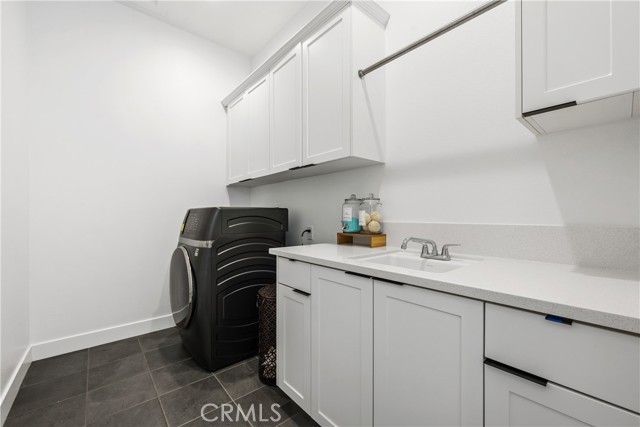
Interior Features: Block Walls,High Ceilings,Open Floorplan,Pantry,Recessed Lighting,Two Story Ceilings,Wired for Data,Wired for Sound,Kitchen Island,Kitchen Open to Family Room,Self-Closing Cabinet Doors,Self-Closing Drawers,Stone Counters,Walk-In Pantry,Flooring: Tile,Wood,Fireplace Features: Electric,Living Room,Kitchen Appliances: None,Disposal,Dishwasher,Double Oven,Electric Cooktop,Microwave,Range Hood,Refrigerator,Laundry Features: Gas Dryer Hookup,Individual Room,Inside,Washer Hookup,Window Features: Low Emissivity Windows,Screens,Security Features: Smoke Detector(s),Automatic Gate,Fire and Smoke Detection System,Fire Sprinkler System,Gated Community
Exterior
Exterior Features: Rain Gutters,Patio And Porch Features: Covered,Patio,Pool Features: See Remarks,Fencing: Wrought Iron,Block
Parking
Parking Features: Concrete,Driveway
Cooling
Cooling: Central Air,Electric,Zoned
Heating
Heating: Zoned,Central,Fireplace(s),Forced Air
Community
Community Features: Curbs,Horse Trails,Sidewalks,Street Lights,Association Fee: 450,Association Fee Frequency: Monthly,Association Amenities: Call for Rules,Controlled Access,Gas,Horse Trails
Schools
School District: Sierra Canyon
Utilities
Utilities: Sewer Connected,Underground Utilities,Water Connected,Electricity Connected,Natural Gas Connected,Sewer: Public Sewer,Sewer Paid,Unknown,Water Source: Public,Green Energy Generation: Solar

Find The Perfect Home

'VIP' Listing Search

Whenever a listing hits the market that matches your criteria you will be immediately notified.

Join The List
Listing information © 2026 CRISNet MLS (via the CSMAR data share). All rights reserved. Information deemed reliable but not guaranteed. IDX information is provided exclusively for consumers’ personal, non-commercial use.
(818) 307-3792 Text