
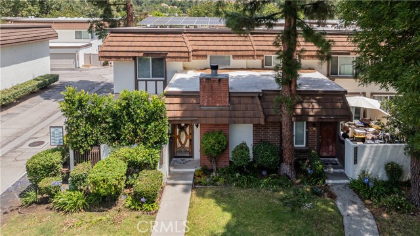
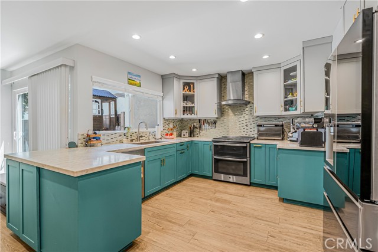
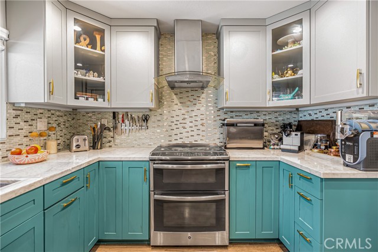
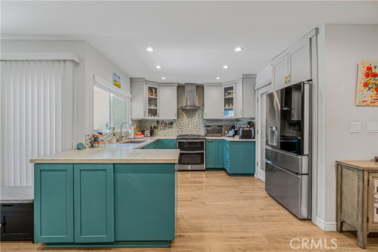
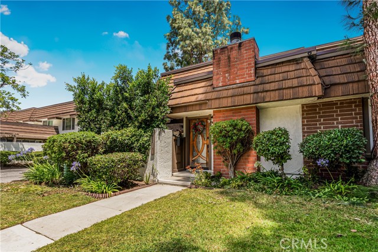
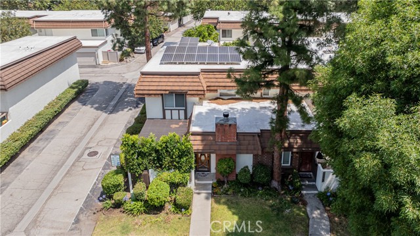
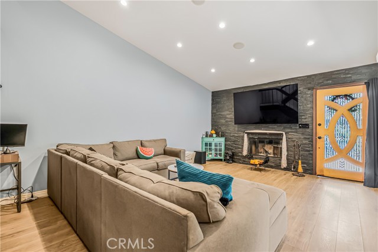
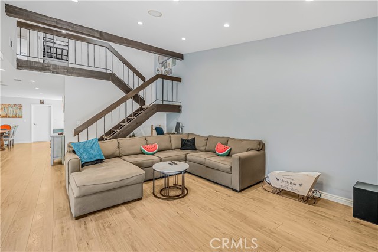
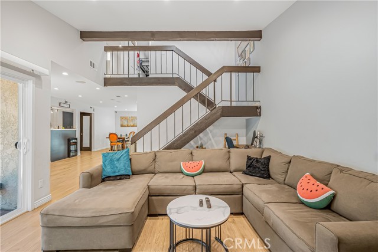
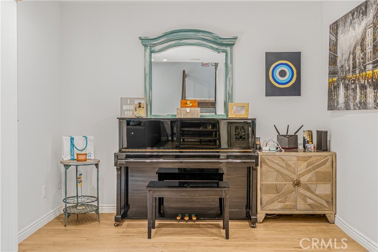
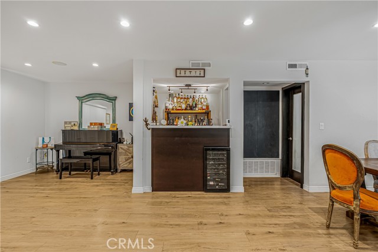
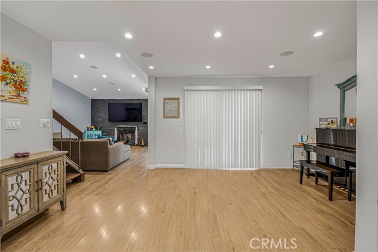
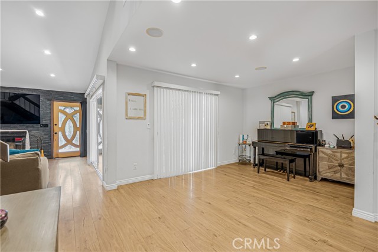
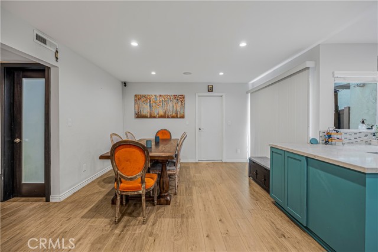
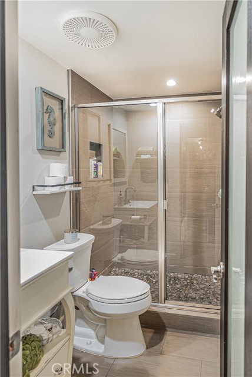
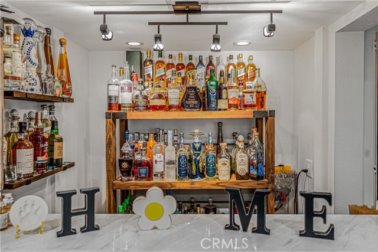
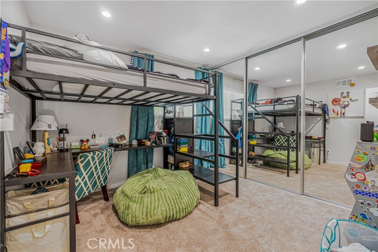
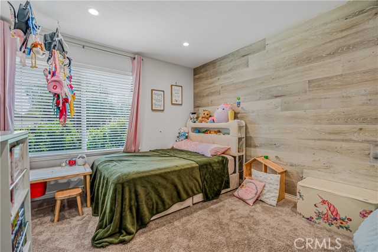
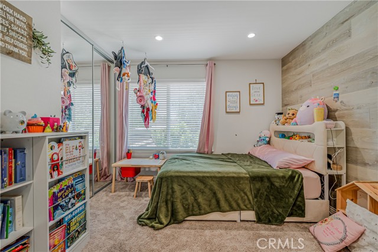
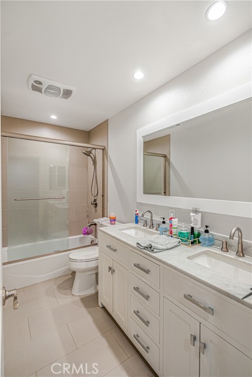
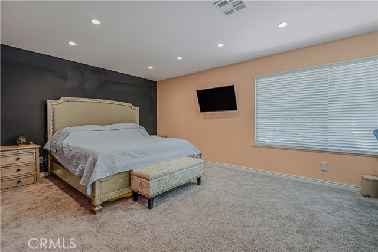
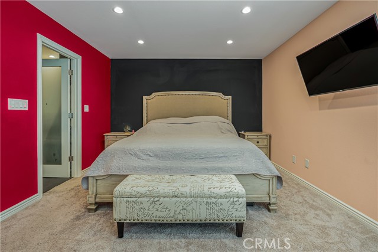
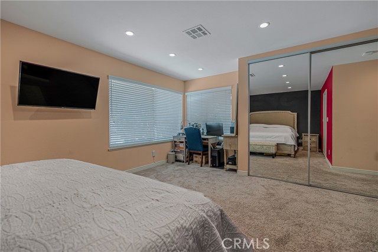
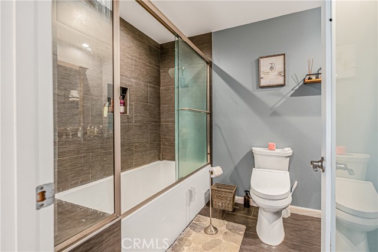
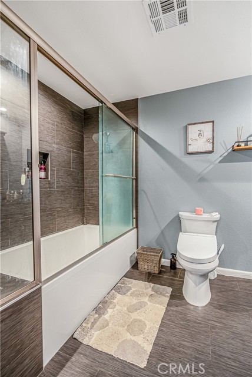
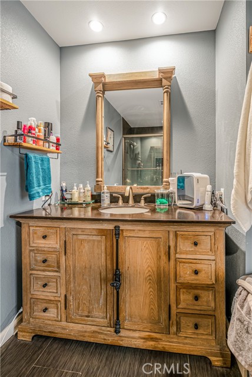
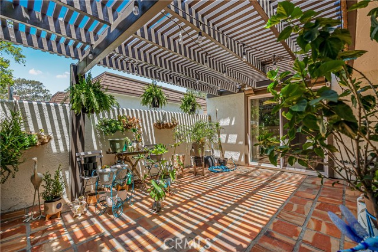
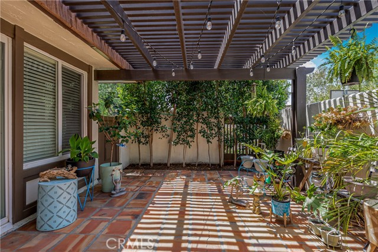
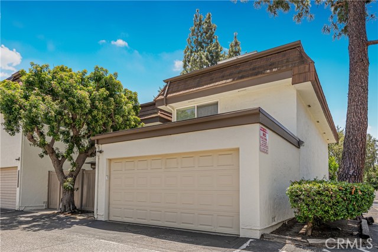
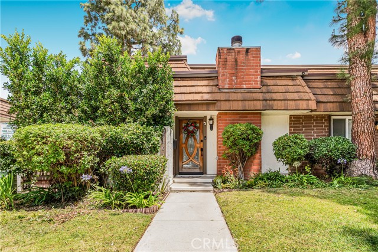
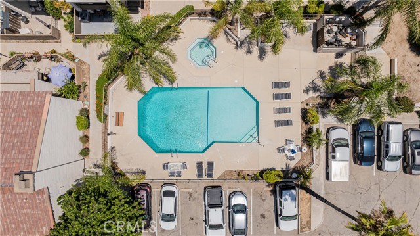
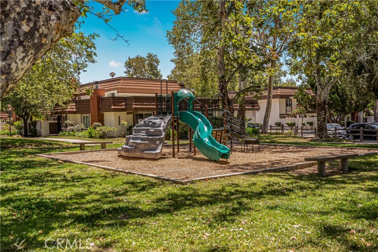
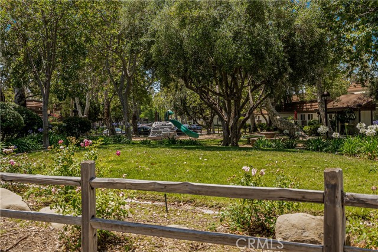
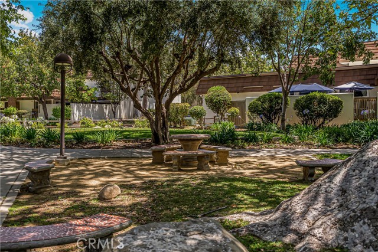
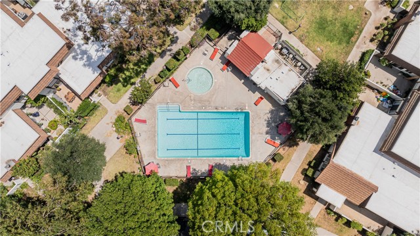
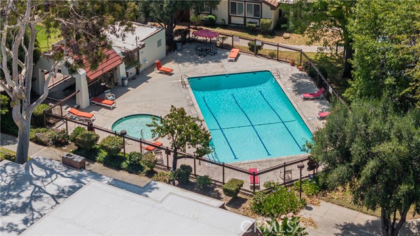
NEW IMPROVED PRICE. PAID OFF SOLAR PANELS TO HELP EASE YOUR POWER BILL, BRAND NEW, 200 AMP, ELECTRICAL PANEL, BRAND NEW AC and HEAT UNIT. Welcome to the coveted Rockpointe Community townhome! This tastefully updated 3-bedroom, 3-bathroom end unit townhome is nestled against scenic Chatsworth mountains and offers the… resort-style living. Recent upgrades include dual pane windows and sliding doors, Kitchen cabinets, laminate flooring, updated plumbing. Inside, you’ll find a spacious living room with a cozy fireplace, a welcoming family room that opens to the kitchen and includes a wet bar, and a remodeled downstairs bathroom with a shower. The upstairs bathrooms have been tastefully remodeled with gorgeous double-sink vanities, and all bedrooms feature new mirrored closet doors. The large primary suite offers a private, remodeled master bathroom and generous closet space. Enjoy outdoor living with an oversized private front patio. There is direct access from the kitchen to a 2-car garage with extra storage and a laundry area. Residents enjoy beautifully maintained grounds and exceptional amenities, including four pools and spas, two playgrounds, a clubhouse, expansive greenbelts, and nearby hiking and biking trails. Conveniently located close to 118 Fwy, Vineyards shopping center, dining, adjacent to Chatsworth Park. This home is a wonderful opportunity to enjoy the best of Valley living.
Find The Perfect Home
'VIP' Listing Search
Whenever a listing hits the market that matches your criteria you will be immediately notified.
Join The ListSimilar Listings
 Active$645,00022544 Jeffrey Mark Court, 1
Chatsworth, CA 913114 bd · 3 ba · 1,773 sq ft · built 1980
 Active$725,0009501 Lubao Avenue
Chatsworth, CA 913113 bd · 1.75 ba · 1,435 sq ft · built 1957
 Active$669,9008039 Irondale
Canoga Park, CA 913063 bd · 2 ba · 1,313 sq ft · built 1955
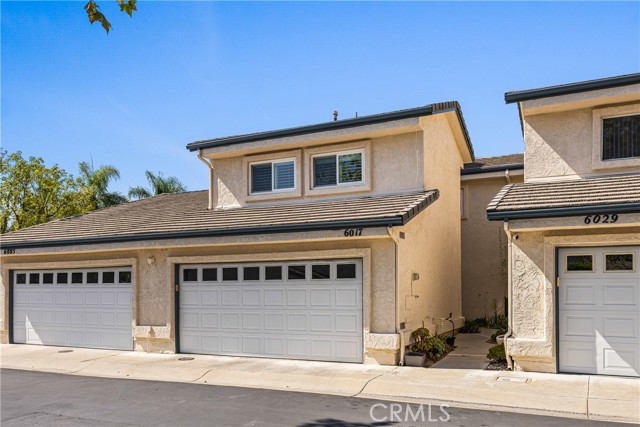 Active$705,0006017 Oldenberg
Simi Valley, CA 930634 bd · 3 ba · 1,608 sq ft · built 1990
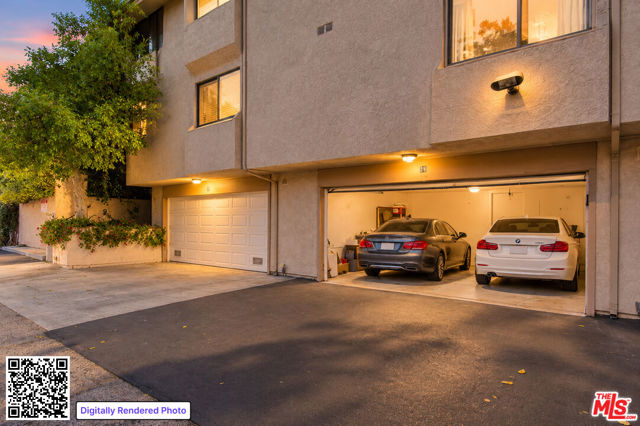 Active$669,8607137 Shoup Avenue, 36
West Hills, CA 913073 bd · 2.5 ba · 1,730 sq ft · built 1974
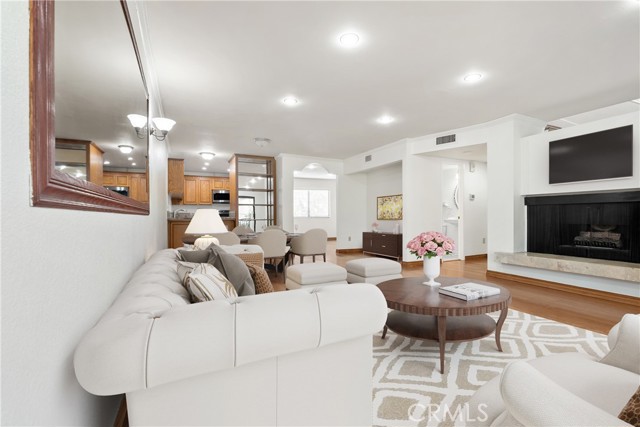 Active$659,0007137 Shoup Ave, 39
West Hills, CA 913073 bd · 2.5 ba · 1,730 sq ft · built 1974