
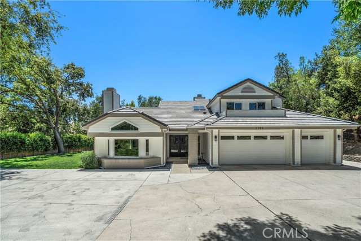
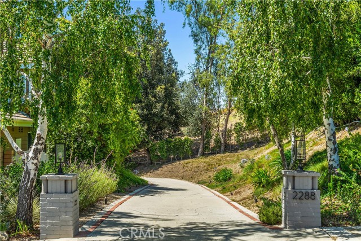
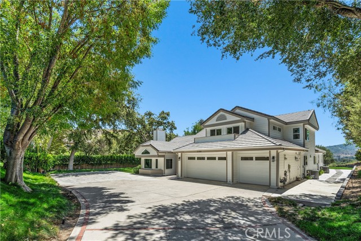
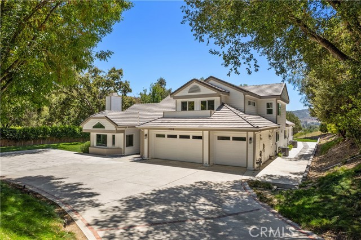
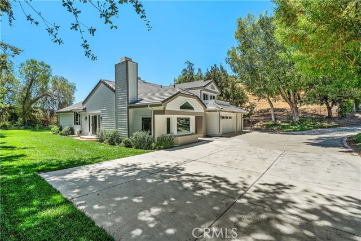
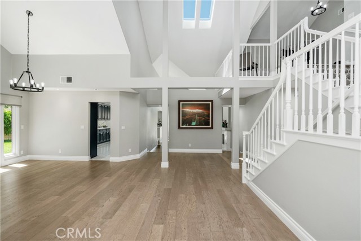
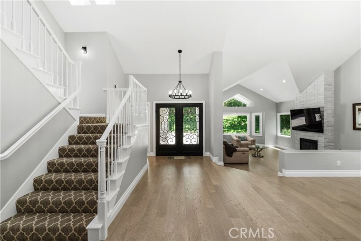
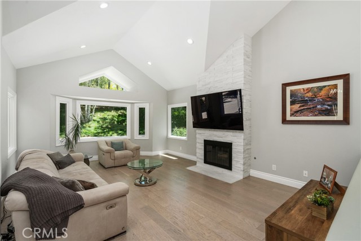
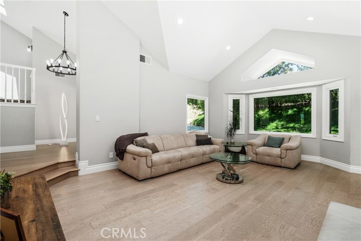
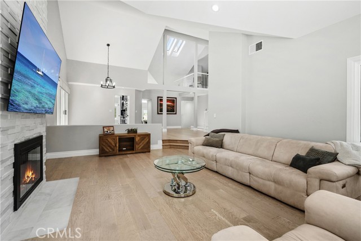
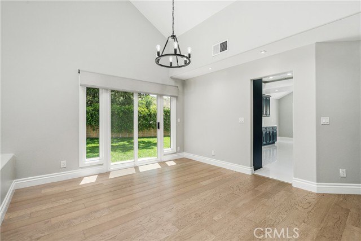
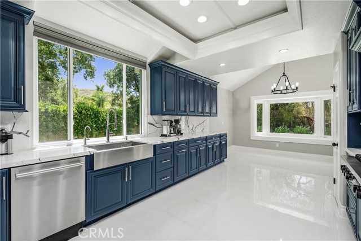
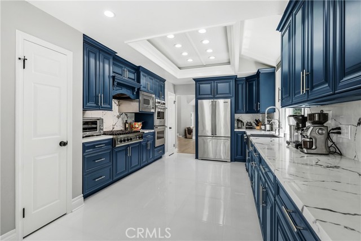
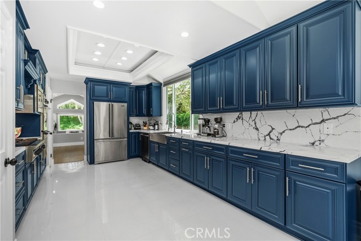
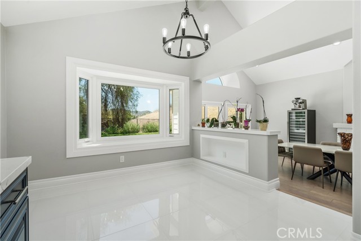
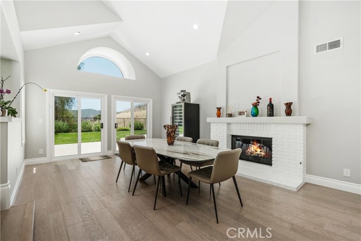
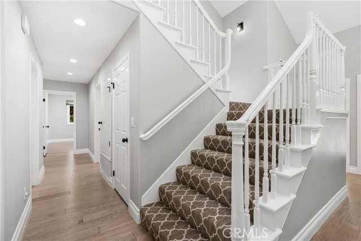
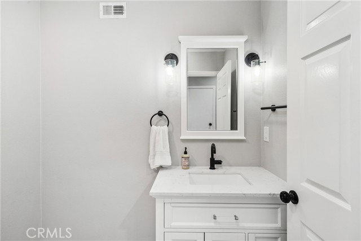
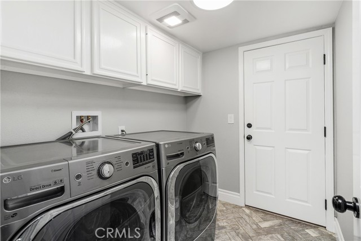
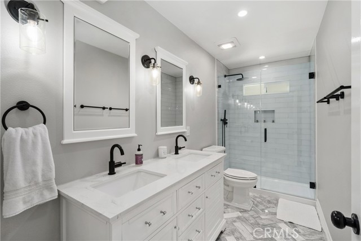
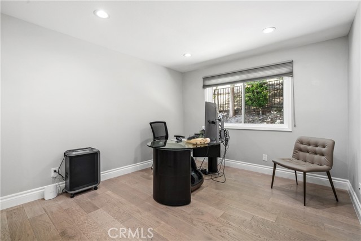
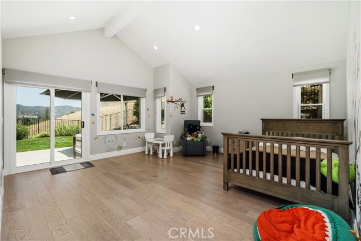
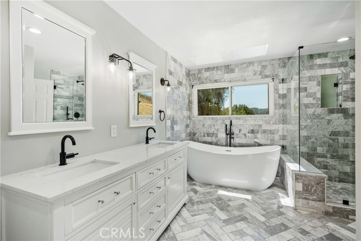
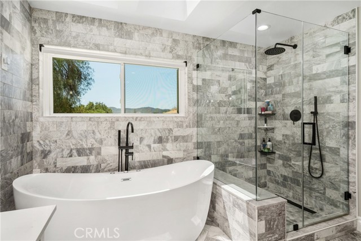
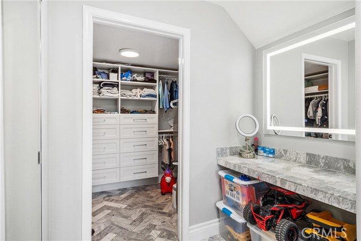
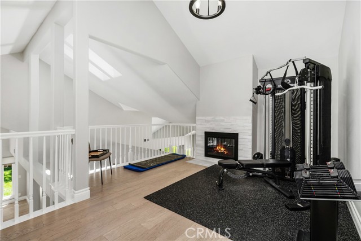
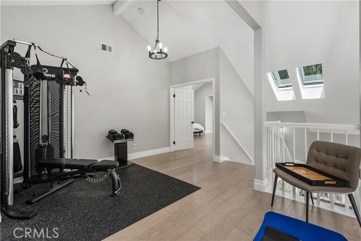
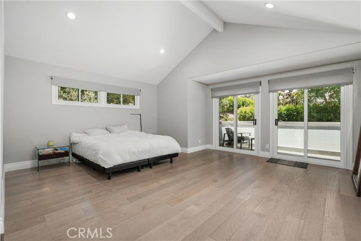
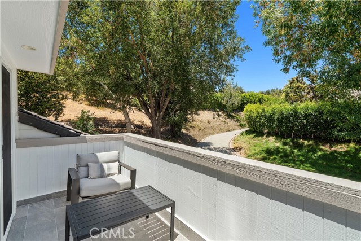
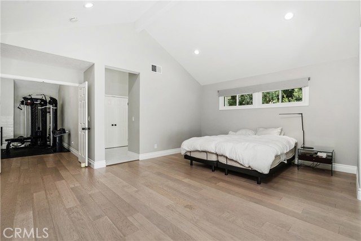
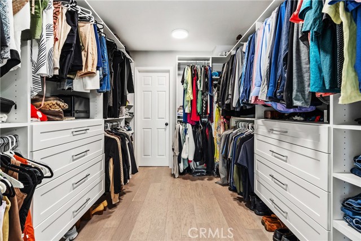
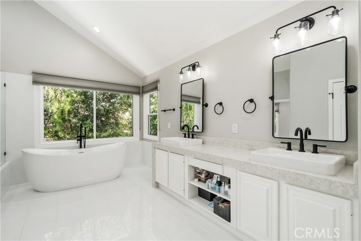
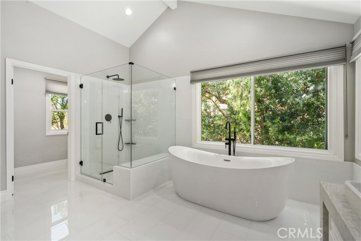
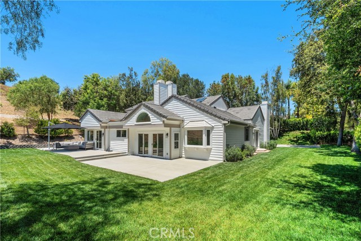
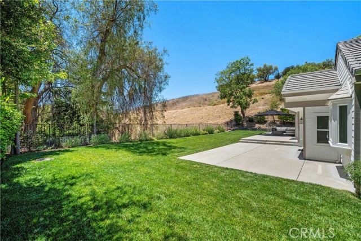
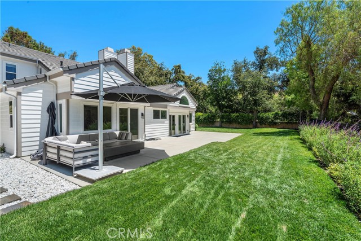
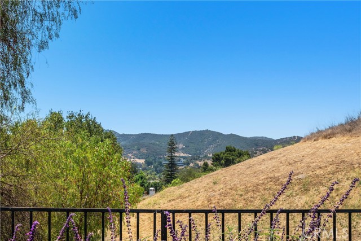
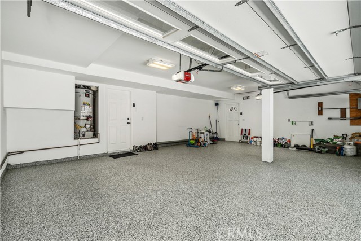
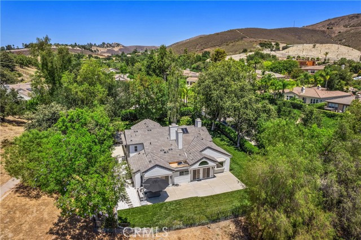
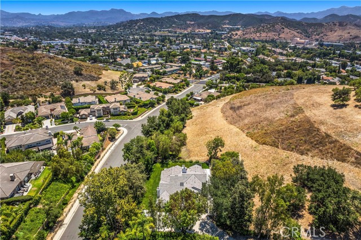
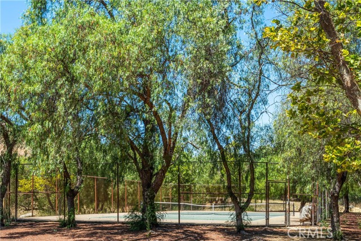
Gorgeous Remodeled View Home on an Expansive Private Lot! Welcome to this stunningly updated view home, ideally situated on one of the largest and most private lots in the highly sought-after Ranch View Estates. Nestled on over ½ acre with its own private driveway and offering nearly 3,700 sq. ft. of thoughtfully… designed living space, this exceptional residence showcases breathtaking mountain views and offers the perfect blend of refined luxury, comfort, and tranquility. As you enter this home, you are welcomed by soaring ceilings, an abundance of natural light, architectural skylights, hardwood flooring, marble tile, recessed lighting, and sophisticated designer fixtures. The spacious living room and family room each feature their own fireplace, creating warm and inviting spaces perfect for relaxing or entertaining. The exceptionally appointed chef’s kitchen features Viking appliances, a Bosch dishwasher, farmhouse sink, quartz countertops, a bay window overlooking the private, lushly landscaped side yard, and a charming breakfast nook. The kitchen flows seamlessly into the living area, where sliding doors open to a serene backyard patio and inviting outdoor living space. The main level offers 3 spacious bedrooms and 2.5 bathrooms, including one of two luxurious primary suites. The downstairs primary suite features a spa-inspired bathroom with a walk-in shower, jetted freestanding soaking tub, dressing area, dual vanities, 2 closets (1-walk-in closet), and direct access to the peaceful backyard. Upstairs, a spacious loft with a third fireplace leads to the secondary primary suite, offering its own private balcony with brand-new patio tile. The upstairs primary bathroom features dual vanities, a walk-in shower, freestanding soaking tub, and a generous walk-in closet. The expansive private lot is truly unique, featuring a large grassy side yard, serene outdoor living areas, and a sitting area where you can unwind while taking in the captivating mountain views. Additional highlights include smart home features for sprinkler controls, garage door opener, and thermostat, and an expansive finished 3-car garage, along with a newer dual-zone HVAC system and appliances (2021), roof, doors, dual-pane windows & sliders, and California Closet organizers (2022), plus brand-new 2 gig fiber optics. This exceptional Ranch View Estates turnkey property is waiting to welcome you home. Schedule your private showing today!
Find The Perfect Home
'VIP' Listing Search
Whenever a listing hits the market that matches your criteria you will be immediately notified.
Join The ListSimilar Listings
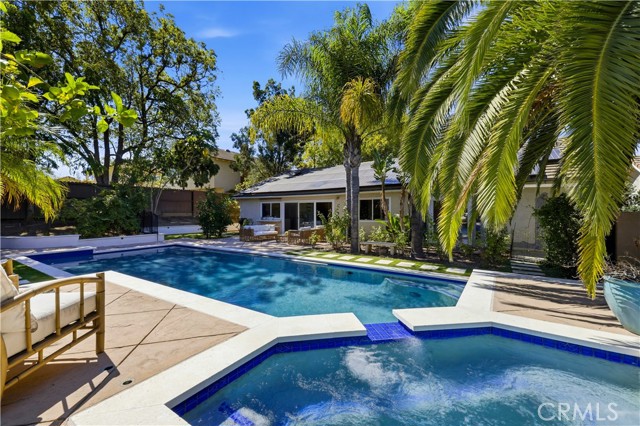 Active$1,495,0001690 Stoddard Avenue
Thousand Oaks, CA 913604 bd · 2 ba · 1,817 sq ft · built 1971
 Active$2,494,0004901 Pathfinder Avenue
Westlake Village, CA 913625 bd · 3.5 ba · 3,615 sq ft · built 1988
 Active$2,695,000283 Lake Sherwood Drive
Lake Sherwood, CA 913614 bd · 3.5 ba · 4,743 sq ft · built 1963
 Active$1,795,0001926 Calle Yucca
Thousand Oaks, CA 913603 bd · 2.5 ba · 3,996 sq ft · built 1974
 Active$2,125,000658 Longbranch Road
Simi Valley, CA 930655 bd · 3.5 ba · 3,853 sq ft · built 2000
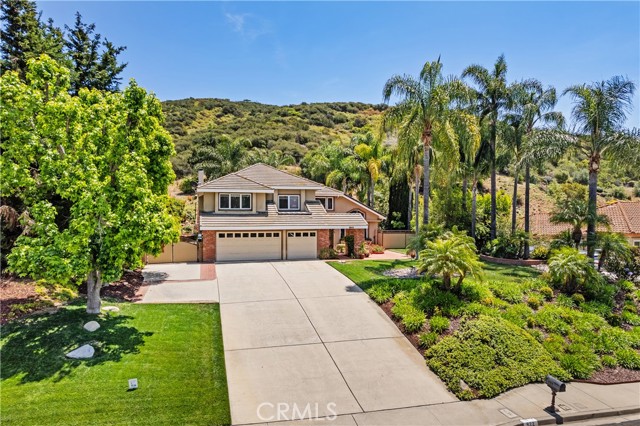 Active$1,549,000822 Spring Canyon Place
Newbury Park, CA 913204 bd · 2.75 ba · 3,088 sq ft · built 1989