
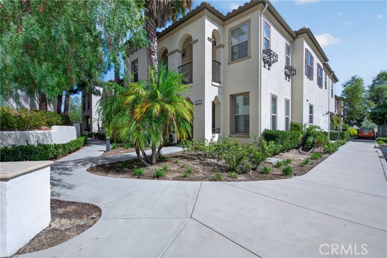
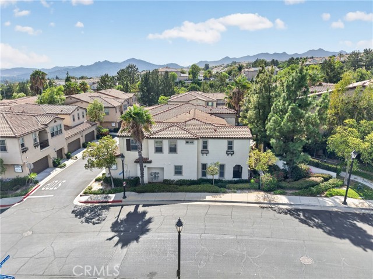
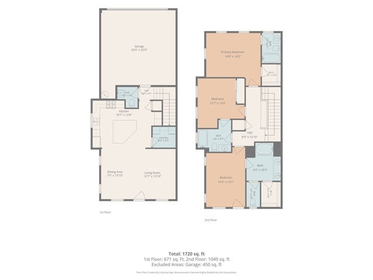
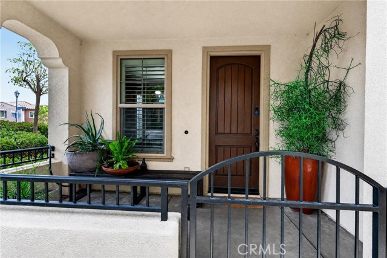
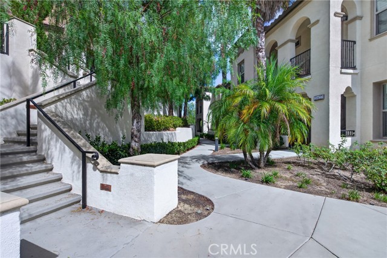
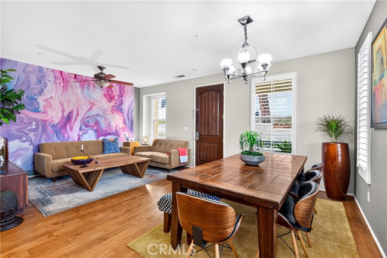
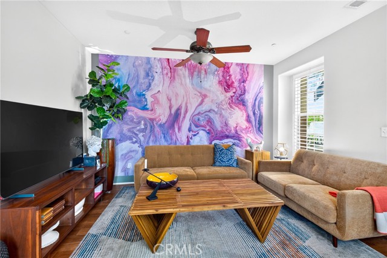
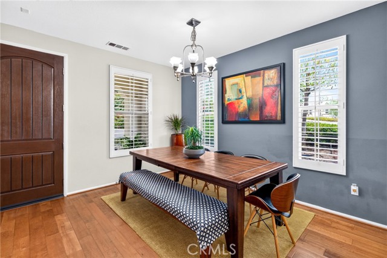
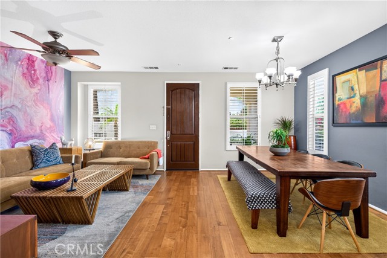
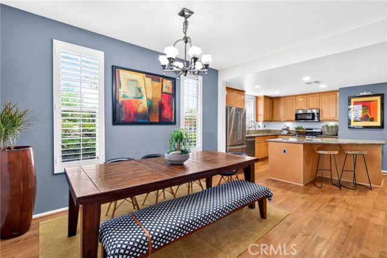
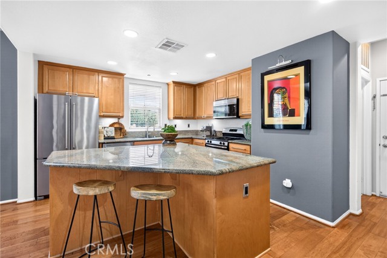
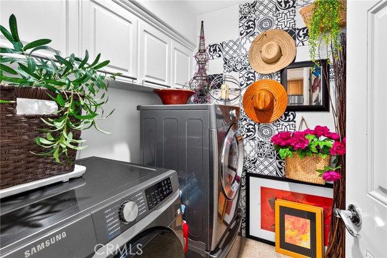
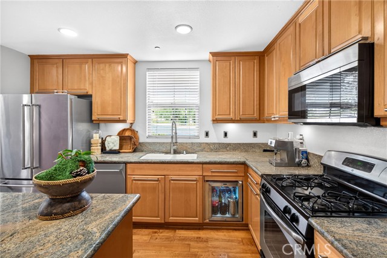
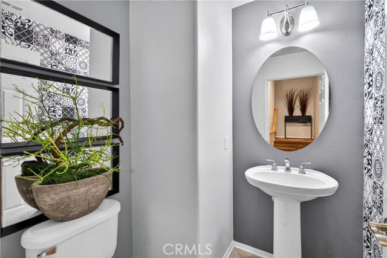
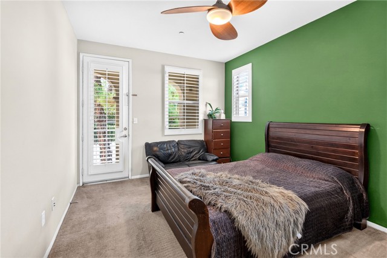
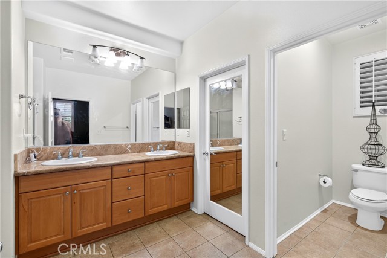
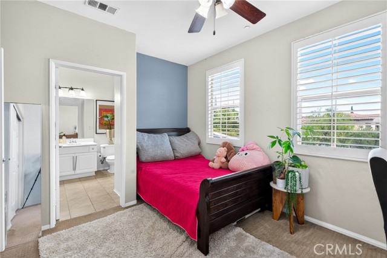
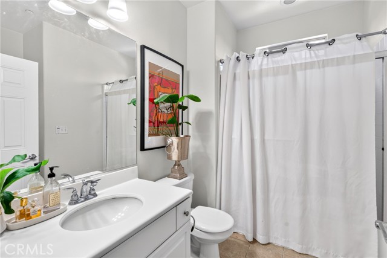
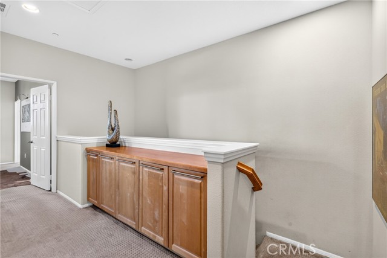
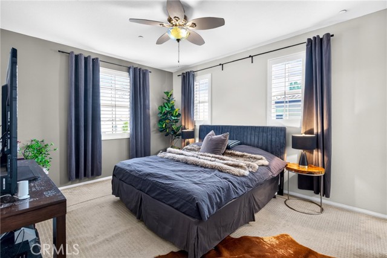
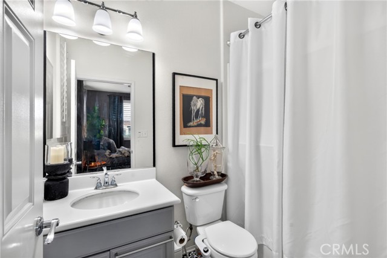
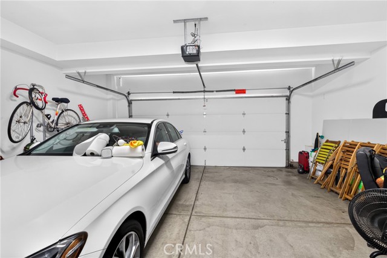
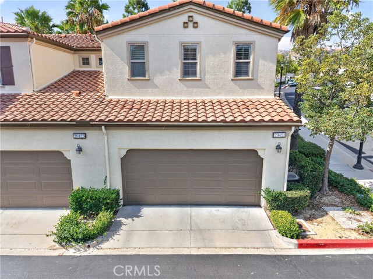
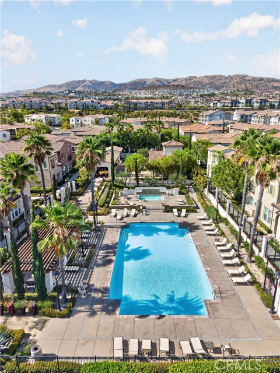
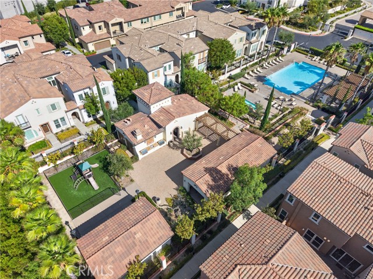
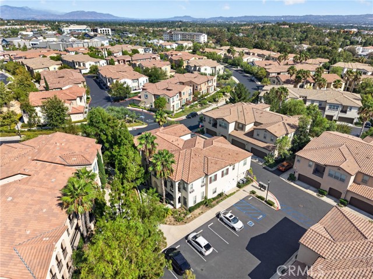
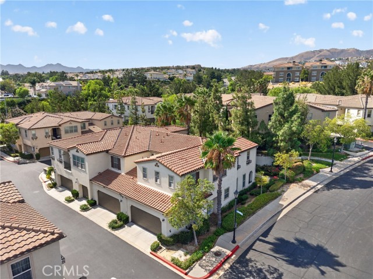
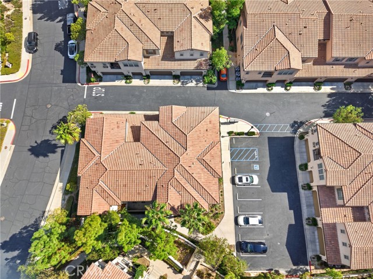
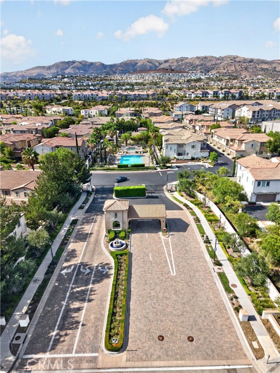
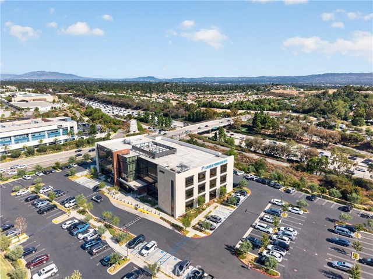
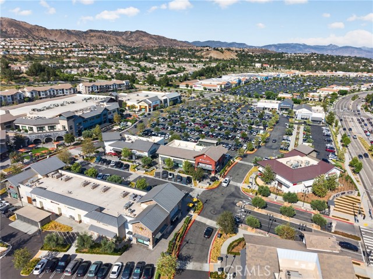
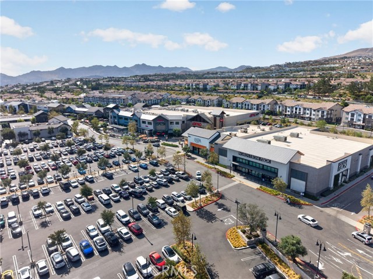
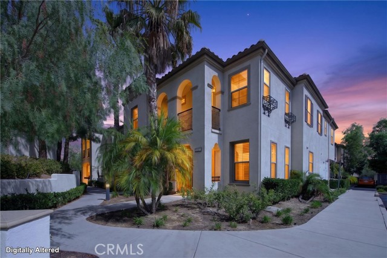
More room to unwind. More space to entertain. Discover this corner end-unit townhome in Porter Ranch’s gated Aldea community, where a spacious two-story layout, private outdoor retreats, and an attached two-car garage bring comfort and convenience together. An inviting gated front porch sets the tone for relaxed… living. Inside, the generous living area flows into a kitchen featuring granite countertops, stainless steel appliances, abundant cabinetry, and an oversized center island—perfect for morning coffee, casual meals, and gathering with guests. Plantation shutters add timeless style, while a downstairs powder room and direct garage access make everyday living easier. Upstairs, the spacious primary suite offers a private balcony, a dual-sink bathroom, and expansive mirrored walk-in closets. Two additional rooms, currently configured as bedrooms, each have access to an en-suite full bathroom, creating flexible space for guests or a home office. Upper-level laundry keeps daily routines convenient. Enjoy Aldea’s community pool, barbecue amenities, and clubhouse, along with proximity to Porter Ranch shopping, restaurants, parks, recreation, and major transportation routes. With its corner location, versatile layout, private porch and balcony, and generous kitchen, this Porter Ranch townhome delivers space to spread out and places to come together.
Find The Perfect Home
'VIP' Listing Search
Whenever a listing hits the market that matches your criteria you will be immediately notified.
Join The ListSimilar Listings
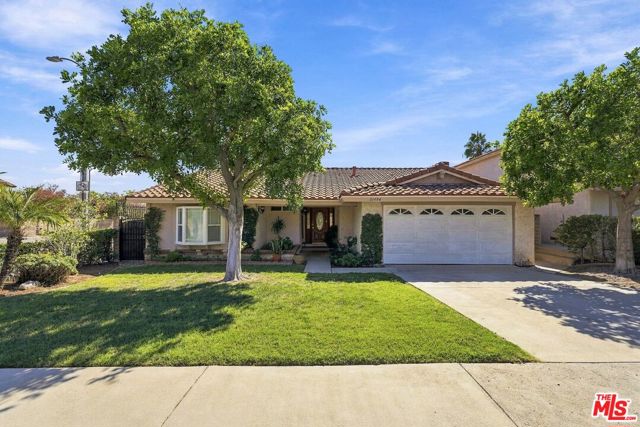 Active$1,100,00021404 Germain Street
Chatsworth, CA 913113 bd · 2 ba · 1,879 sq ft · built 1977
 Active$725,0009501 Lubao Avenue
Chatsworth, CA 913113 bd · 1.75 ba · 1,435 sq ft · built 1957
 Active$645,00022544 Jeffrey Mark Court, 1
Chatsworth, CA 913114 bd · 3 ba · 1,773 sq ft · built 1980
 Active$609,00017815 Devonshire Street, 1
Northridge, CA 913252 bd · 2.5 ba · 1,566 sq ft · built 1980
 Active$799,0008944 Darby Avenue
Northridge, CA 913253 bd · 2 ba · 1,350 sq ft · built 1950
 Active$669,9008039 Irondale
Canoga Park, CA 913063 bd · 2 ba · 1,313 sq ft · built 1955