Back to map
Search Listings›10120 Larwin Avenue, 3
SaveShare
In escrowResidential
10120 Larwin Avenue, 3 photo 110120 Larwin Avenue, 3 photo 210120 Larwin Avenue, 3 photo 310120 Larwin Avenue, 3 photo 410120 Larwin Avenue, 3 photo 510120 Larwin Avenue, 3 photo 610120 Larwin Avenue, 3 photo 710120 Larwin Avenue, 3 photo 810120 Larwin Avenue, 3 photo 910120 Larwin Avenue, 3 photo 1010120 Larwin Avenue, 3 photo 1110120 Larwin Avenue, 3 photo 1210120 Larwin Avenue, 3 photo 1310120 Larwin Avenue, 3 photo 1410120 Larwin Avenue, 3 photo 1510120 Larwin Avenue, 3 photo 1610120 Larwin Avenue, 3 photo 1710120 Larwin Avenue, 3 photo 1810120 Larwin Avenue, 3 photo 1910120 Larwin Avenue, 3 photo 2010120 Larwin Avenue, 3 photo 2110120 Larwin Avenue, 3 photo 2210120 Larwin Avenue, 3 photo 2310120 Larwin Avenue, 3 photo 2410120 Larwin Avenue, 3 photo 2510120 Larwin Avenue, 3 photo 2610120 Larwin Avenue, 3 photo 2710120 Larwin Avenue, 3 photo 2810120 Larwin Avenue, 3 photo 2910120 Larwin Avenue, 3 photo 3010120 Larwin Avenue, 3 photo 3110120 Larwin Avenue, 3 photo 3210120 Larwin Avenue, 3 photo 3310120 Larwin Avenue, 3 photo 3410120 Larwin Avenue, 3 photo 3510120 Larwin Avenue, 3 photo 3610120 Larwin Avenue, 3 photo 3710120 Larwin Avenue, 3 photo 3810120 Larwin Avenue, 3 photo 3910120 Larwin Avenue, 3 photo 4010120 Larwin Avenue, 3 photo 4110120 Larwin Avenue, 3 photo 4210120 Larwin Avenue, 3 photo 4310120 Larwin Avenue, 3 photo 4410120 Larwin Avenue, 3 photo 4510120 Larwin Avenue, 3 photo 4610120 Larwin Avenue, 3 photo 4710120 Larwin Avenue, 3 photo 4810120 Larwin Avenue, 3 photo 4910120 Larwin Avenue, 3 photo 50

10120 Larwin Avenue, 3

Chatsworth, CA 91311
Beds4
Baths2.75
Square Ft.1,773
$599,900
Listing provided by Wendy Dern, Rodeo Realty

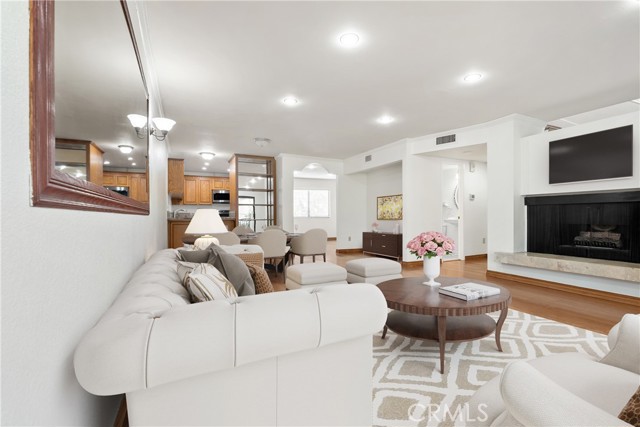
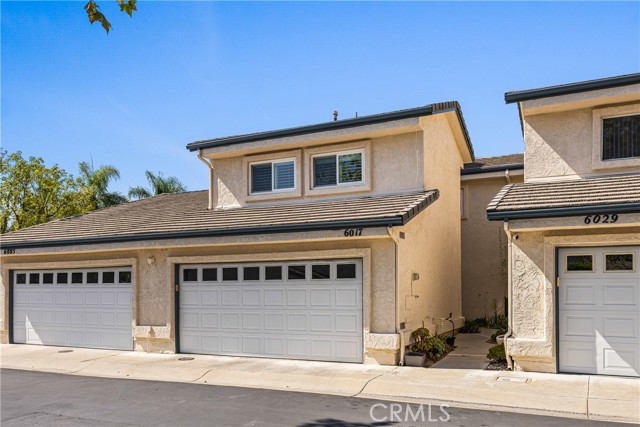
Welcome to Rockpointe in Chatsworth! This move-in-ready 4-bedroom, 3 bath home offers 1,773 sq. ft. of comfortable living space and a versatile floor plan. Recently painted throughout, it features a spacious living room with French doors leading to a downstairs bedroom with direct patio access. A full bath is located… just outside the bedroom, along with an inviting, spacious family room. The kitchen boasts granite counters, ample cabinetry and pantry, and plenty of counter space that opens to the family room perfect for entertaining. Convenient direct access to the garage adds to the home's functionality. Upstairs are two generous bedrooms, a full bath with dual sinks, and a spacious primary bedroom with private bath. Enjoy Rockpointe amenities including multiple pools and spas, a clubhouse, BBQ areas, a playground, walking paths, hiking trails and community patrol. Ideally situated near Chatsworth Park South with easy access to outdoor recreation.

Listing Snapshot
Days online38
Last updatedOct 2, 2026
Property typeTownhouse
Beds4
Full baths2
Square ft.1,773
Lot size2.51 Acres
Year built1973
MLS numberSR-26190130
Additional Details
Bedrooms
Beds Total: 4,Main Level Bedrooms: 1
Bathrooms
Baths Total: 3,Baths Full: 2
Building
Year Built: 1973,Building Area Total: 1773,Living Area: 1773,Stories Total: 2,Levels: Two,Entry Level: 1,Common Walls: 2+ Common Walls,Property Condition: Turnkey
Lot
Lot Size Acres: 2.51,Lot Size Square Feet: 109456,View: Pool
Interior
Interior Features: Granite Counters,Recessed Lighting,Kitchen Open to Family Room,Flooring: Carpet,Laminate,Tile,Kitchen Appliances: Dishwasher,Electric Cooktop,Electric Oven,Laundry Features: None,In Garage
Exterior
Patio And Porch Features: Concrete,Pool Features: Community,Spa Features: Association,Community
Parking
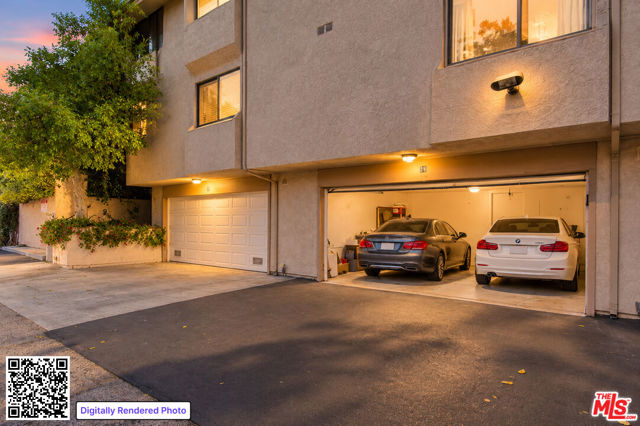
Parking Features: Direct Garage Access
Cooling
Cooling: Central Air
Heating
Heating: Central
Community
Community Features: Hiking,Park,Sidewalks,Association Fee: 774,Association Fee Frequency: Monthly,Association Amenities: Spa/Hot Tub,Clubhouse,Earthquake Insurance,Insurance,Maintenance Grounds,Outdoor Cooking Area,Pet Rules,Pets Permitted,Picnic Area
Utilities
Utilities: Sewer Connected,Water Connected,Electricity Connected,Sewer: Public Sewer,Unknown,Water Source: Public,None

Find The Perfect Home

'VIP' Listing Search

Whenever a listing hits the market that matches your criteria you will be immediately notified.

Join The List
Listing information © 2026 CRISNet MLS (via the CSMAR data share). All rights reserved. Information deemed reliable but not guaranteed. IDX information is provided exclusively for consumers’ personal, non-commercial use.
(818) 307-3792 Text