
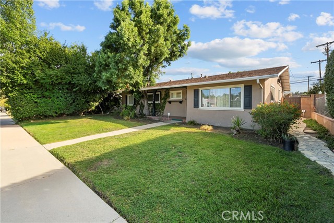
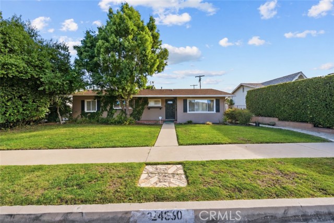
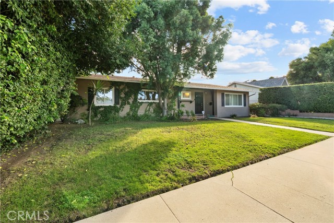
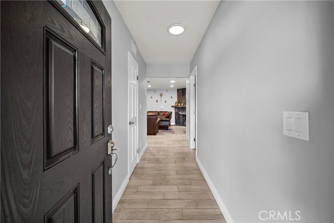
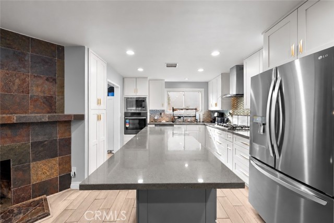
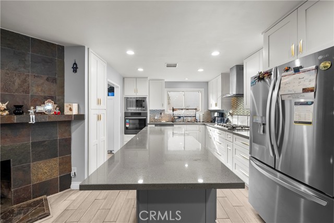
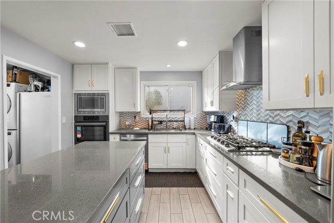
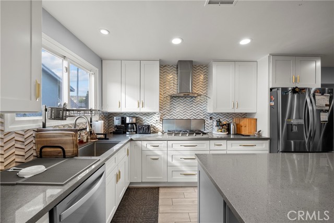
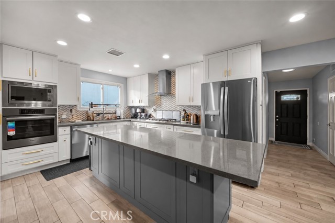
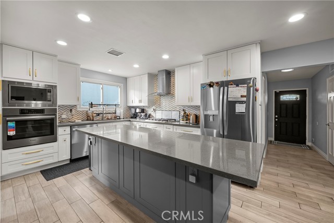
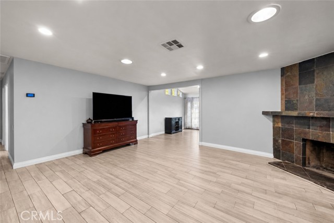
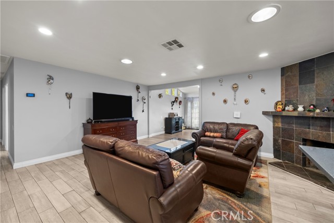
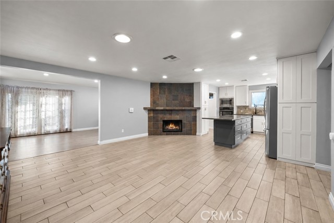
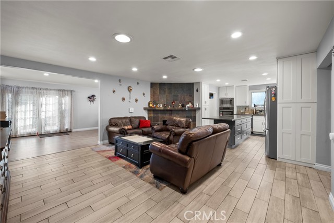
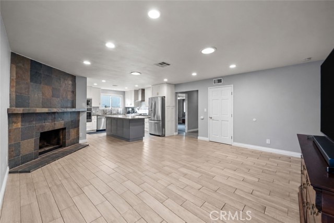
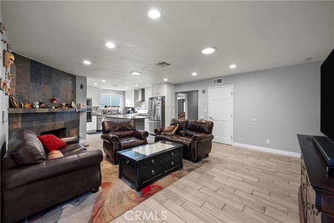
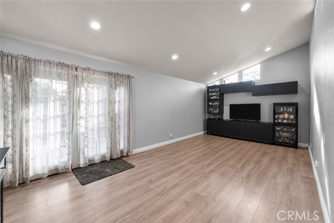
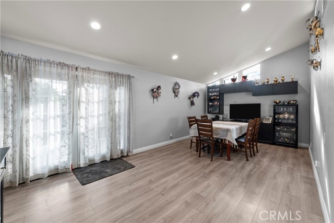
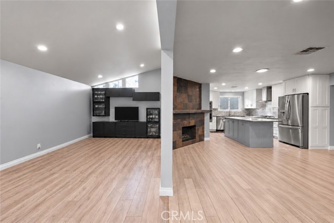
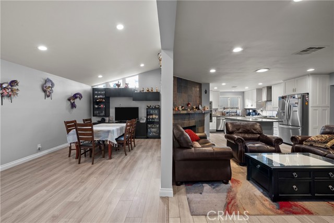
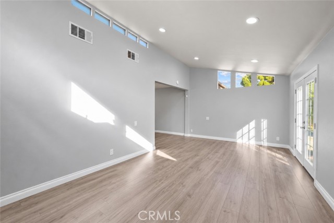
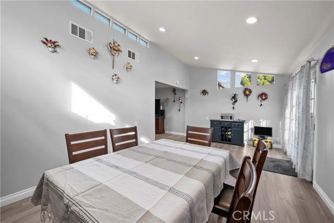
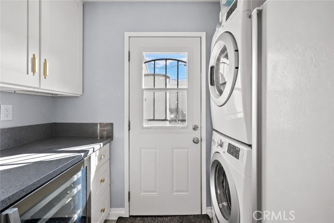
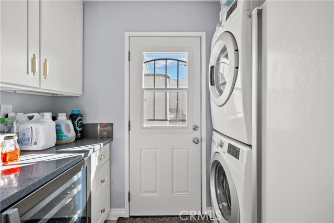
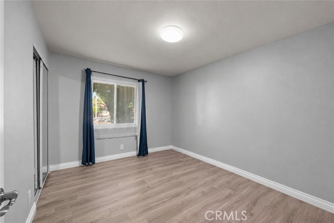
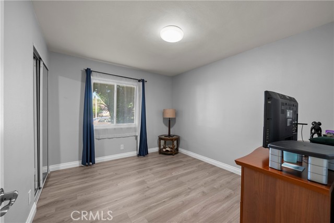
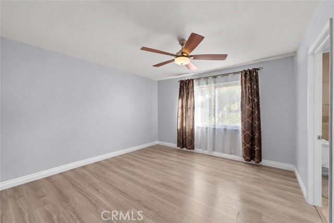
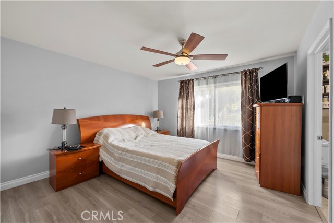
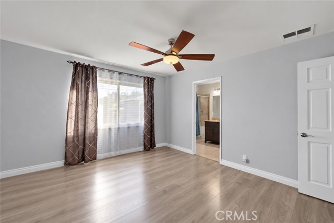
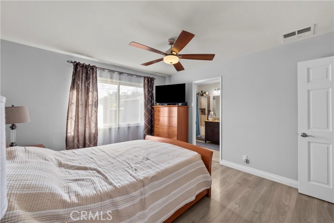
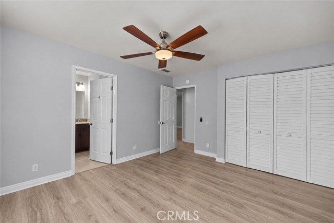
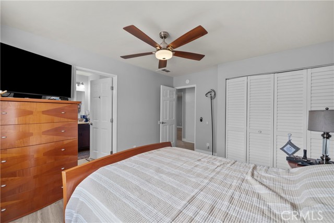
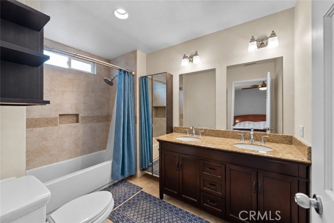
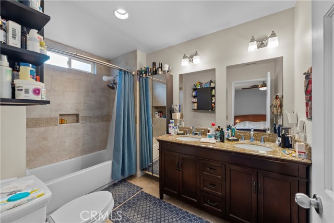
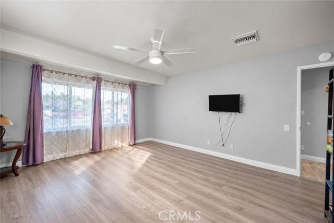
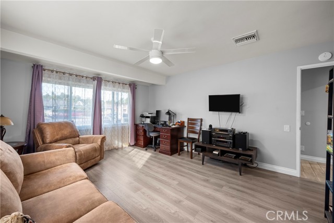
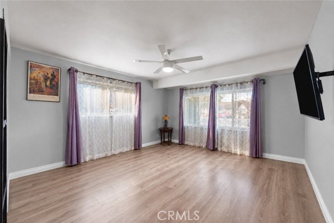
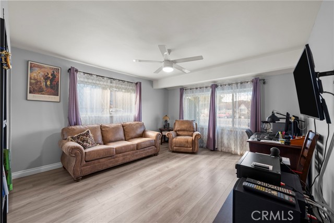
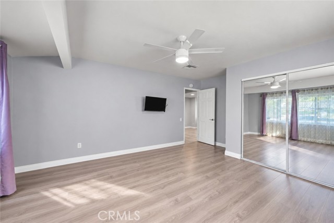
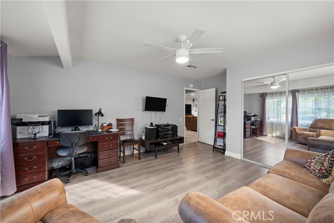
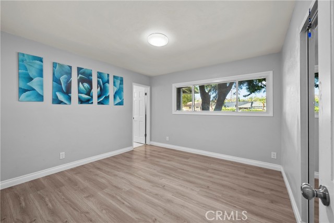
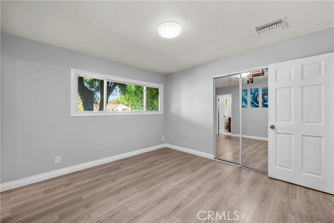
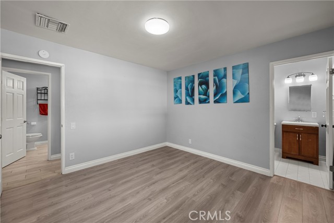
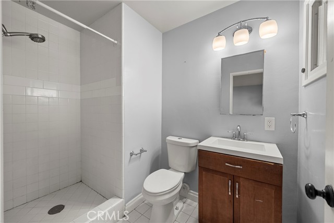
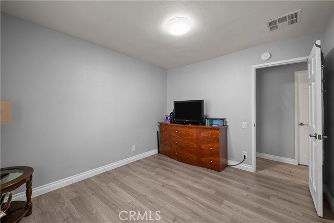
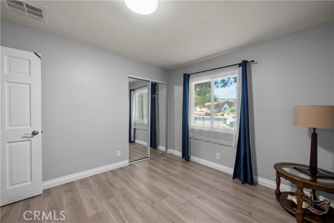
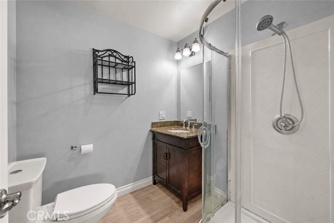
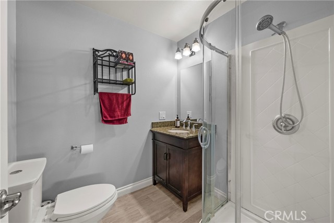
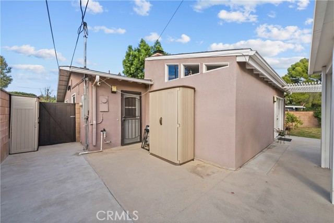
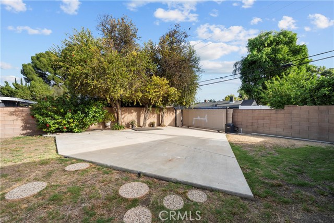
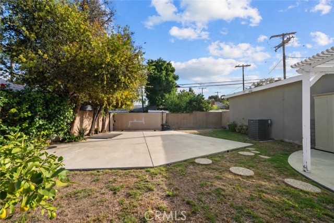
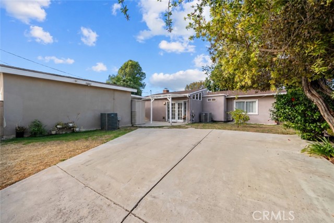
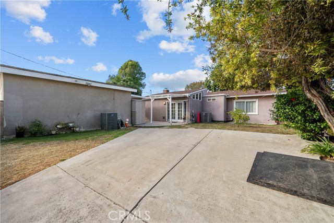
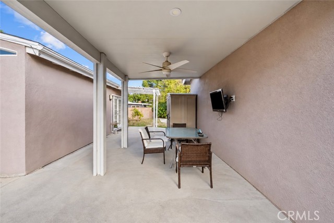
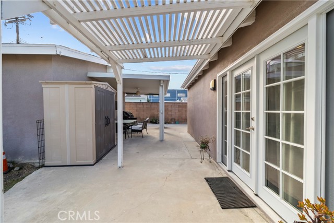
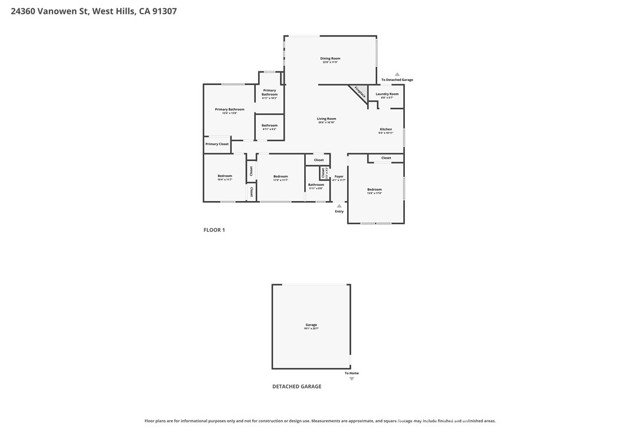
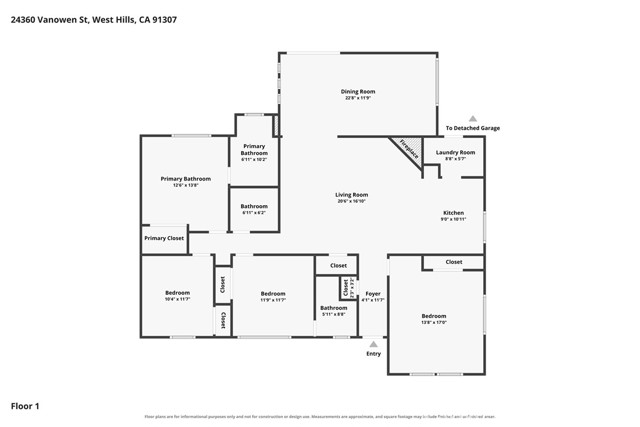
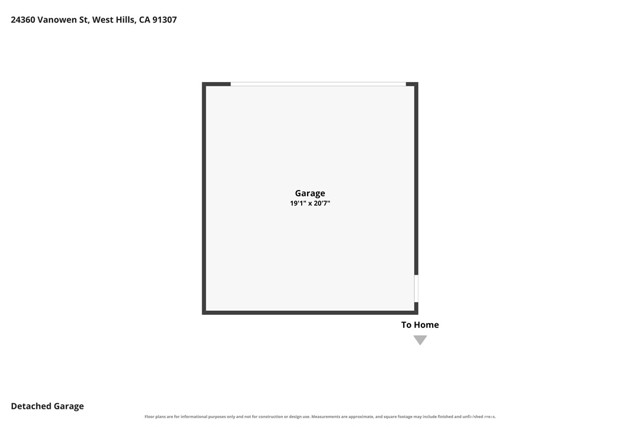
Move in ready West Hills home with THE BIG TICKET UPDATES ALREADY DONE! This OVERSIZE 1,936 SQ. FT. HOME offers FOUR BEDROOMS, THREE BATHROOMS, and a SPACIOUS BACKYARD WITH A SHED. HIGH WINDOWS AND FOUR SKYLIGHTS fill the gathering spaces with natural light. Everyday upkeep is easy with TILE FLOORING in the kitchen… and living areas and LAMINATE throughout the rest. A LIVING ROOM FIREPLACE sets the scene for cozy evenings. The REMODELED KITCHEN features an OVERSIZED ISLAND for meal prep and gathering, white cabinetry with HARDWARE THAT COMPLEMENTS THE BACKSPLASH TILE, and STAINLESS STEEL APPLIANCES, including a NEW DISHWASHER. Need more storage? A PANTRY ACROSS THE HALL adds storage. The INDOOR LAUNDRY AREA has cabinets, counter space, a WINE COOLER, and DIRECT BACKYARD ACCESS. Grab a chilled bottle for dinner on the patio or take out the trash without carrying it through the house. A SPACIOUS BEDROOM OFF THE ENTRY offers room for a home office or comfortable retreat. A second bedroom has a PRIVATE BATHROOM WITH A WALK IN SHOWER, giving overnight guests their own space to get ready. The HALL BATHROOM also has a WALK IN SHOWER. The PRIMARY SUITE features a DUAL SINK VANITY, so two can get ready without taking turns, and a TILED SHOWER AND TUB COMBINATION for a relaxing soak. And that's not all! The FOURTH BEDROOM AT THE END OF THE HALL overlooks the FRONT YARD. Open the curtains and enjoy the view each morning. Updates include a REPLACED SEWER LINE, UPGRADED ELECTRICAL, TANKLESS WATER HEATER, NEWER AC COMPRESSOR, and FURNACE RELOCATED TO THE ROOF WITH NEW DUCTWORK, freeing up pantry space. RAIN GUTTERS and EXTERIOR MOTION SENSOR LIGHTING add convenience. FRENCH DOORS lead from the family room to a PATIO WITH A PERGOLA. A second COVERED PATIO WITH A CEILING FAN AND RECESSED LIGHTING, upgraded about four years ago, invites outdoor dinners and weekend gatherings. A DETACHED TWO CAR GARAGE offers ALLEY ACCESS, A HEAVY DUTY MOTORIZED SLIDING GATE, plus ADU POTENTIAL for buyers considering additional living space or future rental income, subject to permits and city approval. Near El Camino Real, Hale and Haynes schools, The Village, Westfield Topanga, Warner Center, and Orcutt Ranch Park. Welcome HOME 24360 Vanowen Street!
Find The Perfect Home
'VIP' Listing Search
Whenever a listing hits the market that matches your criteria you will be immediately notified.
Join The ListSimilar Listings
 Active$849,99923427 Haynes Street
West Hills, CA 913074 bd · 2 ba · 1,570 sq ft · built 1959
 Active$1,045,0006646 Berquist
West Hills, CA 913074 bd · 1.75 ba · 1,880 sq ft · built 1959
 Active$1,249,00022828 Hartland Street
West Hills, CA 913075 bd · 3 ba · 2,921 sq ft · built 1977
 Active$949,00022848 Cohasset Street
West Hills, CA 913073 bd · 2 ba · 1,549 sq ft · built 1959
 Active$659,0007137 Shoup Ave, 39
West Hills, CA 913073 bd · 2.5 ba · 1,730 sq ft · built 1974
 Active$669,8607137 Shoup Avenue, 36
West Hills, CA 913073 bd · 2.5 ba · 1,730 sq ft · built 1974