
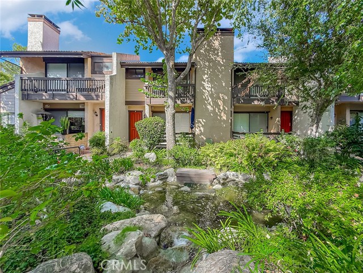
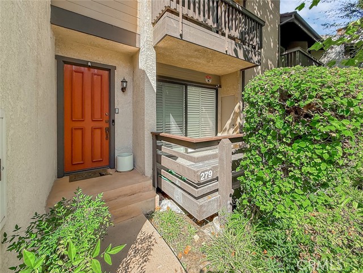
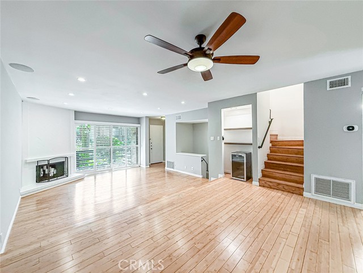
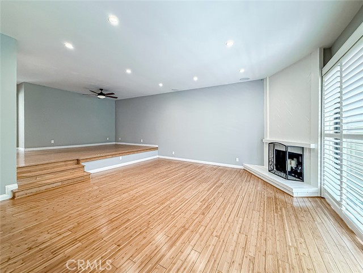
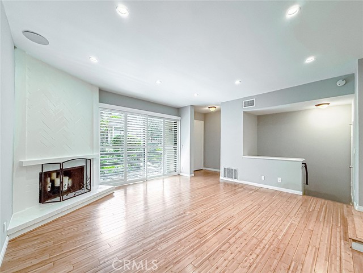
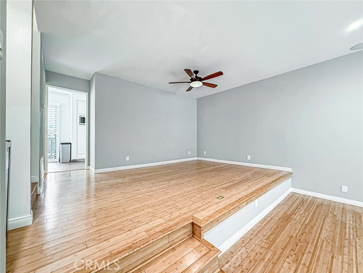
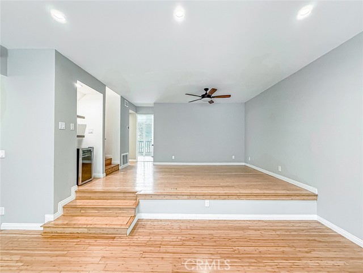
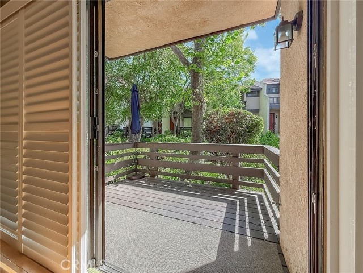
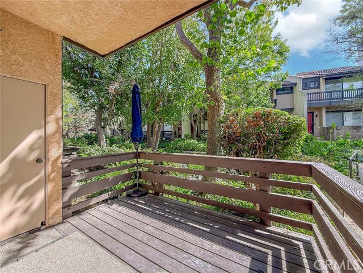
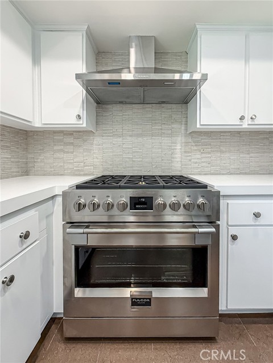
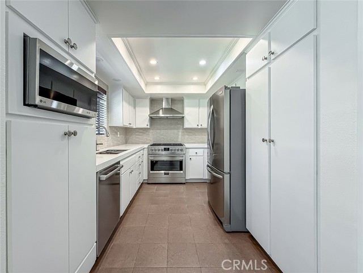
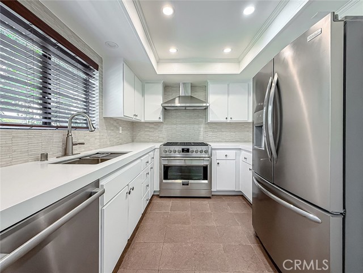
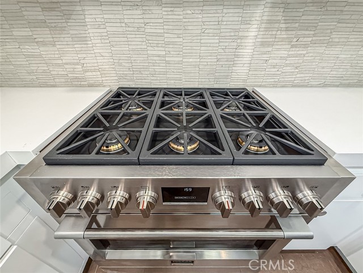
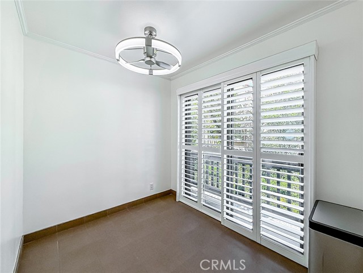
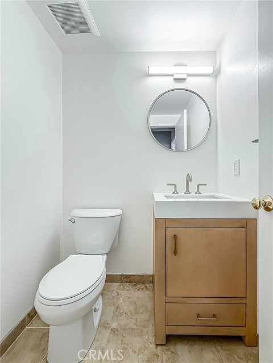
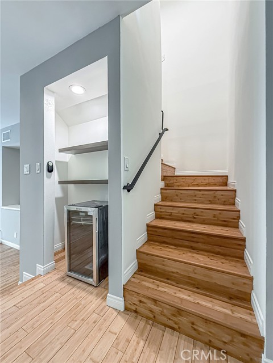
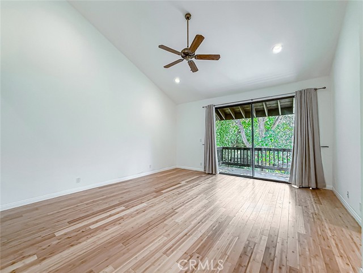
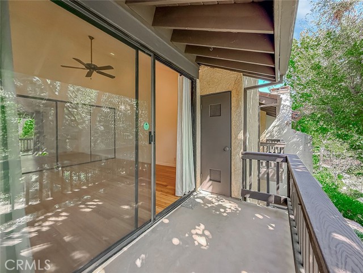
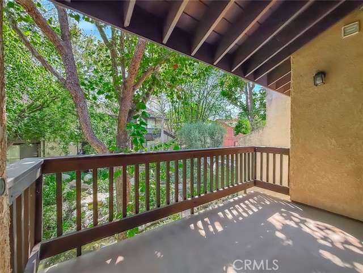
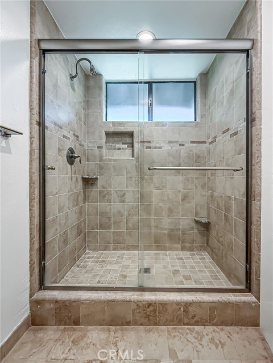
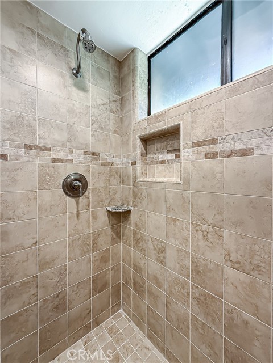
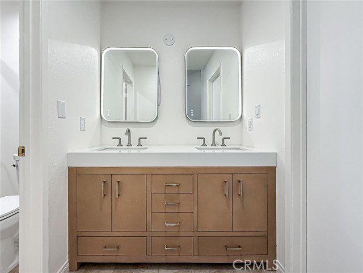
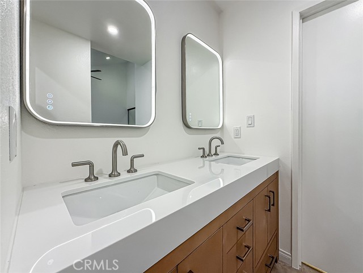
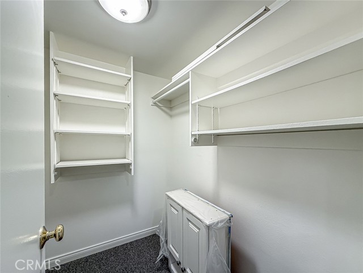
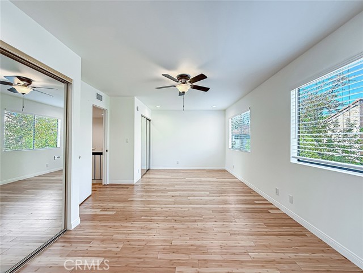
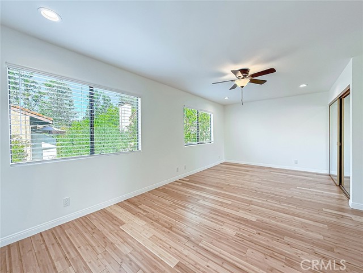
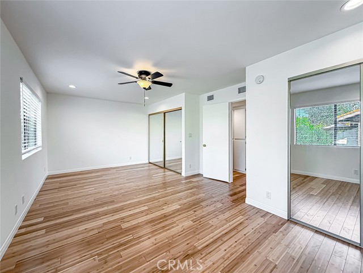
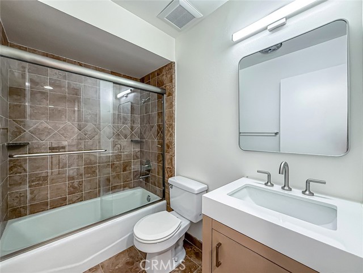
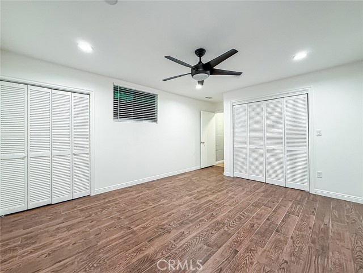
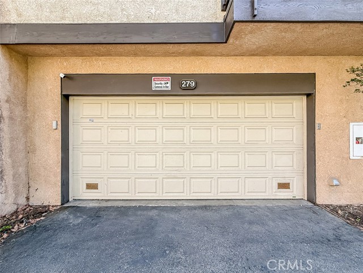
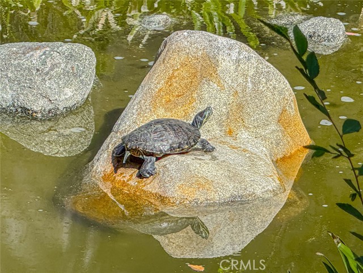
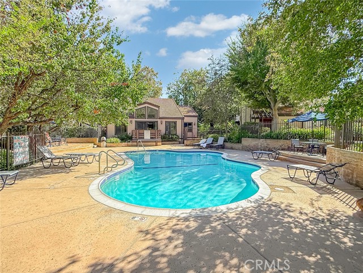
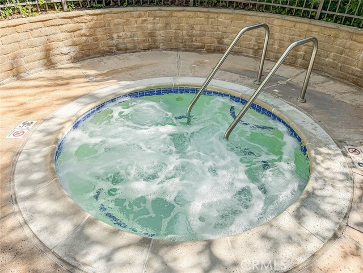
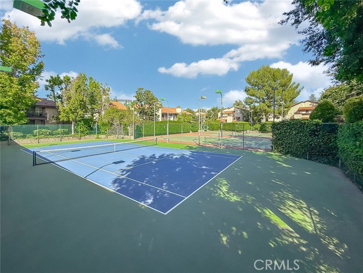
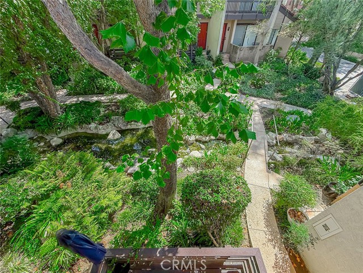
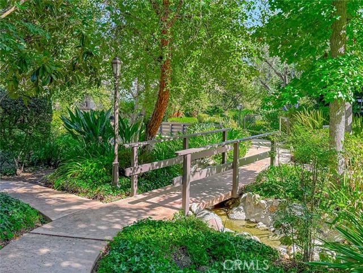
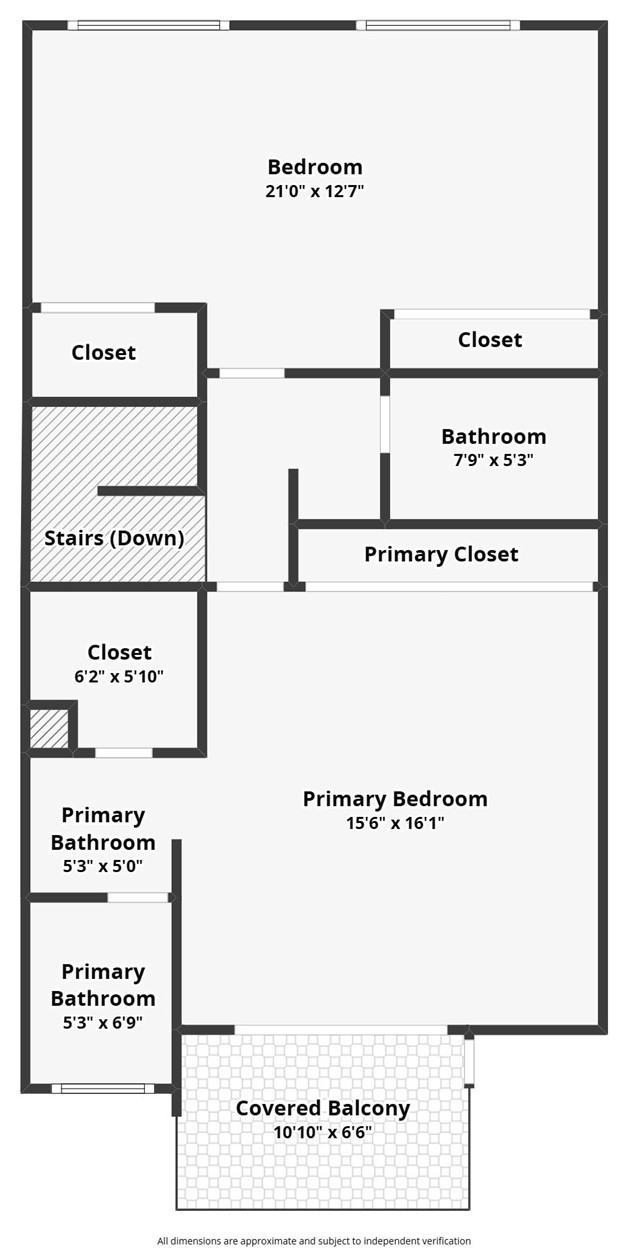
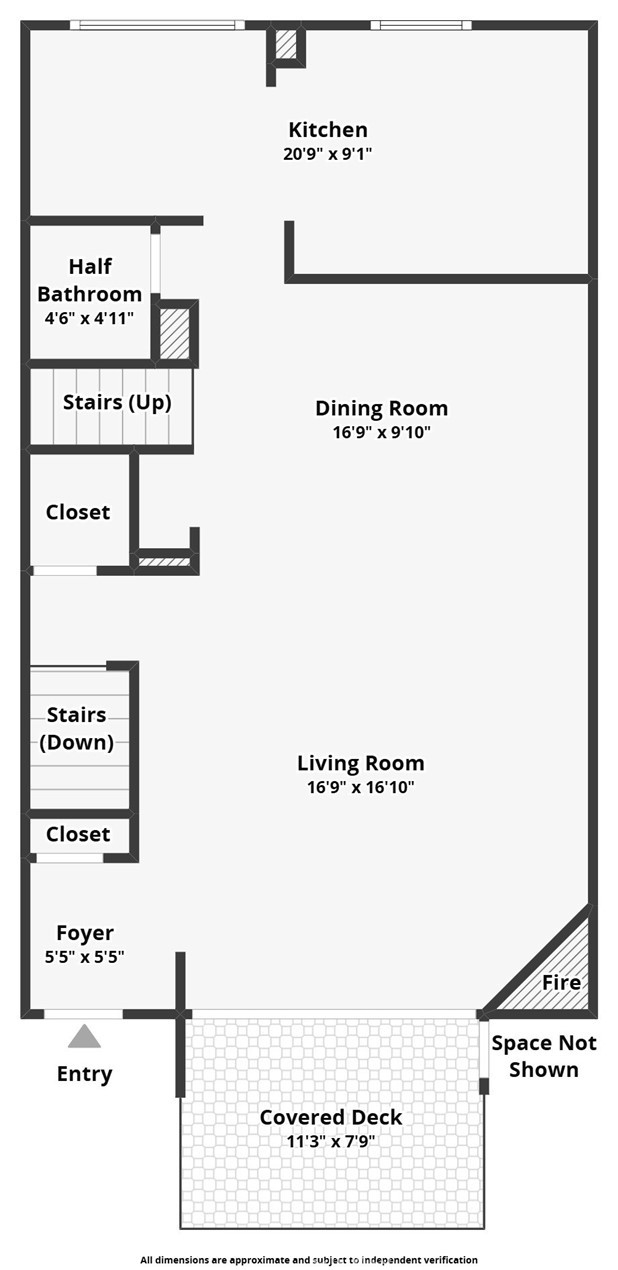
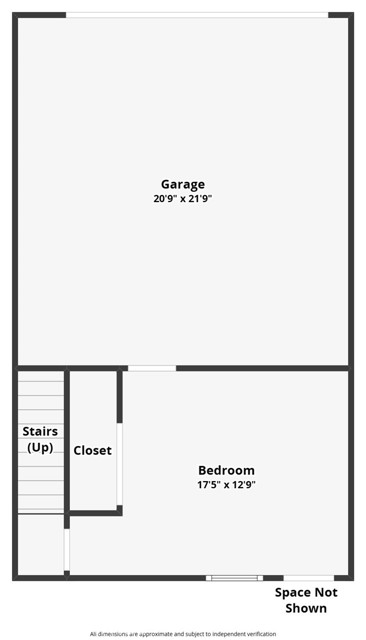
Remodeled inner unit in the highly sought after Warner Village III in the heart of Warner Center. The resort-like complex features calming streams and ponds surrounded by lush landscaping, pools, spa, sauna, tennis court, racquet ball court, BBQ area, & a newly updated recreation room. Best location within the… community. The HOA dues include water, WiFi, Spectrum internet & cable, earthquake insurance, & maintenance of grounds and amenities. Close to shopping, dining, entertainment, 101 freeway, The Village at Topanga, and Westfield Topanga with amazing restaurants, boutiques, grocery shopping, fitness studio, and Warner Center Park that offers outdoor enjoyment. The unit is positioned to benefit from the Rams Village development, as their headquarters have moved close by and they are building a large development in the coming year. This unit has been beautifully updated with bamboo floors throughout, fresh paint throughout, updated kitchen with elegant quartz counters, designer tile backsplash, new top of the line 6-burner gas stove. Kitchen has large eat-in area and sliding doors to private balcony. Updated guest bathroom is located between dining room & kitchen. Large living room features a fireplace, sliding doors to large private patio, large dining room, and wooden shutters. New wine cooler installed in previous bar area. Upstairs features large primary bedroom with high ceilings & sliding glass doors leading to large private balcony, large primary closet, updated primary bathroom with glass shower doors, double sinks. Second upstairs bedroom was two legal bedrooms that had a wall removed, but could easily be converted back to two bedrooms. A second upstairs bathroom services those two additional bedrooms. Downstairs is an additional bonus room, that could easily be used as a fourth bedroom. It is located right next to the two car direct access garage.B tax rolls indicate 1666 sqft, builder floorplan was measured at 2022 sqft, including the downstairs bonus room. Buyer to verify square footage.
Find The Perfect Home
'VIP' Listing Search
Whenever a listing hits the market that matches your criteria you will be immediately notified.
Join The ListSimilar Listings
 Active$885,00021222 Martinez Street
Woodland Hills, CA 913642 bd · 1 ba · 1,020 sq ft · built 1950
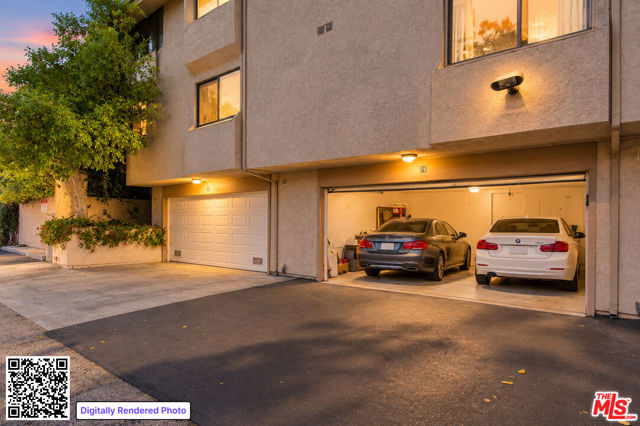 Active$669,8607137 Shoup Avenue, 36
West Hills, CA 913073 bd · 2.5 ba · 1,730 sq ft · built 1974
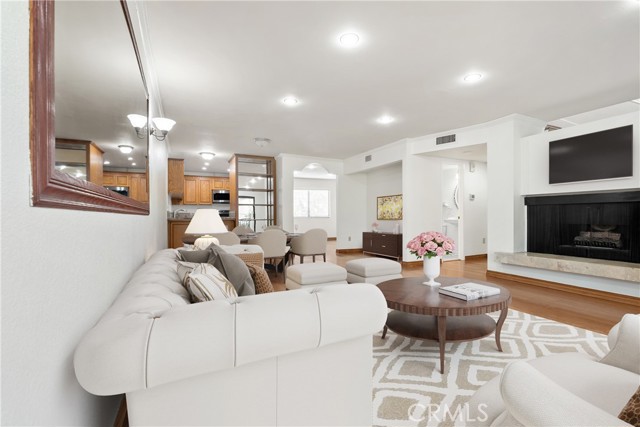 Active$659,0007137 Shoup Ave, 39
West Hills, CA 913073 bd · 2.5 ba · 1,730 sq ft · built 1974
 Active$1,045,0006646 Berquist
West Hills, CA 913074 bd · 1.75 ba · 1,880 sq ft · built 1959
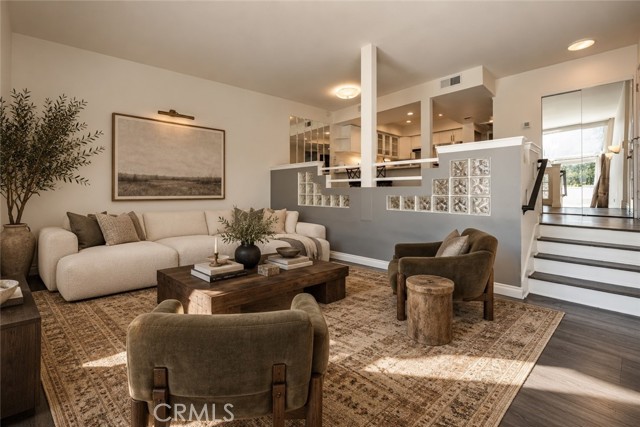 Active$640,00023401 Park Sorrento, 3
Calabasas, CA 913023 bd · 2 ba · 1,151 sq ft · built 1973
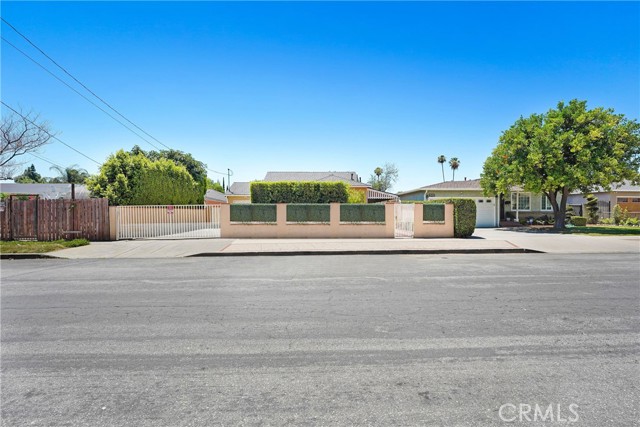 Active$878,50021006 Cohasset
Canoga Park, CA 913036 bd · 3 ba · 1,814 sq ft · built 1951