Search Listings
Search Listings›12040 Northstar Lane
SaveShare
ActiveResidential
12040 Northstar Lane photo 112040 Northstar Lane photo 212040 Northstar Lane photo 312040 Northstar Lane photo 412040 Northstar Lane photo 512040 Northstar Lane photo 612040 Northstar Lane photo 712040 Northstar Lane photo 812040 Northstar Lane photo 912040 Northstar Lane photo 1012040 Northstar Lane photo 1112040 Northstar Lane photo 1212040 Northstar Lane photo 1312040 Northstar Lane photo 1412040 Northstar Lane photo 1512040 Northstar Lane photo 1612040 Northstar Lane photo 1712040 Northstar Lane photo 1812040 Northstar Lane photo 1912040 Northstar Lane photo 2012040 Northstar Lane photo 2112040 Northstar Lane photo 2212040 Northstar Lane photo 2312040 Northstar Lane photo 2412040 Northstar Lane photo 2512040 Northstar Lane photo 2612040 Northstar Lane photo 2712040 Northstar Lane photo 2812040 Northstar Lane photo 2912040 Northstar Lane photo 3012040 Northstar Lane photo 3112040 Northstar Lane photo 3212040 Northstar Lane photo 3312040 Northstar Lane photo 3412040 Northstar Lane photo 3512040 Northstar Lane photo 3612040 Northstar Lane photo 3712040 Northstar Lane photo 3812040 Northstar Lane photo 3912040 Northstar Lane photo 4012040 Northstar Lane photo 4112040 Northstar Lane photo 4212040 Northstar Lane photo 4312040 Northstar Lane photo 4412040 Northstar Lane photo 4512040 Northstar Lane photo 4612040 Northstar Lane photo 4712040 Northstar Lane photo 4812040 Northstar Lane photo 49

12040 Northstar Lane

Porter Ranch, CA 91326
Beds5
Baths5.5
Square Ft.4,563
$2,799,000
Listing provided by Joyce Lee

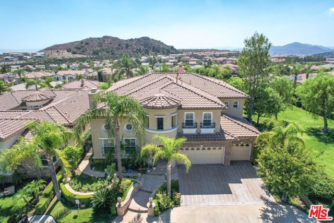
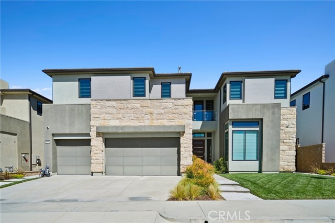
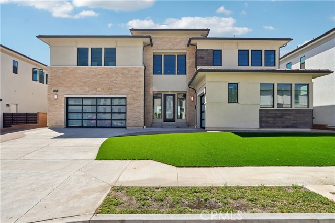
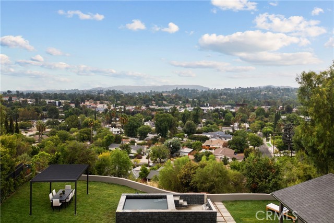
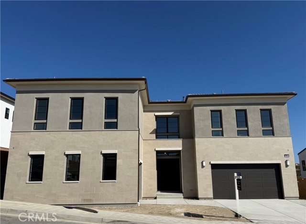
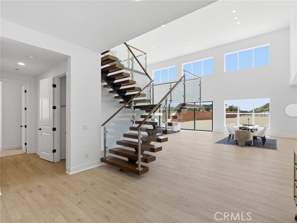
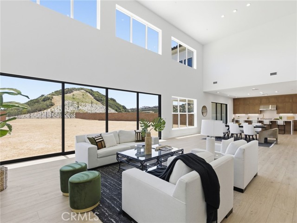
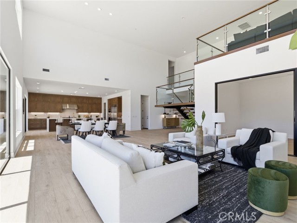
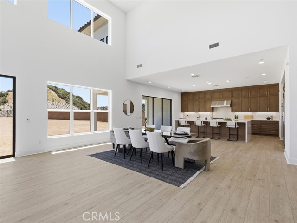
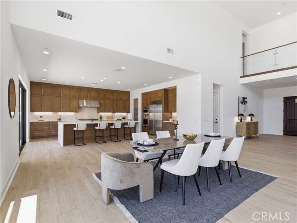
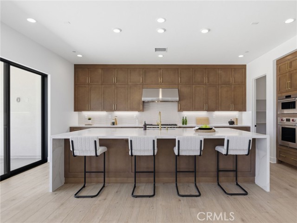
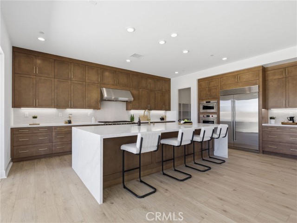
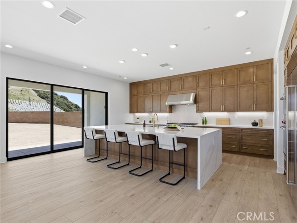
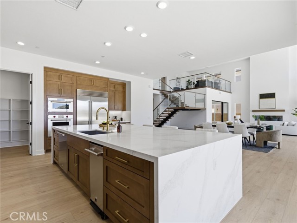
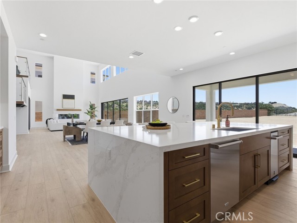
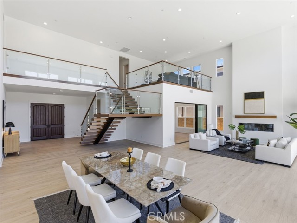
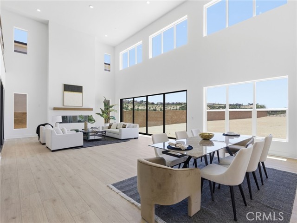
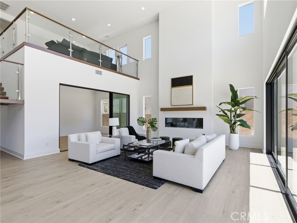
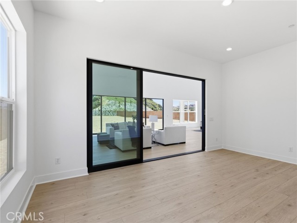
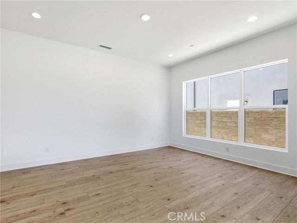
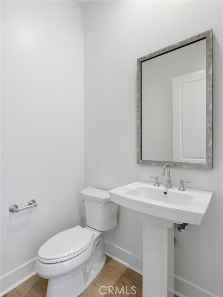
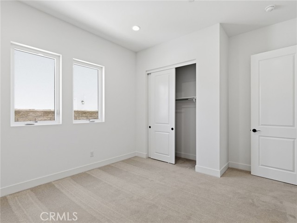
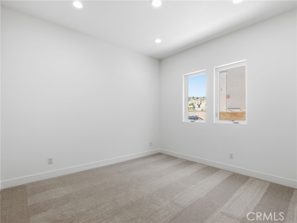
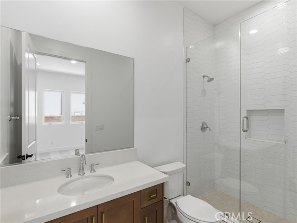
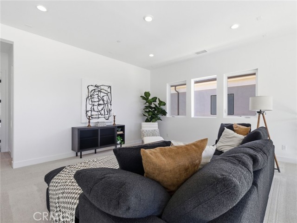
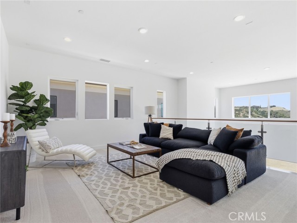
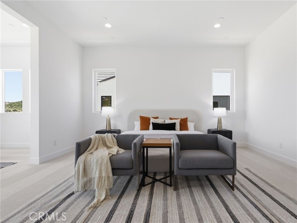
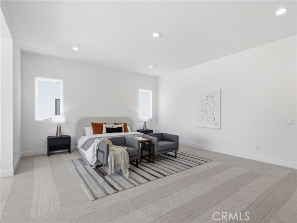
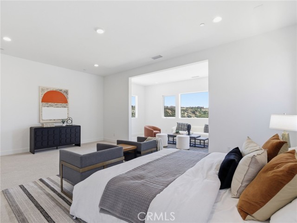
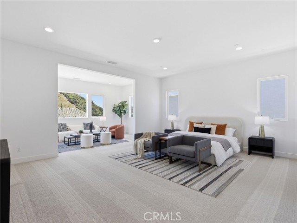
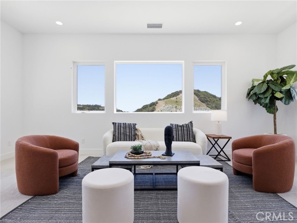
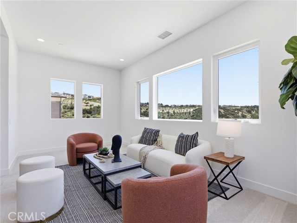
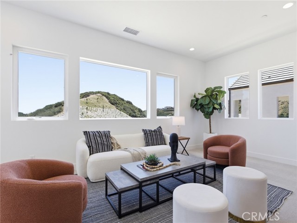
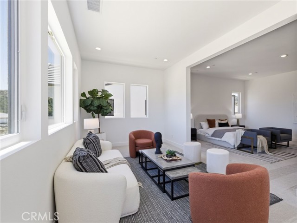
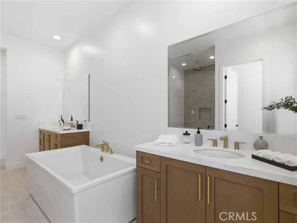
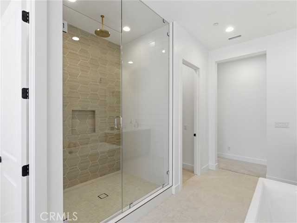
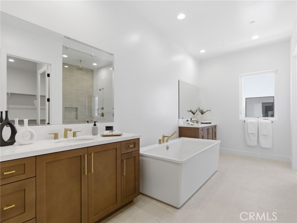
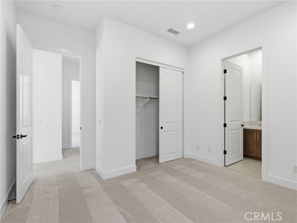
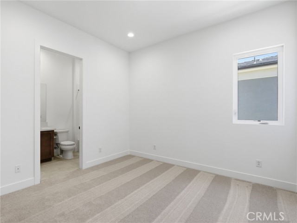
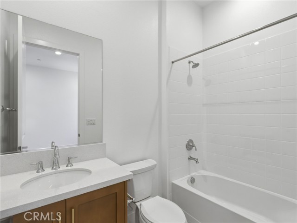
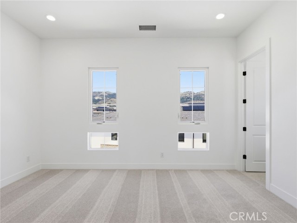
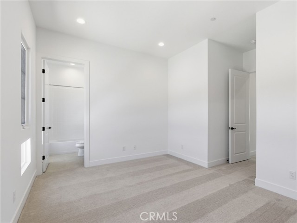
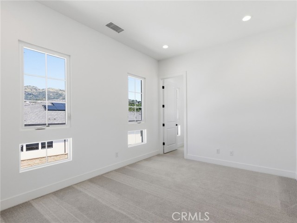
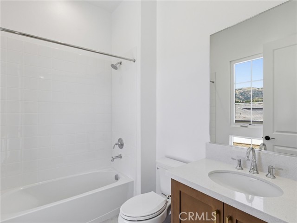
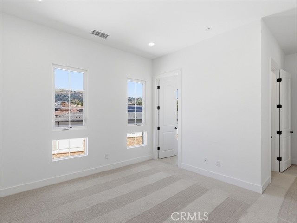
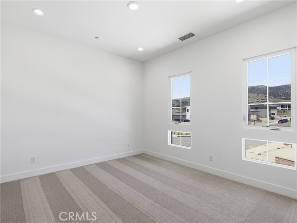
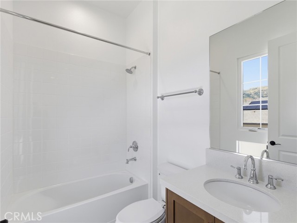
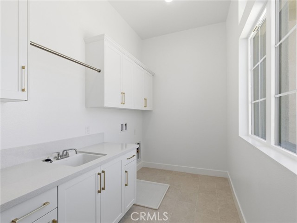
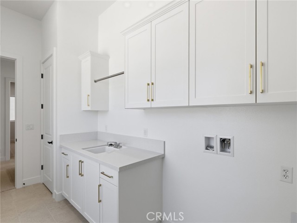
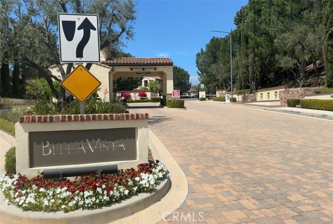
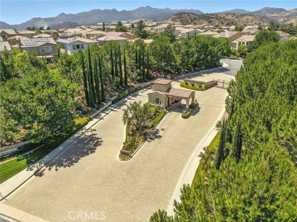
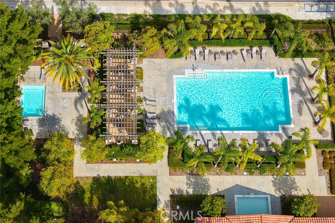
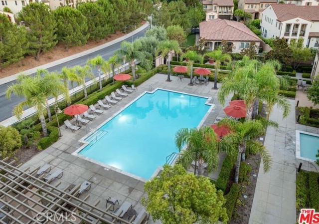
Final opportunity to purchase a brand-new Toll Brothers Fernwood Coastal Contemporary home in the master plan of Porter Ranch. New construction without the wait-move in October 2026 and enjoy the holidays in your new home, professionally designed with over $434,000 in upgrades. Ridge at Bella Vista is a 24/7… staff-gated community with a pool and spa. As you enter the foyer, you are impressed by the floating stairs with glass railings and 21- foot high ceilings at the great room and dining room, adjacent to an expansive kitchen with Wolf appliances, Subzero refrigerator, warm-toned cabinets, quartz countertops, waterfall slab at the enormous island with bar seating, matte black sink faucet and cabinet pulls. There is no shortage of the wow factor and natural light in this stunning home with upgraded 20’ wide stacking doors and expansive glass windows at the great room, leading out to the backyard that overlooks the canyon, private trail behind the home site with your own private access gate, and vistas as far as the eye can see towards Warner Center and the valley city lights. Enjoy morning coffee or a nightcap on the covered deck off the primary bedroom suite. Versatile flex space adjacent to the great room, perfect for an office, theater, library, wine/game room. Luxury vinyl plank flooring throughout living areas, with upgraded carpet in bedrooms and upgraded 12 x 24 matte tile in all bathrooms and 2nd flr laundry room with a sink. Solar installed-must select purchase or lease.

Listing Snapshot
Days online6
Last updatedOct 6, 2026
Property typeSingle Family Residence
Beds5
Full baths5
Square ft.4,563
Lot size0.5 Acres
Year built2026
MLS numberSR-26215209
Additional Details
Bedrooms
Beds Total: 5,Main Level Bedrooms: 1
Bathrooms
Baths Total: 6,Baths Full: 5,Baths Half: 1
Building
Year Built: 2026,Building Area Total: 4563,Living Area: 4563,Stories Total: 2,Levels: Two,Entry Level: 1,Common Walls: No Common Walls,Architectural Style: Contemporary,Construction Materials: Stone,Stucco,Concrete,Frame,Property Condition: Under Construction,New Construction: Yes
Lot
Lot Size Acres: 0.5,Lot Size Square Feet: 21742,Lot Features: Horse Property,Horse Property Unimproved,Lot 10000-19999 Sqft,No Landscaping,Park Nearby,0-1 Unit/Acre,Direction Faces: East,View: Canyon,City Lights,Hills,Mountain(s),Neighborhood,Panoramic,Pool
Interior
Interior Features: Balcony,Block Walls,Cathedral Ceiling(s),High Ceilings,Open Floorplan,Pantry,Recessed Lighting,Two Story Ceilings,Wired for Data,Wired for Sound,Built-In Trash/Recycling,Kitchen Island,Kitchen Open to Family Room,Pots & Pan Drawers,Quartz Counters,Self-Closing Cabinet Doors,Self-Closing Drawers,Walk-In Pantry,Flooring: Vinyl,Carpet,Tile,Fireplace Features: Great Room,Kitchen Appliances: Disposal,6 Burner Stove,Convection Oven,Dishwasher,Double Oven,ENERGY STAR Qualified Appliances,ENERGY STAR Qualified Water Heater,Free-Standing Range,Freezer,Gas Oven,Gas Range,Ice Maker,Microwave,Range Hood,Refrigerator,Self Cleaning Oven,Tankless Water Heater,Trash Compactor,Water Line to Refrigerator,Laundry Features: Gas Dryer Hookup,Individual Room,Inside,Upper Level,Washer Hookup,Window Features: Casement Windows,Double Pane Windows,ENERGY STAR Qualified Windows,Screens,Security Features: Smoke Detector(s),Wired For Alarm System,24 Hour Security,Automatic Gate,Carbon Monoxide Detector(s),Card/Code Access,Fire and Smoke Detection System,Fire Sprinkler System,Gated Community,Gated with Attendant,Gated with Guard
Exterior
Exterior Features: Rain Gutters,Patio And Porch Features: Arizona Room,Covered,Deck,Lanai,Patio,Pool Features: Private,Fencing: Privacy,Wrought Iron,Block,Excellent Condition,New Condition
Parking
Parking Features: Concrete,Direct Garage Access,Driveway
Cooling
Cooling: Central Air,Dual,ENERGY STAR Qualified Equipment,High Efficiency,Zoned,None
Heating
Heating: Zoned,Central,ENERGY STAR Qualified Equipment,High Efficiency
Community
Community Features: Biking,Curbs,Horse Trails,Sidewalks,Storm Drains,Street Lights,Suburban,Association Fee: 400,Association Fee Frequency: Monthly,Association Amenities: Security,Spa/Hot Tub,Controlled Access,Gas,Guard,Horse Trails
Schools
High School: Chatsworth,School District: Sierra Canyon
Utilities
Utilities: Sewer Connected,Underground Utilities,Water Connected,Cable Available,Electricity Connected,Natural Gas Connected,Phone Available,Sewer: Public Sewer,Water Source: Public

Find The Perfect Home

'VIP' Listing Search

Whenever a listing hits the market that matches your criteria you will be immediately notified.

Join The List
Listing information © 2026 CRISNet MLS (via the CSMAR data share). All rights reserved. Information deemed reliable but not guaranteed. IDX information is provided exclusively for consumers’ personal, non-commercial use.
(818) 307-3792 Text