Back to map
Search Listings›5315 Zelzah Avenue, 16
SaveShare
ActiveResidential
5315 Zelzah Avenue, 16 photo 15315 Zelzah Avenue, 16 photo 25315 Zelzah Avenue, 16 photo 35315 Zelzah Avenue, 16 photo 45315 Zelzah Avenue, 16 photo 55315 Zelzah Avenue, 16 photo 65315 Zelzah Avenue, 16 photo 75315 Zelzah Avenue, 16 photo 85315 Zelzah Avenue, 16 photo 95315 Zelzah Avenue, 16 photo 105315 Zelzah Avenue, 16 photo 115315 Zelzah Avenue, 16 photo 125315 Zelzah Avenue, 16 photo 135315 Zelzah Avenue, 16 photo 145315 Zelzah Avenue, 16 photo 155315 Zelzah Avenue, 16 photo 165315 Zelzah Avenue, 16 photo 175315 Zelzah Avenue, 16 photo 185315 Zelzah Avenue, 16 photo 195315 Zelzah Avenue, 16 photo 205315 Zelzah Avenue, 16 photo 215315 Zelzah Avenue, 16 photo 225315 Zelzah Avenue, 16 photo 235315 Zelzah Avenue, 16 photo 245315 Zelzah Avenue, 16 photo 255315 Zelzah Avenue, 16 photo 265315 Zelzah Avenue, 16 photo 275315 Zelzah Avenue, 16 photo 285315 Zelzah Avenue, 16 photo 29

5315 Zelzah Avenue, 16

Encino, CA 91316
Beds2
Baths2
Square Ft.1,327
$550,000
Listing provided by Sean Seckar

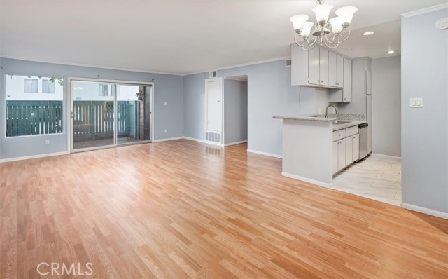
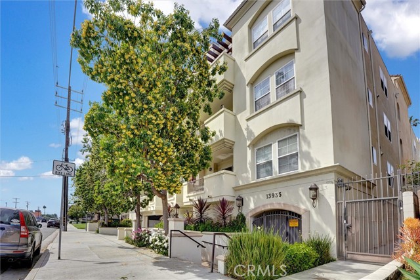
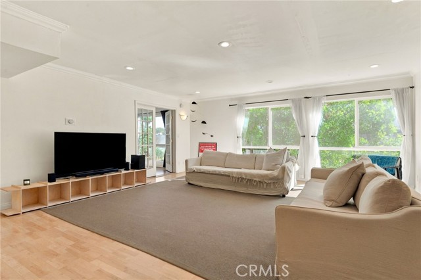
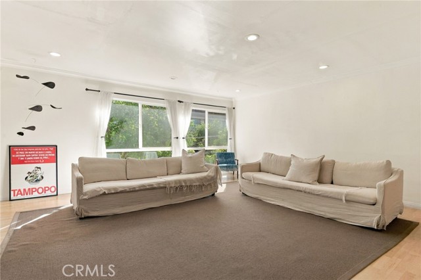
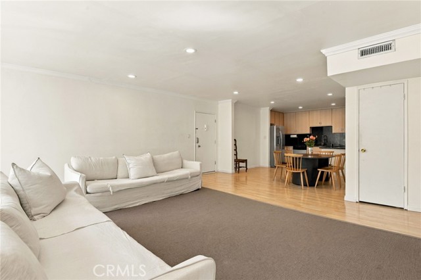
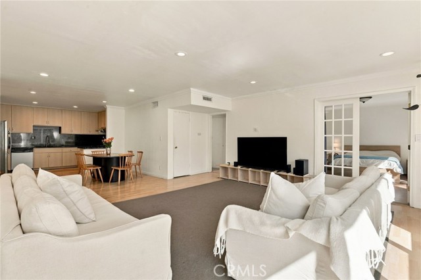
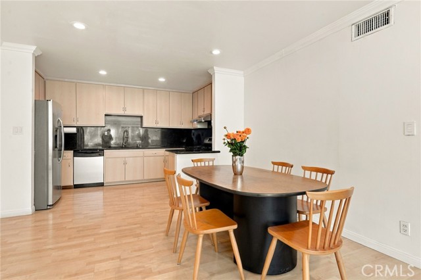
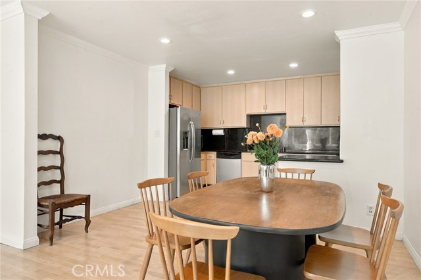
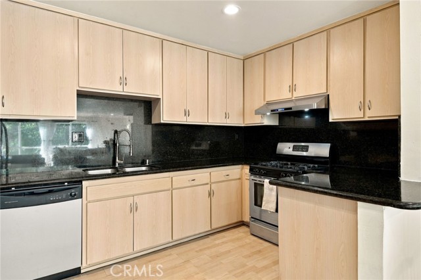
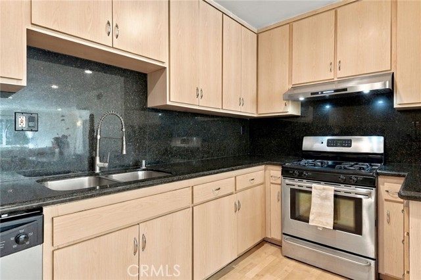
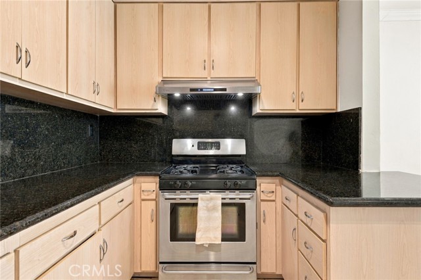
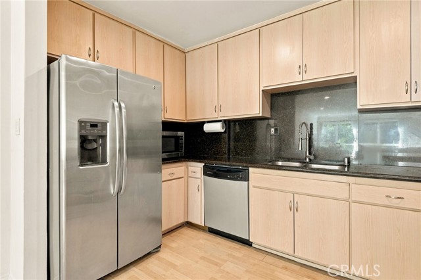
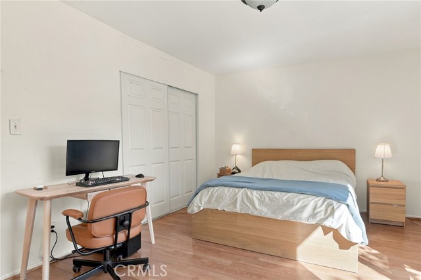
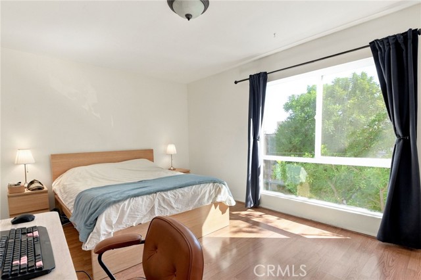
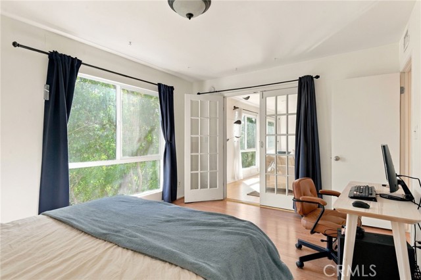
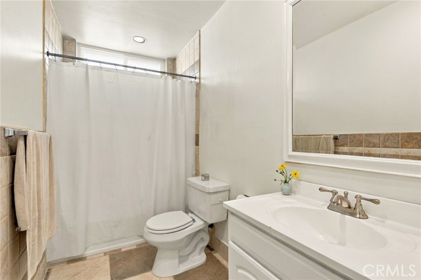
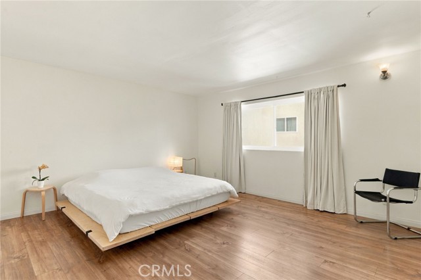
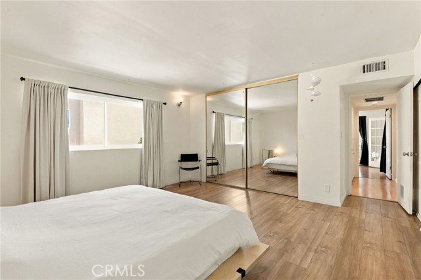
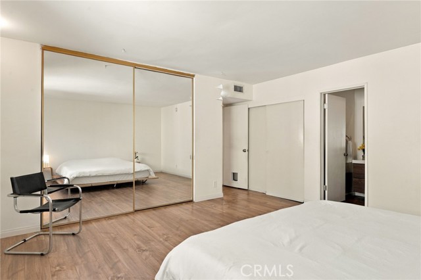
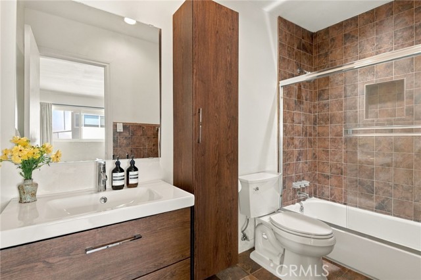
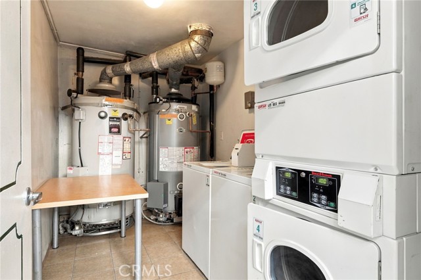
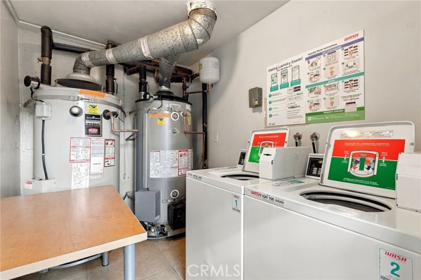
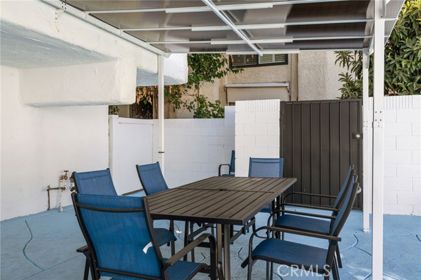
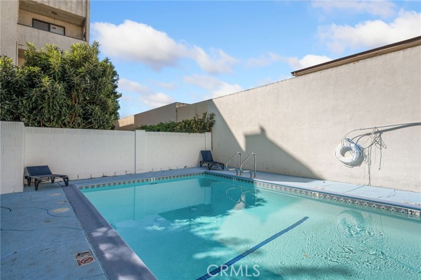
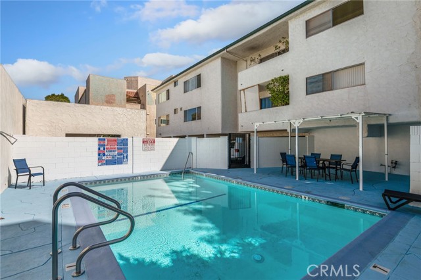
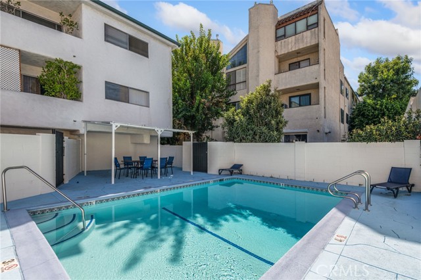
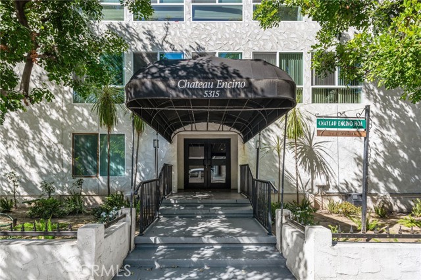
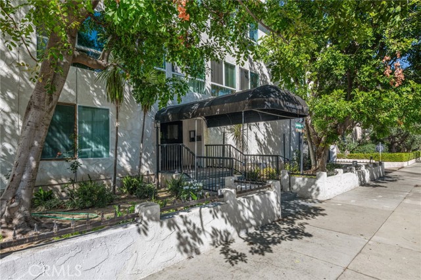
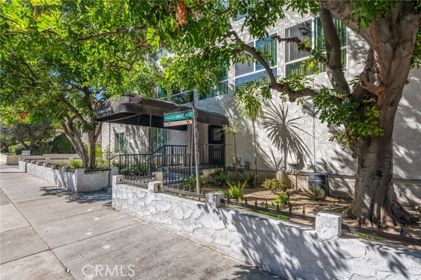
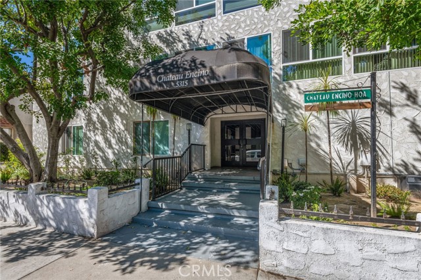
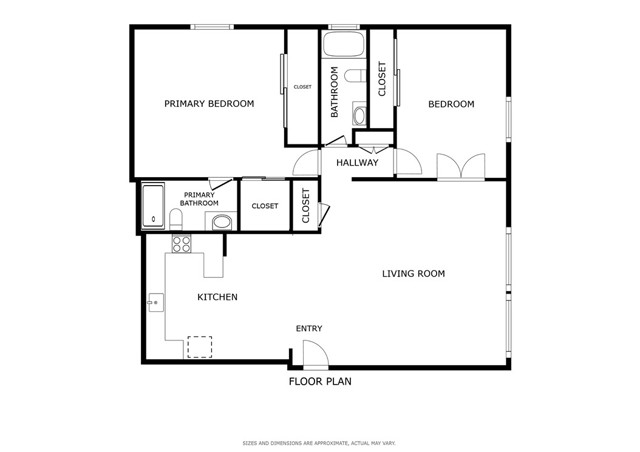
Welcome to 5315 Zelzah Ave #16, a top-floor Encino condo with treetop views and abundant natural light. The open 1,327-square-foot floor plan includes two bedrooms and two bathrooms, with the second bedroom offering flexibility as a den or office through French doors opening to the expansive living room. Large windows… bring in the surrounding greenery, while upgraded windows, recessed lighting, granite kitchen countertops, and central A/C add everyday comfort. The secured elevator building offers two side-by-side parking spaces, additional storage in front of the parking area, and access to a community pool. Located just north of Ventura Boulevard, close to shopping, restaurants, and freeway access.

Listing Snapshot
Days online0
Last updatedOct 20, 2026
Property typeCondominium
Beds2
Full baths2
Square ft.1,327
Lot size0.5 Acres
Year built1970
MLS numberSR-26218259
Additional Details
Bedrooms
Beds Total: 2,Main Level Bedrooms: 2
Bathrooms
Baths Total: 2,Baths Full: 2
Building
Year Built: 1970,Building Area Total: 1327,Living Area: 1327,Stories Total: 3,Levels: One,Entry Level: 1,Common Walls: 1 Common Wall,End Unit,No One Above
Lot
Lot Size Acres: 0.5,Lot Size Square Feet: 21819,Lot Features: Lot 20000-39999 Sqft,36-40 Units/Acre,View: Neighborhood,Pool,Trees/Woods,None
Interior
Interior Features: Elevator,Granite Counters,Recessed Lighting,Kitchen Open to Family Room,Remodeled Kitchen,Flooring: Laminate,Kitchen Appliances: Dishwasher,Laundry Features: None,Common Area
Exterior
Pool Features: See Remarks,Spa Features: Community
Parking
Parking Features: Assigned
Cooling
Cooling: Central Air
Heating
Heating: None,Central
Community
Community Features: Sidewalks,Urban,Association Fee: 620,Association Fee Frequency: Monthly
Utilities
Sewer: Public Sewer,Unknown,Water Source: Public

Find The Perfect Home

'VIP' Listing Search

Whenever a listing hits the market that matches your criteria you will be immediately notified.

Join The List
Listing information © 2026 CRISNet MLS (via the CSMAR data share). All rights reserved. Information deemed reliable but not guaranteed. IDX information is provided exclusively for consumers’ personal, non-commercial use.
(818) 307-3792 Text