Back to map
Search Listings›5403 Newcastle Avenue
SaveShare
ActiveResidential
5403 Newcastle Avenue photo 15403 Newcastle Avenue photo 25403 Newcastle Avenue photo 35403 Newcastle Avenue photo 45403 Newcastle Avenue photo 55403 Newcastle Avenue photo 65403 Newcastle Avenue photo 75403 Newcastle Avenue photo 85403 Newcastle Avenue photo 95403 Newcastle Avenue photo 105403 Newcastle Avenue photo 115403 Newcastle Avenue photo 125403 Newcastle Avenue photo 135403 Newcastle Avenue photo 145403 Newcastle Avenue photo 155403 Newcastle Avenue photo 165403 Newcastle Avenue photo 175403 Newcastle Avenue photo 185403 Newcastle Avenue photo 195403 Newcastle Avenue photo 205403 Newcastle Avenue photo 215403 Newcastle Avenue photo 225403 Newcastle Avenue photo 235403 Newcastle Avenue photo 245403 Newcastle Avenue photo 255403 Newcastle Avenue photo 265403 Newcastle Avenue photo 275403 Newcastle Avenue photo 285403 Newcastle Avenue photo 295403 Newcastle Avenue photo 305403 Newcastle Avenue photo 315403 Newcastle Avenue photo 325403 Newcastle Avenue photo 335403 Newcastle Avenue photo 345403 Newcastle Avenue photo 355403 Newcastle Avenue photo 365403 Newcastle Avenue photo 375403 Newcastle Avenue photo 385403 Newcastle Avenue photo 395403 Newcastle Avenue photo 40

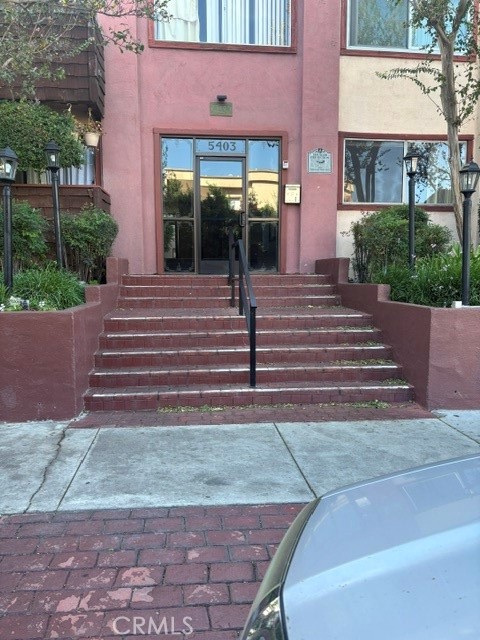
5403 Newcastle Avenue

Encino, CA 91316
Beds2
Baths2
Square Ft.1,107
$410,000
Listing provided by Mehran Shooshani

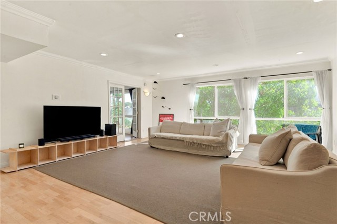
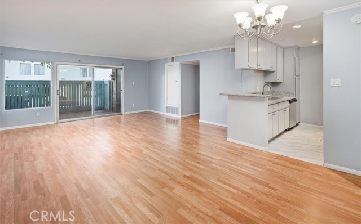
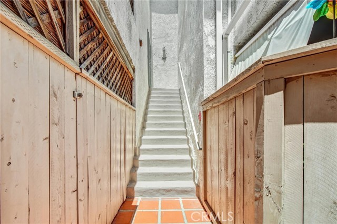
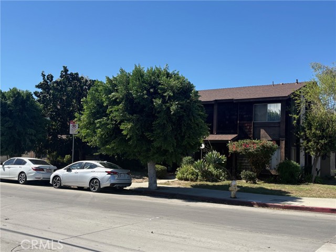
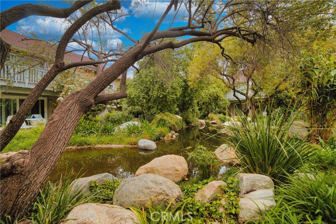
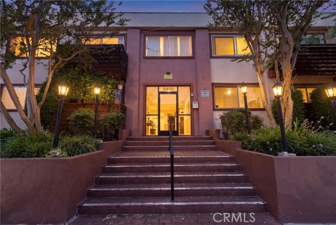
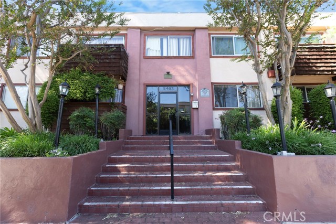
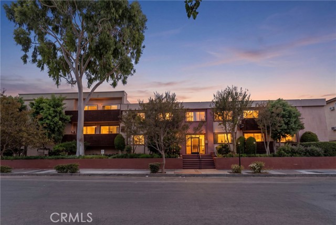
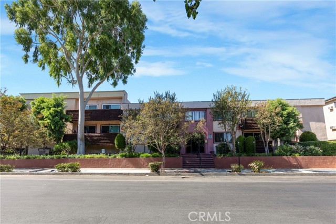
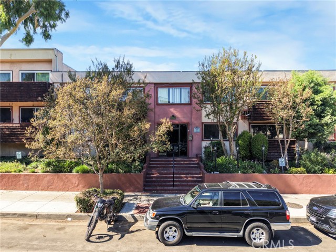
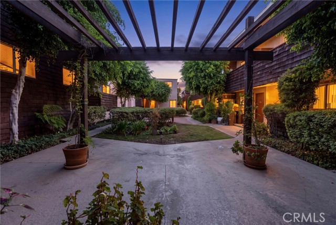
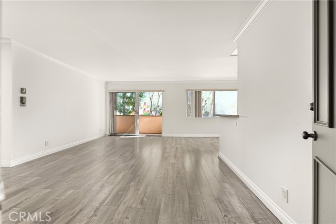
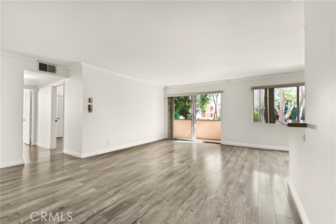
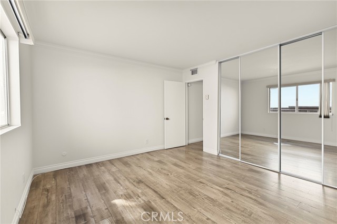
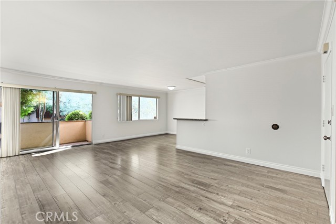
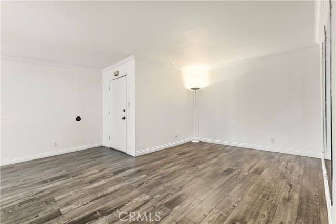
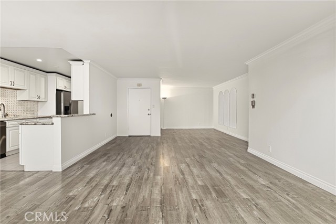
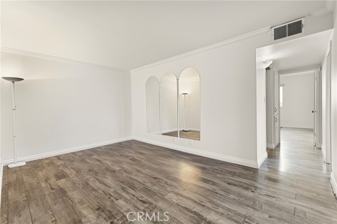
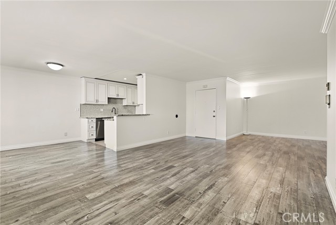
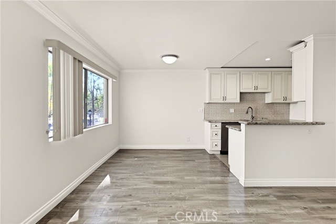
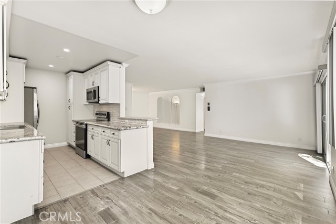
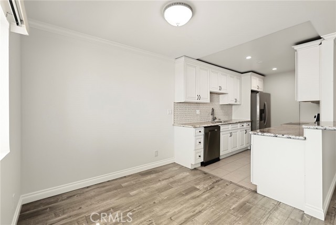
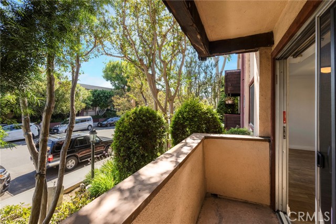
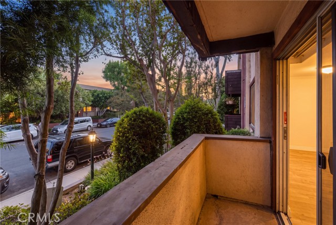
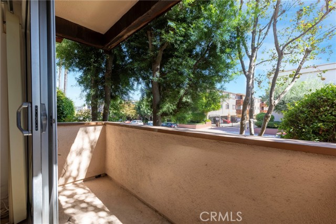
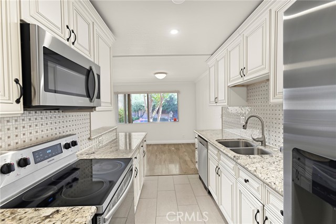
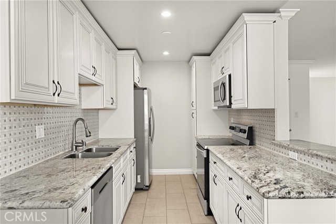
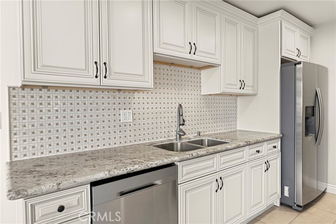
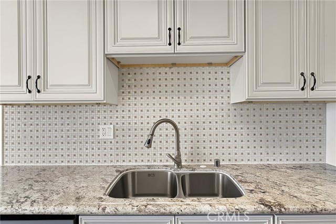
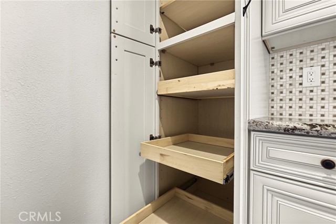
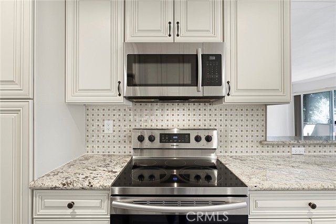
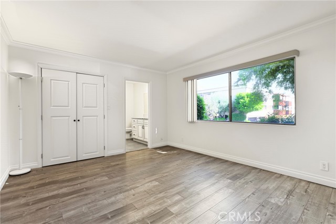
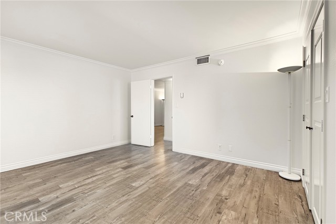
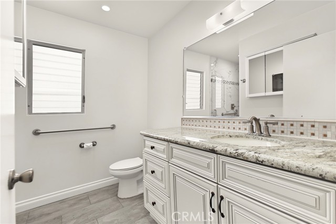
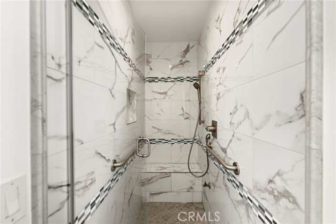
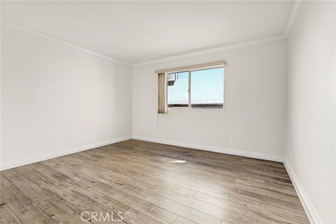
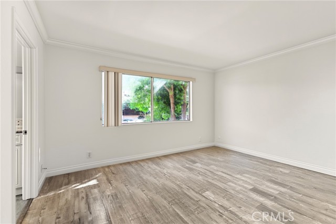
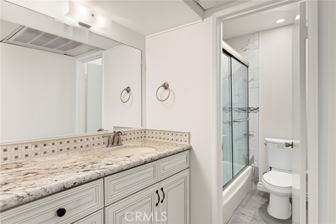
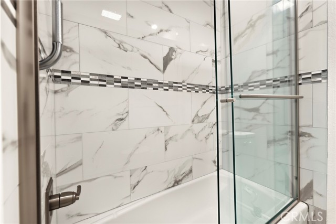
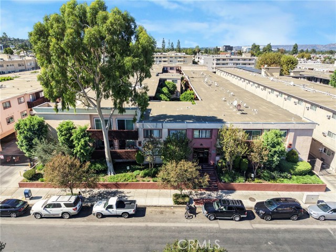
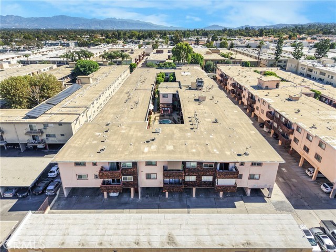
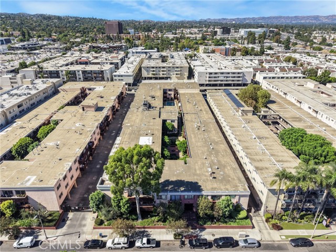
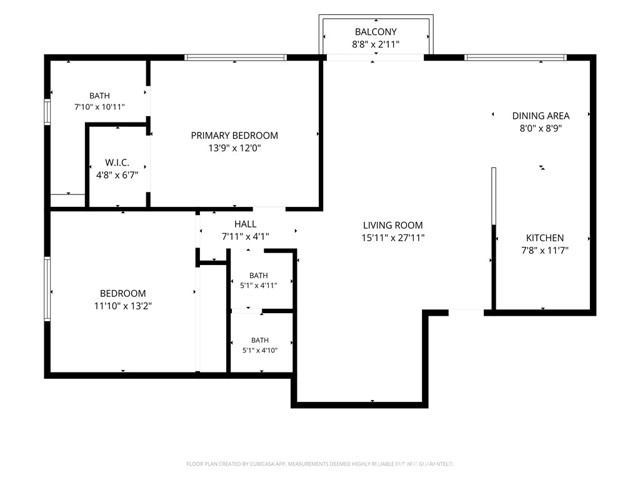
Welcome to Unit 108 at 5403 Newcastle Ave, a bright and spacious 2-bedroom, 2-bathroom condo perfectly situated in the heart of prime Encino. The inviting open-concept layout features an expansive living and dining area flooded with natural light, flowing seamlessly onto a private balcony overlooking tree-lined… Newcastle Avenue. The updated full kitchen boasts newer cabinetry with plenty of storage and includes the refrigerator. The peaceful primary suite offers a private sanctuary complete with an ensuite bathroom featuring a walk-in shower, while the second bedroom and full guest bath provide ideal flexibility for family or a home office. Complete with reserved 2-car tandem parking and complex amenities that include a sparkling pool, relaxing jacuzzi, and two conveniently located laundry rooms, this home offers unbeatable comfort and convenience just minutes from Ventura Boulevard shopping, dining, parks, schools and major freeways.

Listing Snapshot
Days online1
Last updatedOct 19, 2026
Property typeCondominium
Beds2
Full baths2
Square ft.1,107
Lot size1.4 Acres
Year built1967
MLS numberSR-26226237
Additional Details
Bedrooms
Beds Total: 2,Main Level Bedrooms: 2
Bathrooms
Baths Total: 2,Baths Full: 2
Building
Year Built: 1967,Building Area Total: 1107,Living Area: 1107,Stories Total: 3,Levels: One,Entry Level: 1,Common Walls: 1 Common Wall,End Unit,No One Below
Lot
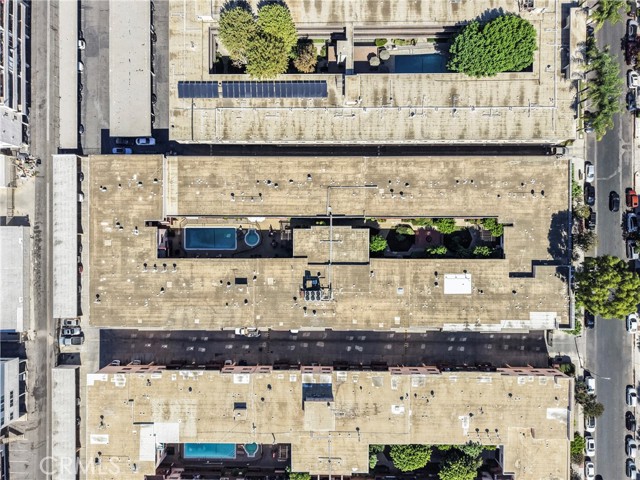
Lot Size Acres: 1.4,Lot Size Square Feet: 60914,Lot Features: Fenced,View: Neighborhood,Pool,Trees/Woods
Interior
Interior Features: Balcony,Living Room Balcony,Open Floorplan,Pantry,Granite Counters,Remodeled Kitchen,Flooring: Laminate,Kitchen Appliances: Dishwasher,Electric Cooktop,Electric Oven,Electric Range,Microwave,Refrigerator,Laundry Features: None,Common Area
Exterior
Pool Features: See Remarks,Spa Features: Above Ground,Association
Parking
Parking Features: Assigned,Carport,Covered,Direct Garage Access
Cooling
Cooling: Central Air,None
Heating
Heating: Central
Community
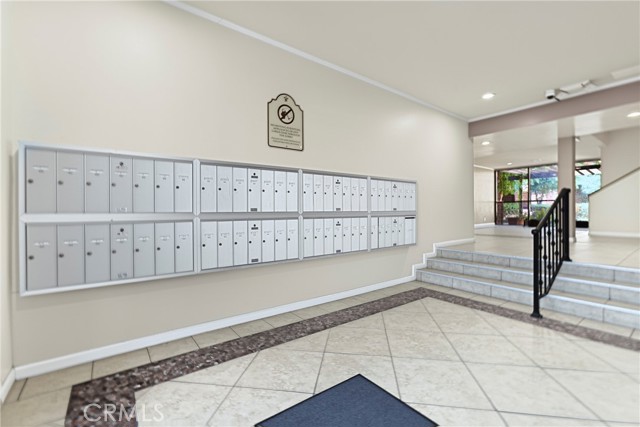
Community Features: Park,Sidewalks,Street Lights,Association Fee: 798,Association Fee Frequency: Monthly,Association Amenities: Spa/Hot Tub,Barbecue,Controlled Access
Utilities
Sewer: Public Sewer,Water Source: Public

Find The Perfect Home

'VIP' Listing Search

Whenever a listing hits the market that matches your criteria you will be immediately notified.

Join The List
Listing information © 2026 CRISNet MLS (via the CSMAR data share). All rights reserved. Information deemed reliable but not guaranteed. IDX information is provided exclusively for consumers’ personal, non-commercial use.
(818) 307-3792 Text