
Back to map
Search Listings›5959 Woodland View Drive
SaveShare
ActiveResidential
5959 Woodland View Drive photo 15959 Woodland View Drive photo 25959 Woodland View Drive photo 35959 Woodland View Drive photo 45959 Woodland View Drive photo 55959 Woodland View Drive photo 65959 Woodland View Drive photo 75959 Woodland View Drive photo 85959 Woodland View Drive photo 95959 Woodland View Drive photo 105959 Woodland View Drive photo 115959 Woodland View Drive photo 125959 Woodland View Drive photo 135959 Woodland View Drive photo 145959 Woodland View Drive photo 155959 Woodland View Drive photo 165959 Woodland View Drive photo 175959 Woodland View Drive photo 185959 Woodland View Drive photo 195959 Woodland View Drive photo 205959 Woodland View Drive photo 215959 Woodland View Drive photo 225959 Woodland View Drive photo 235959 Woodland View Drive photo 245959 Woodland View Drive photo 255959 Woodland View Drive photo 265959 Woodland View Drive photo 275959 Woodland View Drive photo 285959 Woodland View Drive photo 295959 Woodland View Drive photo 305959 Woodland View Drive photo 315959 Woodland View Drive photo 325959 Woodland View Drive photo 335959 Woodland View Drive photo 345959 Woodland View Drive photo 355959 Woodland View Drive photo 365959 Woodland View Drive photo 375959 Woodland View Drive photo 385959 Woodland View Drive photo 395959 Woodland View Drive photo 405959 Woodland View Drive photo 415959 Woodland View Drive photo 425959 Woodland View Drive photo 435959 Woodland View Drive photo 445959 Woodland View Drive photo 455959 Woodland View Drive photo 465959 Woodland View Drive photo 475959 Woodland View Drive photo 485959 Woodland View Drive photo 495959 Woodland View Drive photo 505959 Woodland View Drive photo 515959 Woodland View Drive photo 525959 Woodland View Drive photo 535959 Woodland View Drive photo 545959 Woodland View Drive photo 555959 Woodland View Drive photo 565959 Woodland View Drive photo 575959 Woodland View Drive photo 58

5959 Woodland View Drive

Woodland Hills, CA 91367
Beds4
Baths2.5
Square Ft.2,933
$2,399,000
Listing provided by Desiree Zuckerman

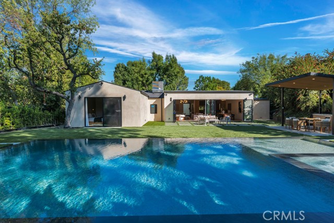
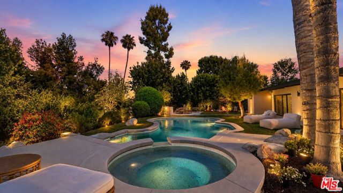
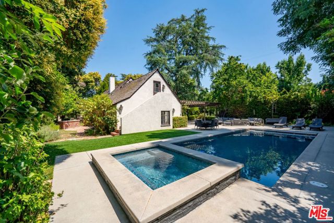
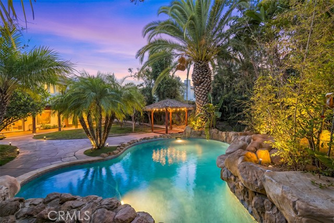
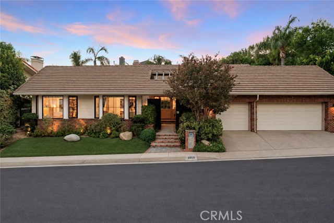
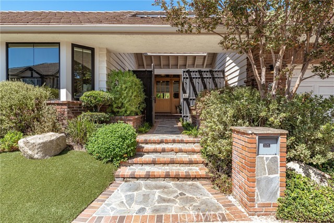
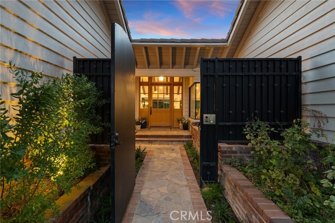
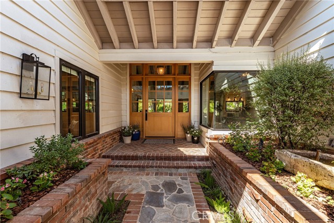
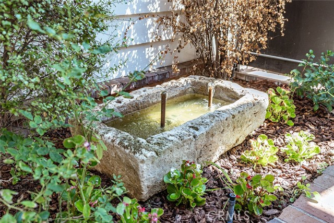
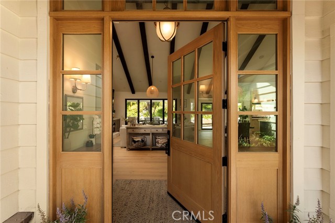
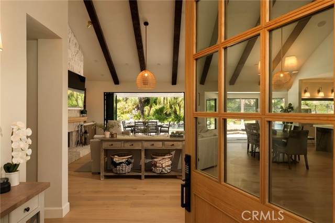
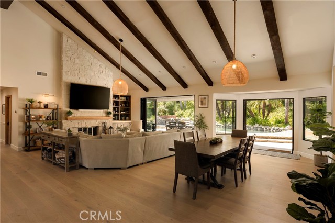
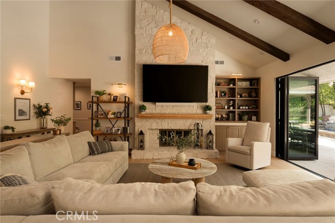
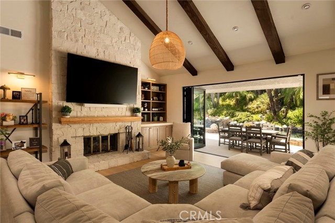
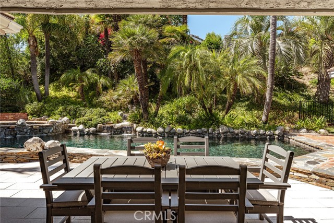
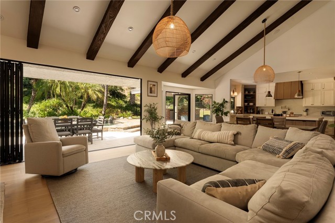
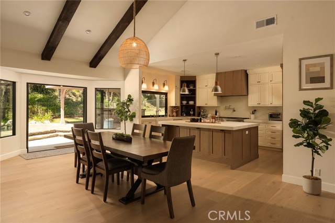
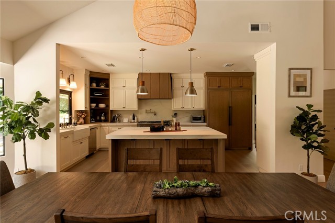
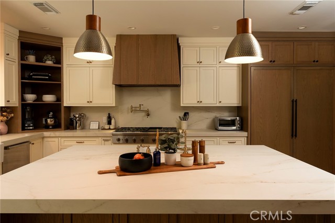
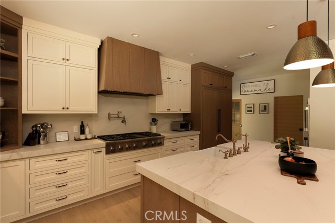
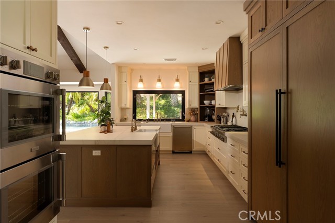
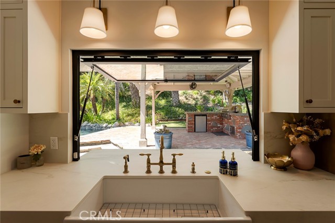
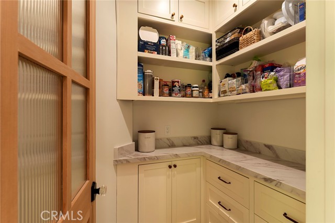
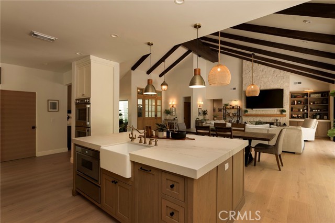
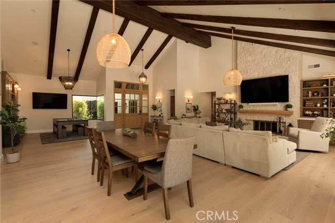
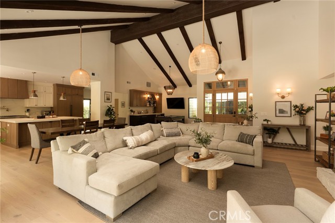
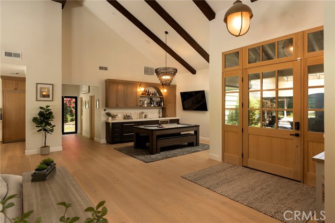
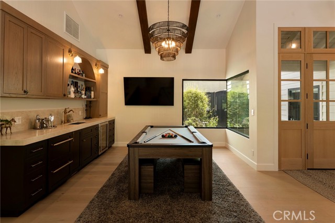
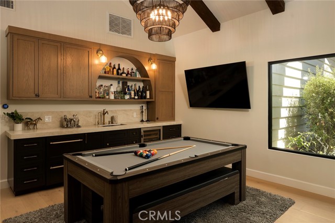
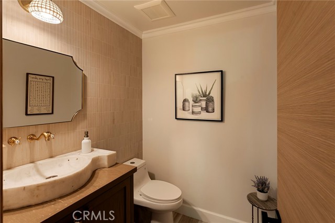
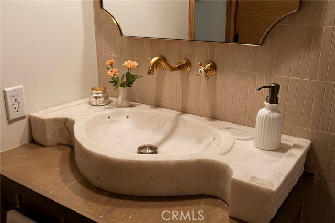
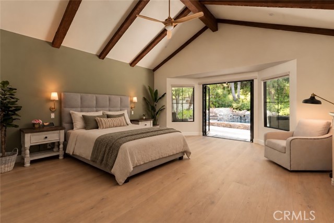
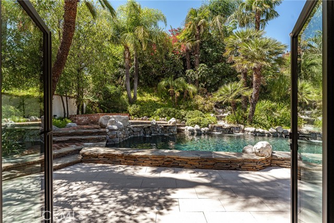
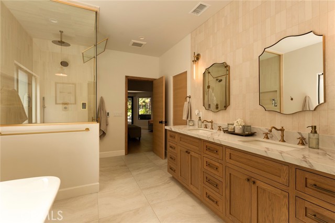
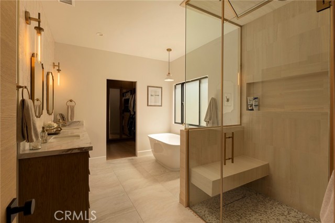
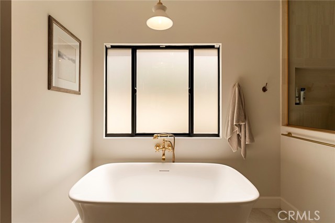
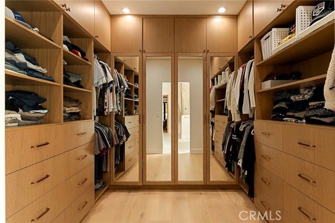
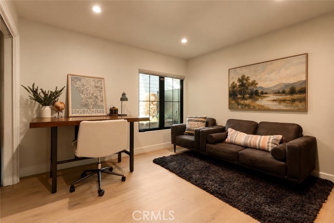
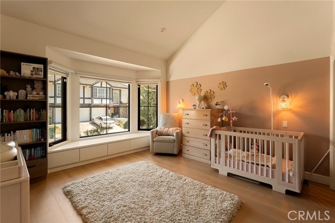
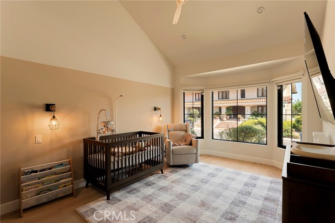
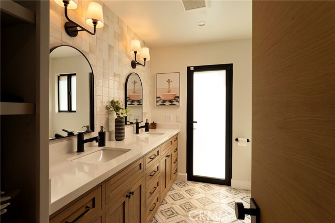
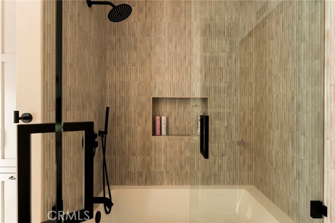
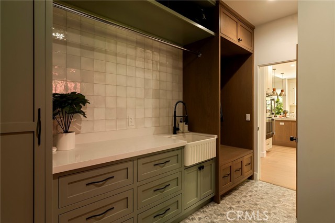
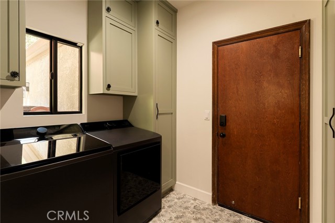
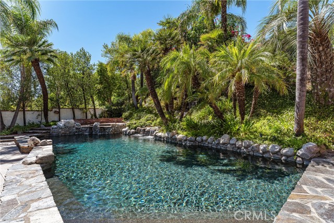
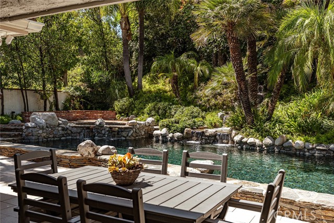
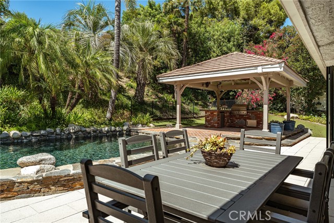
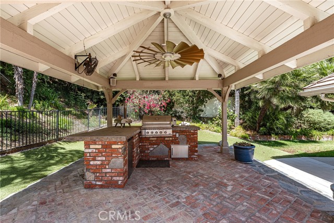
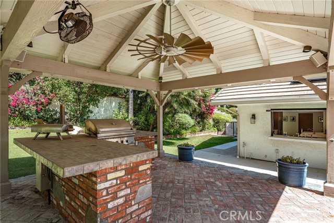
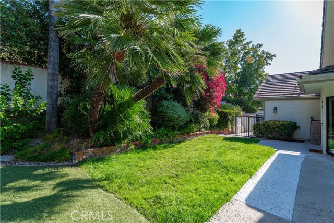
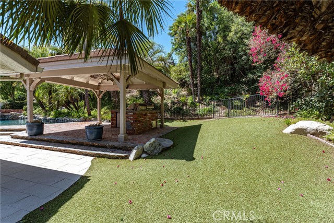
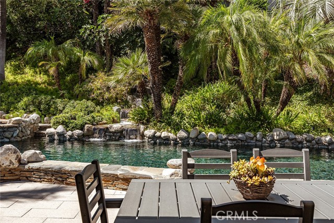
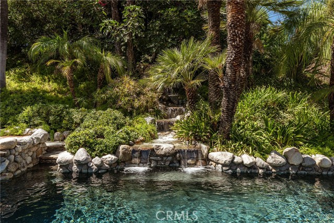
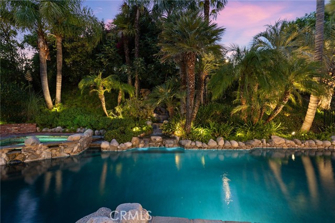
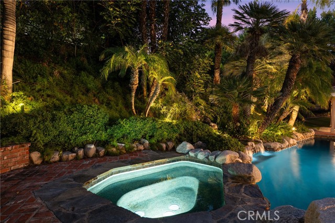
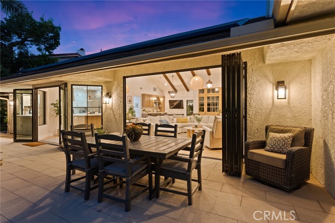
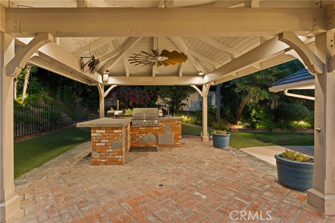
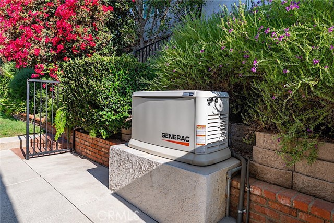
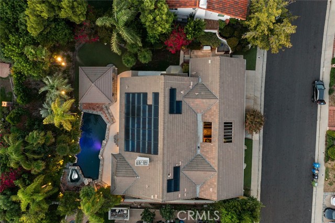
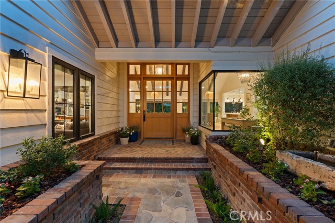
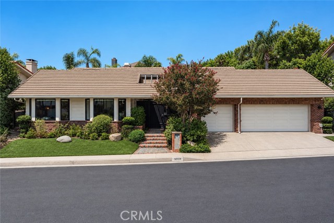
Spectacular single story designer showpiece located in the coveted community of Valley Circle Estates boasting 24/7 patrolled security. Extremely rare offering as there hasn’t been a remodeled 1-level on the market in this community in 20+ years. This sprawling modern traditional sits privately behind a gated front… courtyard with Olive Ateliers limestone fountain. Step through a custom 11’ front door into an open concept floor plan flooded with natural light & detailed with bespoke finishes. Oversized great room has soaring 20’ wood beamed ceilings, sandstone floor-to-ceiling fireplace, & 12’ bi-fold door that opens completely to the yard perfect for indoor/outdoor entertaining. The stunning chef’s center island kitchen has Dekton countertops, Thermador appliance suite with dual 30" fridge & freezer columns, double ovens, 6-burner stove with pot filler + griddle, warming drawer, walk-in pantry, & pass-through window that seamlessly opens to an outdoor serving counter. Formal dining area has French doors that open to the yard, while a separate bonus room has wet bar with wine fridge, refrigerator drawers, & built-in pebble ice machine. Guest powder bathroom off entry has gorgeous Turkish marble sink. Expansive primary suite has vaulted wood beamed ceilings, French doors that open to the yard, large walk-in closet, & luxurious en-suite bathroom with imported tile, heated floors, custom vanity with dual sinks, limestone steam shower, soaking tub, & toilet room. Two well appointed secondary bedrooms have vaulted beamed ceilings, while the fourth bedroom is perfect for office/guests & overlooks the courtyard. Sizable hall bath has custom vanity with dual sinks, built-ins, & tub with shower. Stellar laundry + mud room has storage, utility sink, bench seating, & direct access to the 3-car garage. The lushly landscaped backyard is truly a private retreat with pebble finished pool/spa, cascading waterfall, cabana with BBQ center & sink, grass lawns, paver stone patio for outdoor dining, & over 30 mature palms. Additional upgrades include: Completely owned solar panels, power wall, & Generac back-up generator; dual HVAC systems; tankless water heater; custom windows/doors; & Ring alarm + camera system. Community has hiking trails, park, manicured streets with no power lines, and is adjacent to dining/shopping at the Westfield Mall/Village, Calabasas Commons, Warner Center with Rams Village in development, & zoned for award-winning El Camino & Hale charter schools.

Listing Snapshot
Days online1
Last updatedOct 15, 2026
Property typeSingle Family Residence
Beds4
Full baths2
Square ft.2,933
Lot size0.25 Acres
Year built1981
MLS numberSR-26221193
Additional Details
Bedrooms
Beds Total: 4,Main Level Bedrooms: 4
Bathrooms
Baths Total: 3,Baths Full: 2,Baths Half: 1
Building
Year Built: 1981,Building Area Total: 2933,Living Area: 2933,Stories Total: 1,Levels: One,Entry Level: 1,Common Walls: No Common Walls,Architectural Style: Ranch,Traditional,Property Condition: Turnkey,Updated/Remodeled
Lot
Lot Size Acres: 0.25,Lot Size Square Feet: 11030,Lot Features: Sprinklers,Front Yard,Landscaped,Lawn,Sprinkler System,Back Yard,View: Valley
Interior
Interior Features: Beamed Ceilings,Built-In Features,Ceiling Fan(s),High Ceilings,Open Floorplan,Pantry,Pull Down Stairs to Attic,Recessed Lighting,Storage,Wet Bar,Wired for Sound,Built-In Trash/Recycling,Kitchen Island,Kitchen Open to Family Room,Pots & Pan Drawers,Self-Closing Cabinet Doors,Self-Closing Drawers,Utility Sink,Walk-In Pantry,Flooring: Wood,Fireplace Features: Living Room,Kitchen Appliances: 6 Burner Stove,Dishwasher,Double Oven,Freezer,Gas Cooktop,Ice Maker,Microwave,Range Hood,Refrigerator,Warming Drawer,Water Line to Refrigerator,Laundry Features: Gas & Electric Dryer Hookup,Individual Room,Inside,Washer Hookup,Security Features: 24 Hour Security
Exterior
Exterior Features: Barbeque Private,Rain Gutters,Patio And Porch Features: Cabana,Covered,Patio,Pool Features: Waterfall,Heated,In Ground,Pebble,Spa Features: Heated,In Ground,Fencing: Stone
Parking
Parking Features: Built-In Storage,Direct Garage Access,Driveway
Cooling
Cooling: Central Air,Dual,Zoned
Heating
Heating: Zoned,Central
Community
Community Features: Gutters,Hiking,Park,Sidewalks,Street Lights,Suburban,Association Fee: 175,Association Fee Frequency: Monthly,Association Amenities: Security,Maintenance Grounds,Pest Control,Pets Permitted
Schools
Elementary School: Lockhurst,Middle Or Junior School: Hale Charter,High School: El Camino Charter
Utilities
Sewer: Public Sewer,Unknown,Water Source: Public,None

Find The Perfect Home

'VIP' Listing Search

Whenever a listing hits the market that matches your criteria you will be immediately notified.

Join The List
Listing information © 2026 CRISNet MLS (via the CSMAR data share). All rights reserved. Information deemed reliable but not guaranteed. IDX information is provided exclusively for consumers’ personal, non-commercial use.
(818) 307-3792 Text