
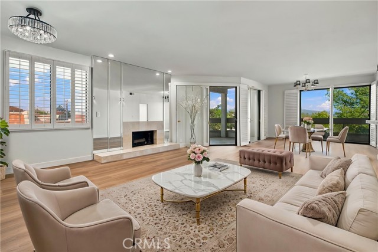
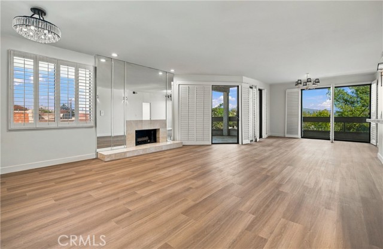
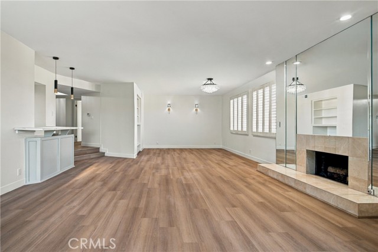
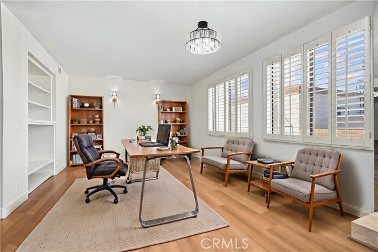
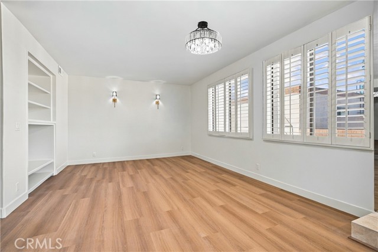
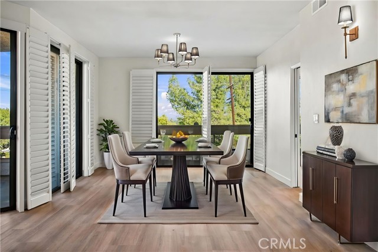
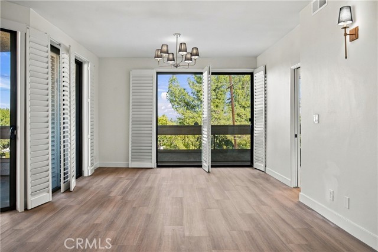
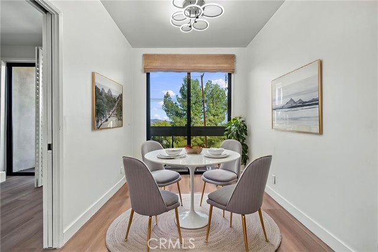
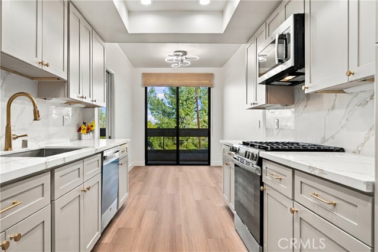
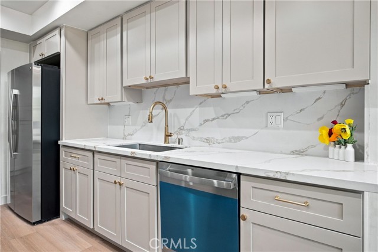
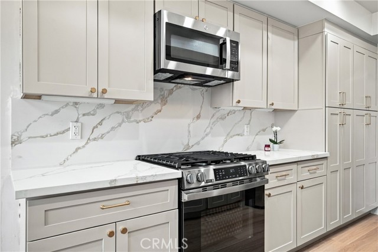
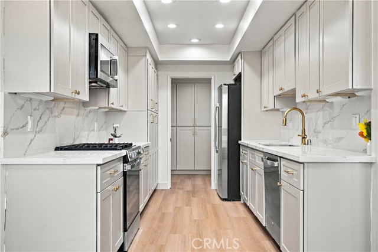
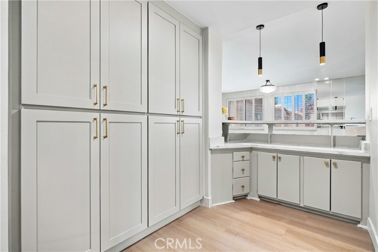
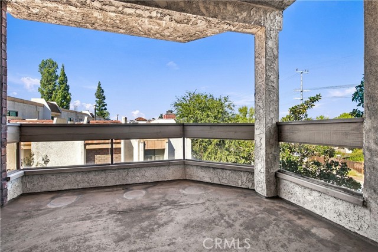
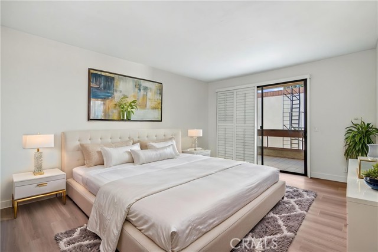
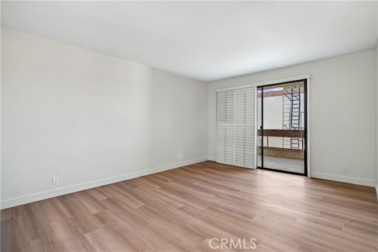
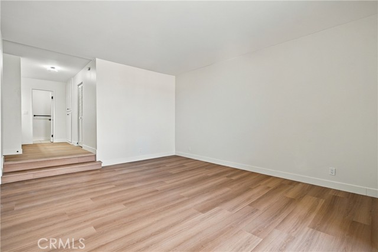
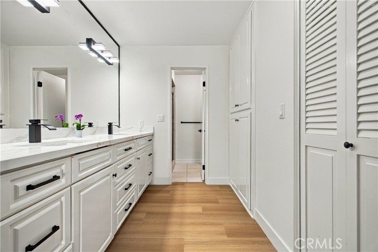
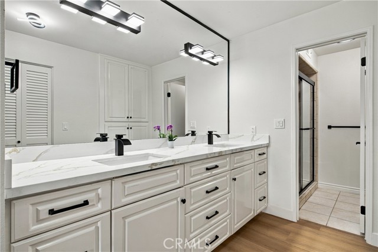
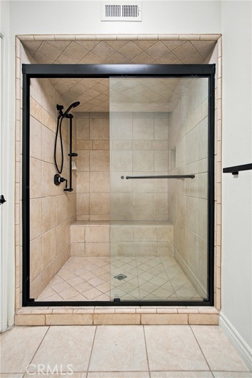
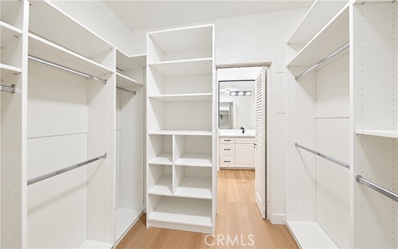
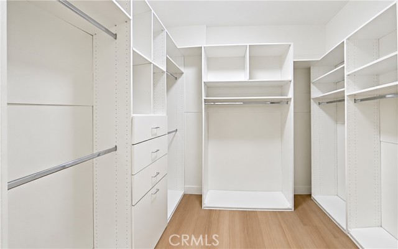
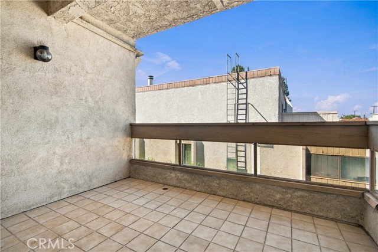
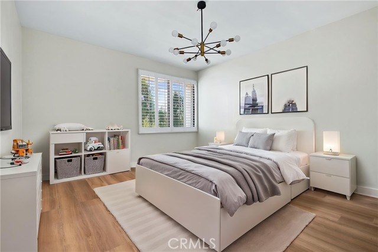
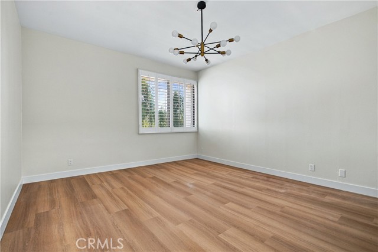
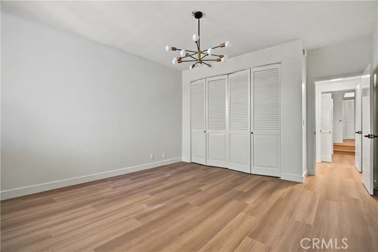
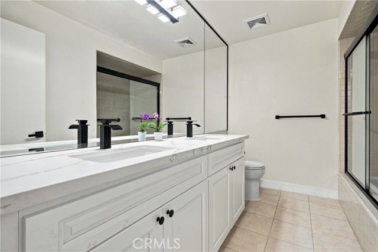
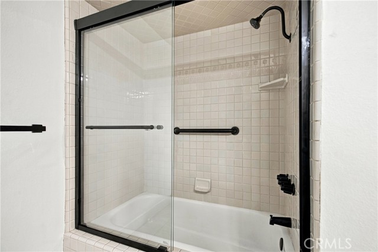
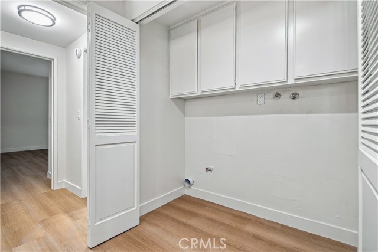
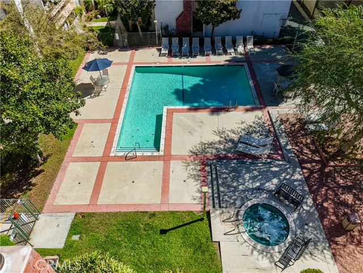
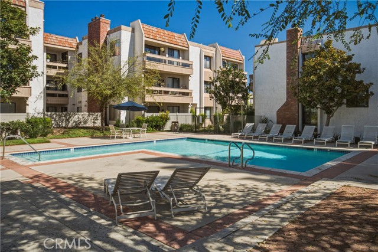
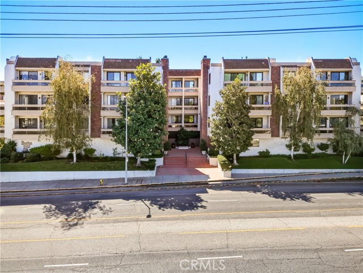
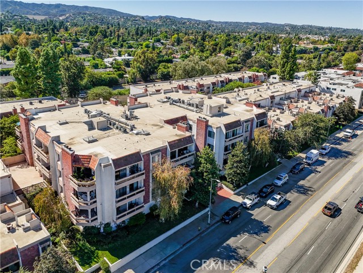
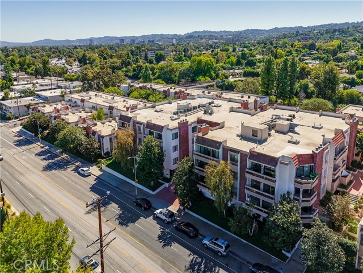
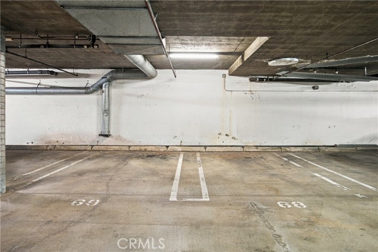
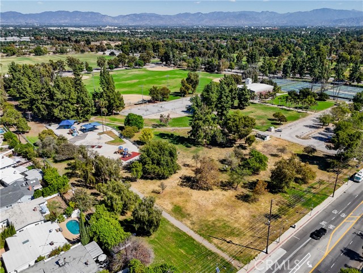
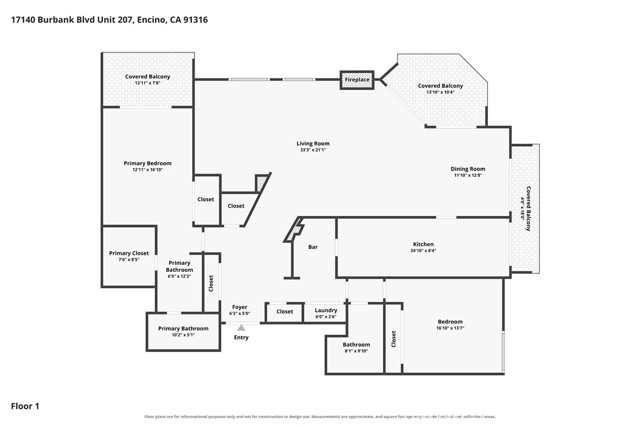
Beautifully remodeled and offering nearly 2,000 square feet of living space, this front-facing, corner unit, 2 bedroom, 2 bathroom condo in the heart of Encino combines generous proportions with thoughtfully updated interiors. Soaring ceilings in the living room and both bedrooms enhance the home’s spacious, airy… feel, while the open floor plan welcomes abundant natural light. Enjoy views from both the living room and kitchen, with balcony access from the living room, kitchen, and primary bedroom. The living room features a fireplace as its focal point, complemented by an expansive mirrored wall that enhances the room’s light and sense of space. A wet bar completes the inviting setting for entertaining. The remodeled kitchen features brand-new appliances, quartz countertops, soft-close cabinetry, recessed and ambient lighting, and ample pantry storage. Both bedrooms are generously sized, while the primary suite includes an en-suite bathroom and a walk-in closet. Plantation shutters throughout, brand-new flooring, updated bathrooms, a brand-new HVAC system, and abundant closet space complete the interior. Two side-by-side parking spaces add everyday convenience, while community amenities include a pool, spa, and outdoor barbecue area. Centrally located near Balboa Park, Trader Joe’s, shopping centers, and Ventura Blvd.’s shops and restaurants, with convenient access to the 101 and 405 Freeways, this beautifully renovated residence offers comfort and convenience in a prime Encino location.
Find The Perfect Home
'VIP' Listing Search
Whenever a listing hits the market that matches your criteria you will be immediately notified.
Join The ListSimilar Listings
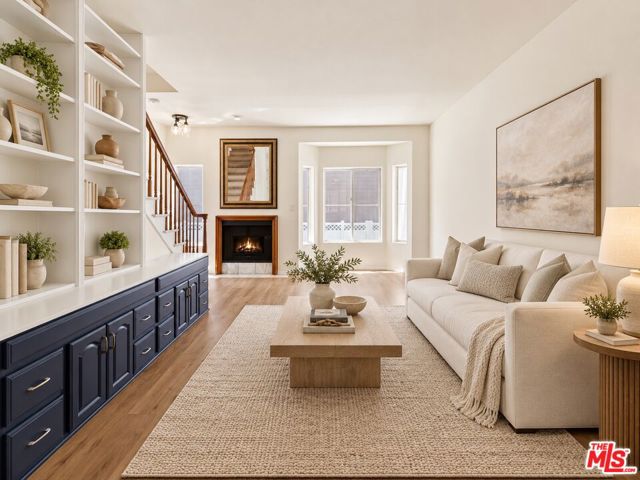 Active$565,0005145 Yarmouth Avenue, 29
Encino, CA 913162 bd · 3 ba · 1,105 sq ft · built 1987
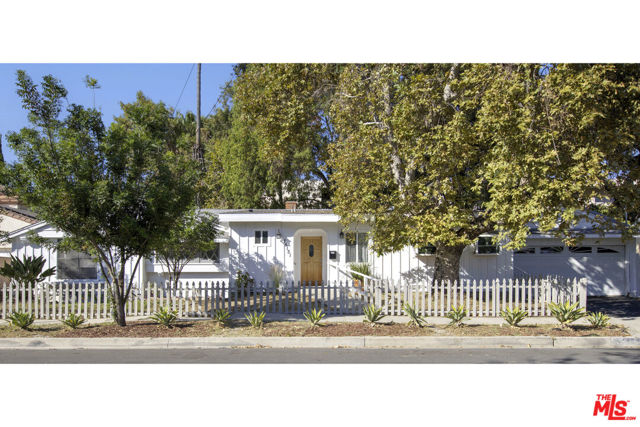 Active$810,00015151 Enadia Way
Van Nuys, CA 914054 bd · 2 ba · 1,880 sq ft · built 1956
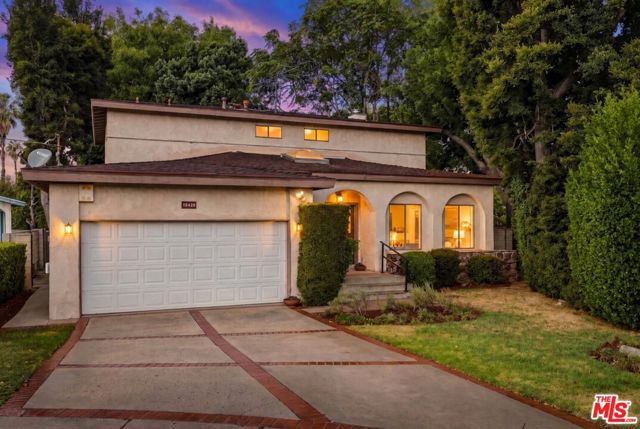 Active$949,00015435 Runnymede Street
Van Nuys, CA 914064 bd · 2.5 ba · 2,424 sq ft · built 1969
 Active$795,0005242 Vesper, 7
Sherman Oaks, CA 914113 bd · 3 ba · 1,700 sq ft · built 2000
 Active$669,00015053 Sherman Way, C
Van Nuys, CA 914053 bd · 3 ba · 1,554 sq ft · built 1980
 Active$699,0005455 Sylmar, 1402
Sherman Oaks, CA 914012 bd · 3 ba · 1,228 sq ft · built 1989