
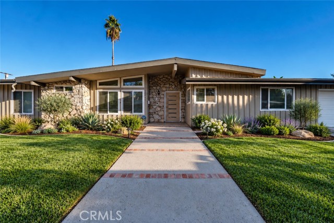
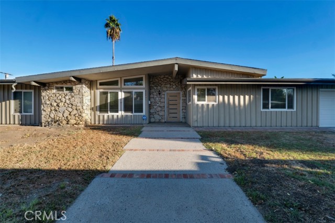
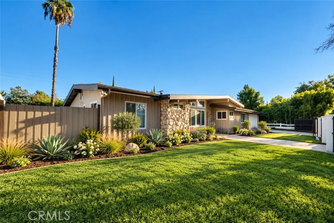
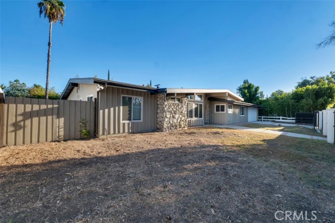
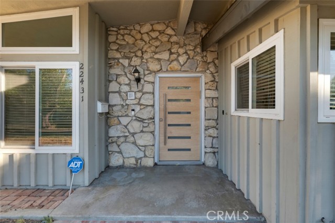
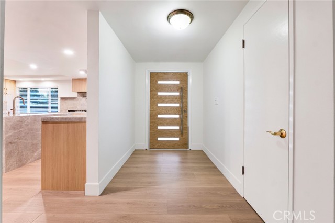
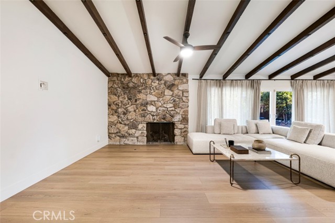
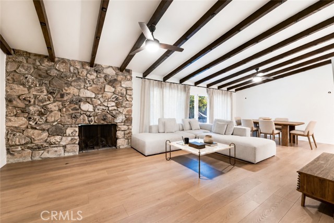
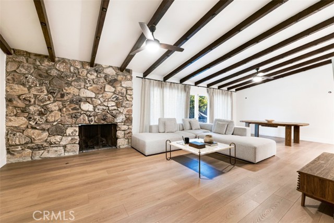
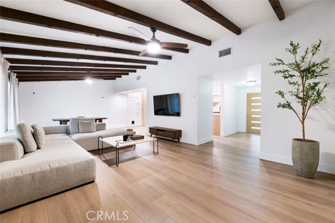
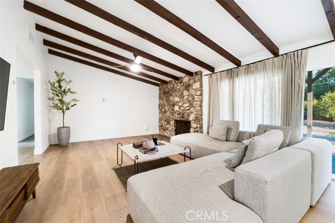
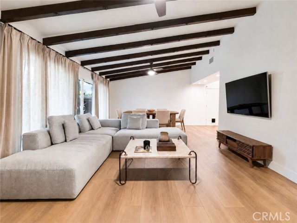
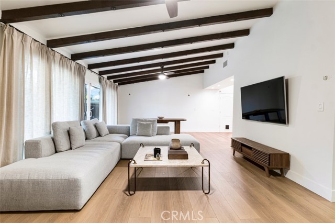
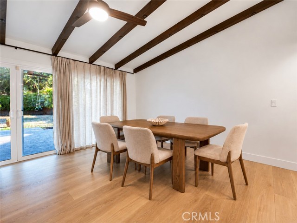
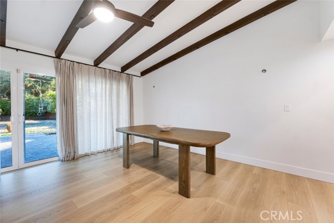
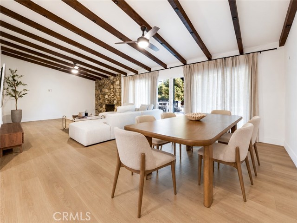
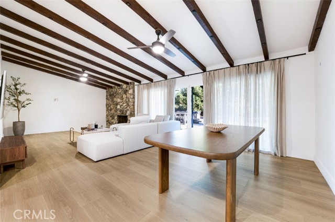
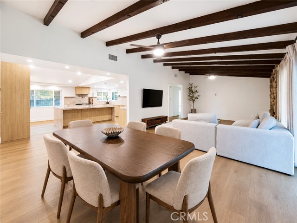
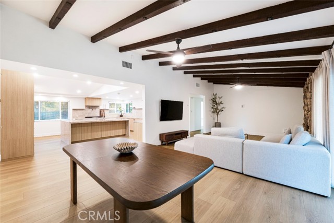
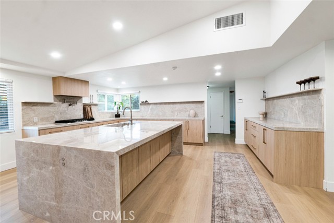
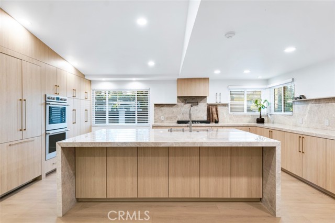
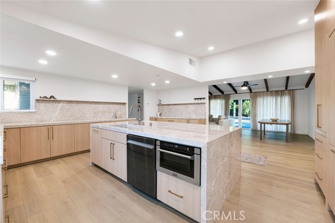
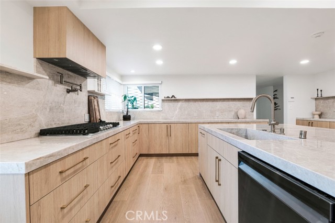
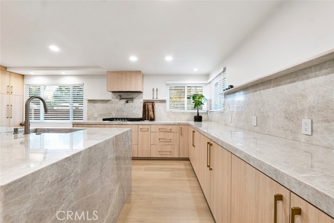
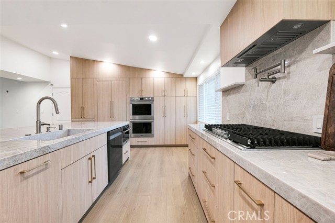
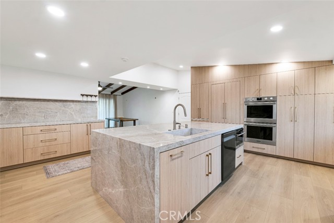
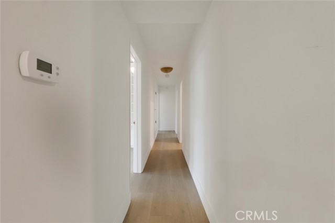
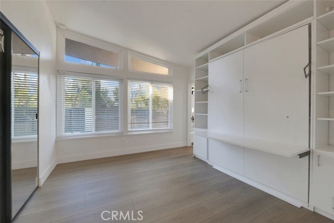
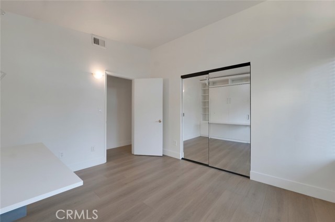
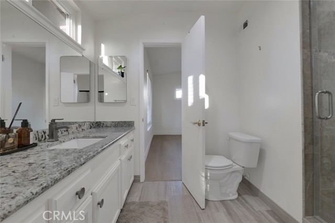
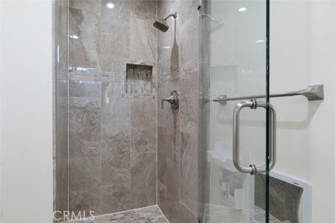
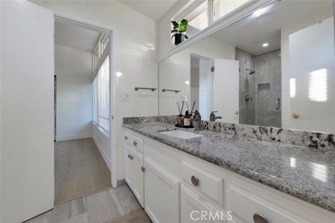
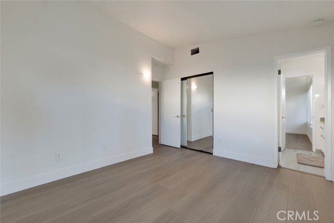
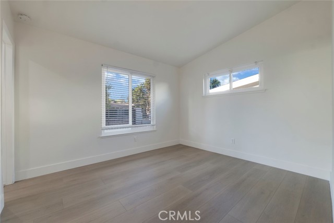
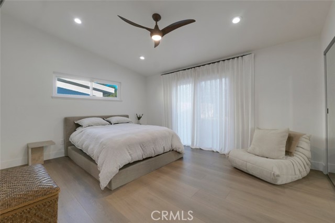
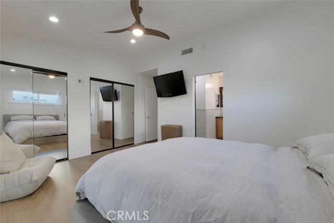
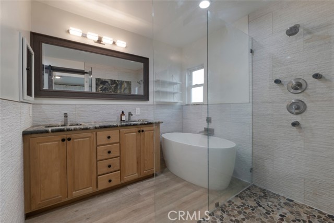
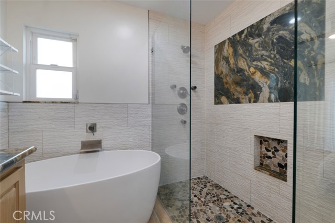
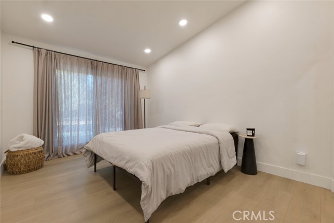
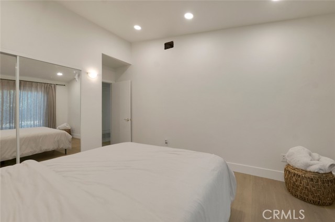
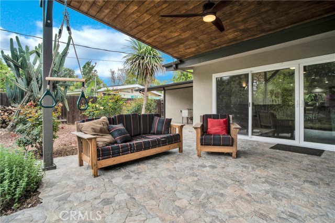
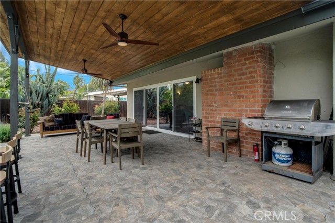
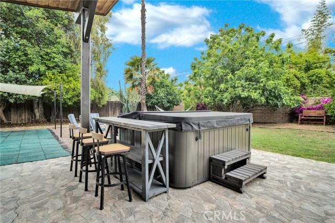
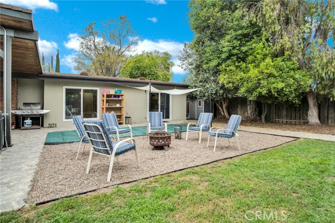
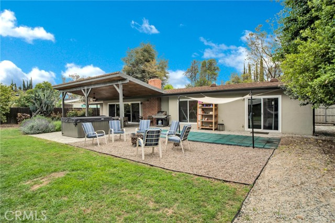
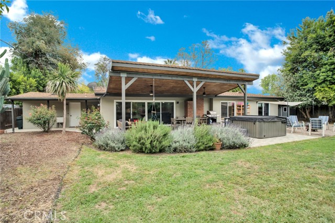
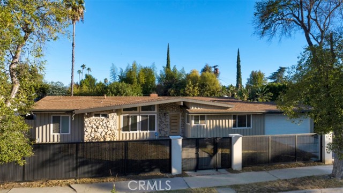
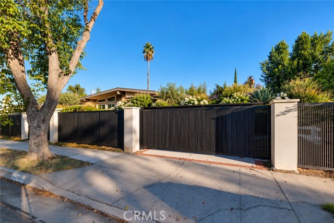
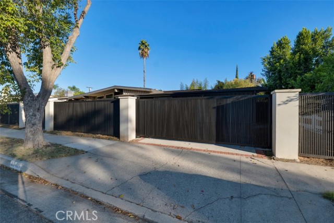
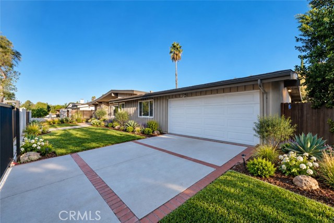
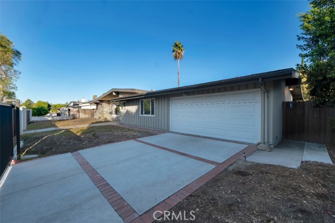
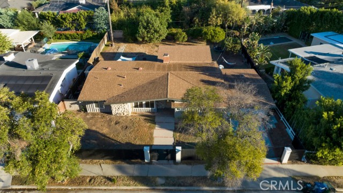
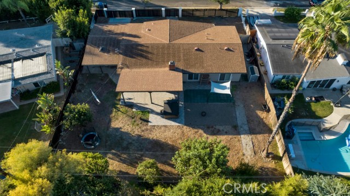
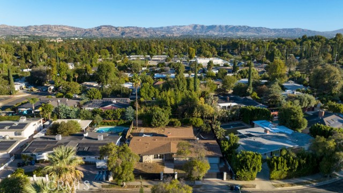
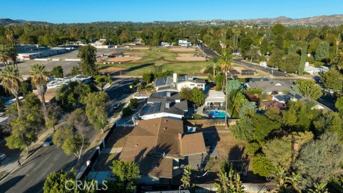
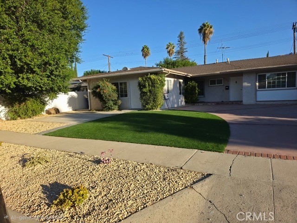
A distinctive blend of timeless mid-century architecture and contemporary style, this Charles DuBois-designed Woodland Hills residence offers exceptional character, generous indoor-outdoor living, and the versatility of a sprawling single-story layout on an approximately 11,300 sq ft lot. Built in 1960, the… four-bedroom, two-bathroom home showcases the signature elements of its architectural heritage, including a low-profile roofline, stone-accented exterior, expansive windows, dramatic exposed ceiling beams, and an open, light-filled gathering space designed for comfortable everyday living and entertaining. A contemporary kitchen brings modern appeal with sleek wood-grain cabinetry, expansive Taj Mahal quartzite countertops, a central waterfall island, stainless steel appliances, gas cooking, and thoughtfully integrated storage, opening naturally to the adjacent dining and living areas. Large sliding glass doors extend the living space into the outdoors, to a substantial covered patio with exposed wood detailing and ceiling fans, creating an inviting setting for year-round Southern California entertaining. The thoughtfully arranged bedroom wing offers four good-sized bedrooms, including an airy primary suite an updated bathroom featuring a freestanding soaking tub and separate glass-enclosed shower. Beyond the covered patio, the generous backyard offers mature landscaping, open space, and exciting possibilities for future possibilities, whether creating lush gardens, recreational areas, or personalized entertaining spaces. Ideally situated in an established Woodland Hills neighborhood near Woodlake Elementary Community Charter School, Woodland Hills Recreation Center, local farmers' markets, Ventura Boulevard's shopping and dining, Warner Center, and convenient freeway access, this architecturally appealing property presents a rare opportunity to enjoy the enduring style of a classic California ranch home while making its next chapter distinctly your own. Don’t miss out!
Find The Perfect Home
'VIP' Listing Search
Whenever a listing hits the market that matches your criteria you will be immediately notified.
Join The ListSimilar Listings
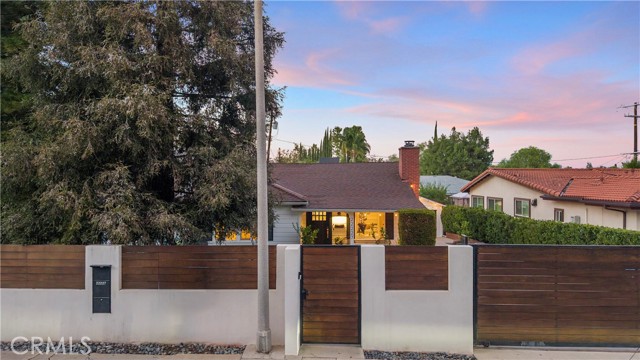 Active$1,289,00022227 Avenue San Luis
Woodland Hills, CA 913644 bd · 3 ba · 1,897 sq ft · built 1947
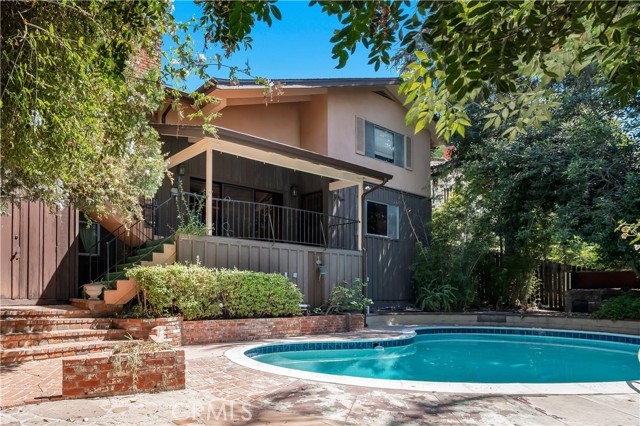 Active$1,045,0005346 Elvira Road
Woodland Hills, CA 913643 bd · 2.5 ba · 2,418 sq ft · built 1958
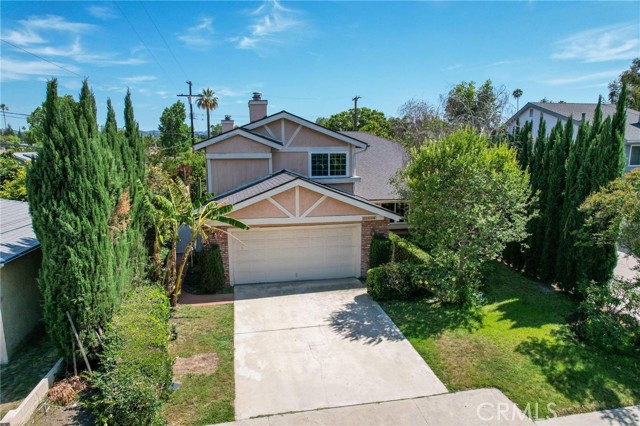 Active$1,200,00022606 Archwood Street
West Hills, CA 913075 bd · 3 ba · 2,404 sq ft · built 1980
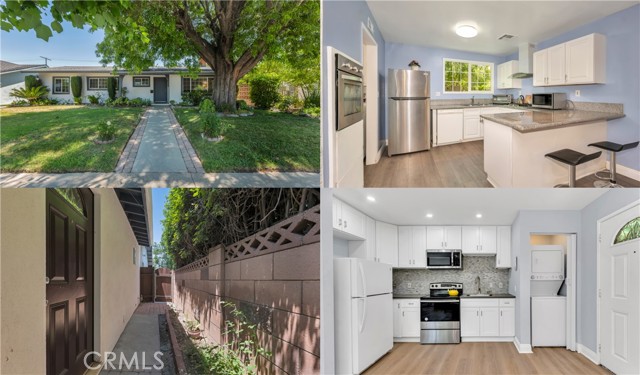 Active$1,099,99923350 Vanowen Street
West Hills, CA 913075 bd · 3 ba · 2,321 sq ft · built 1959
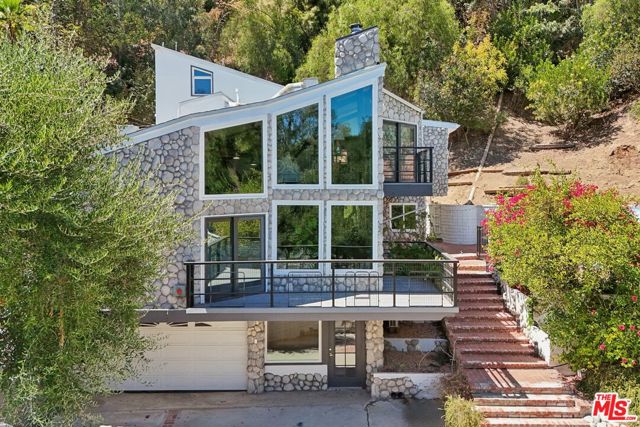 Active$1,749,0004631 Ensenada Drive
Los Angeles, CA 913643 bd · 4 ba · 2,582 sq ft · built 1974
 Active$1,039,00023753 Welby
West Hills, CA 913075 bd · 3 ba · 2,053 sq ft · built 1959