
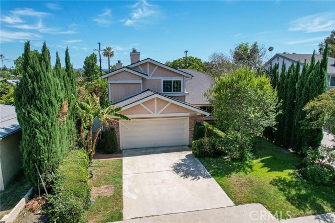
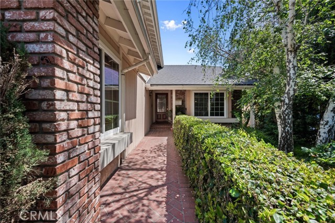
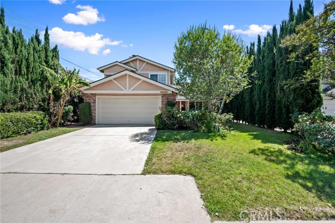
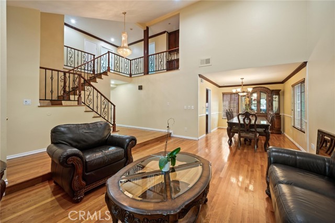
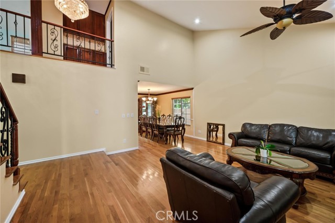
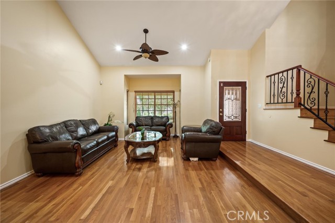
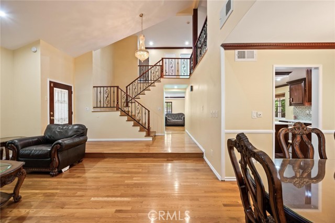
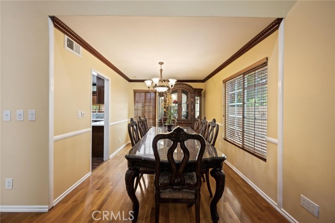
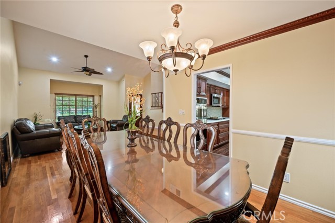
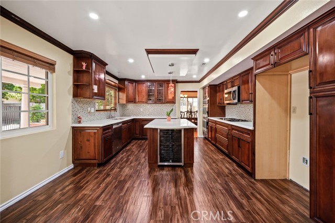
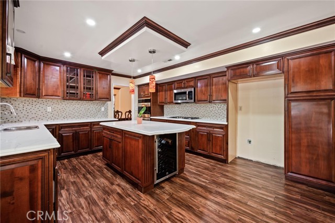
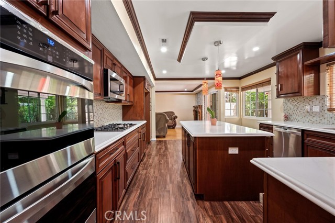
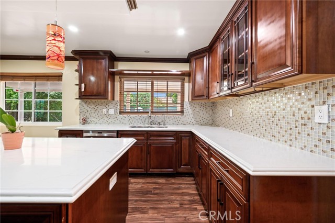
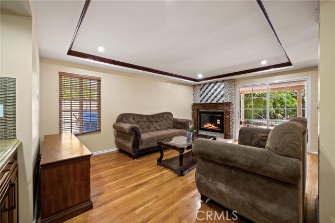
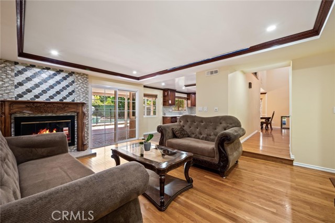
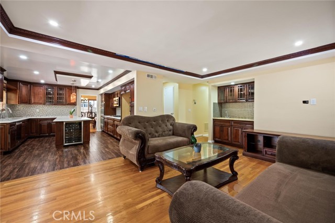
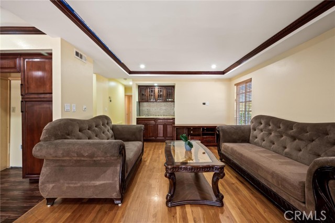
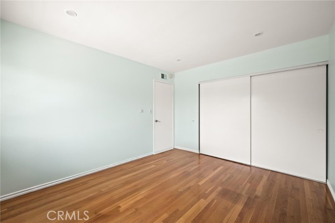
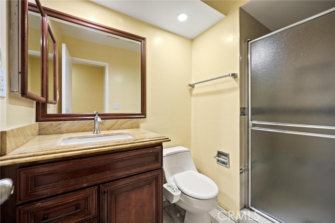
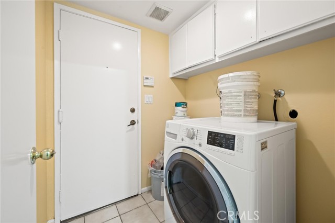
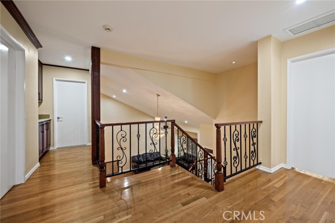
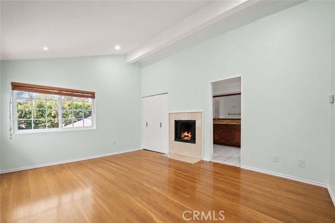
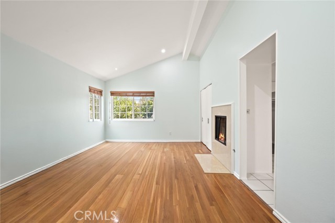
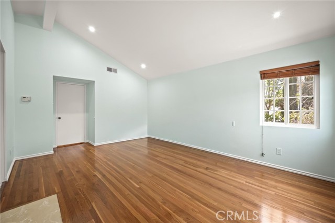
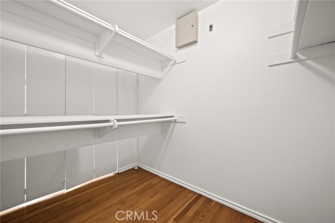
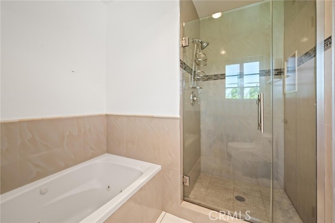
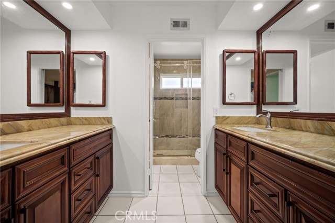
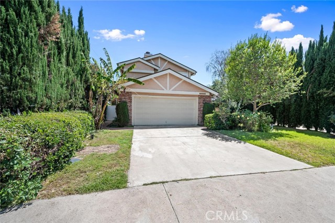
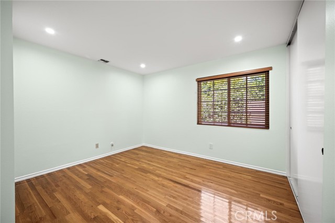
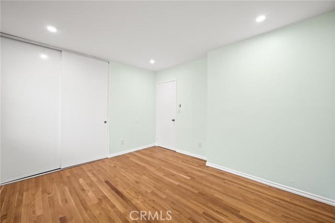
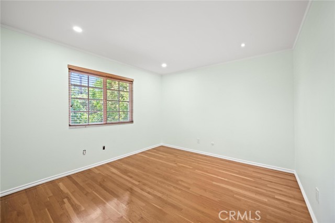
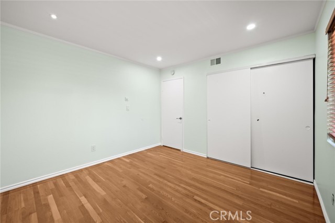
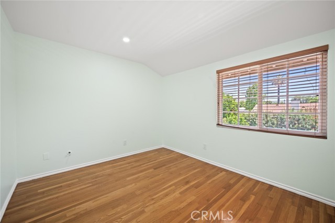
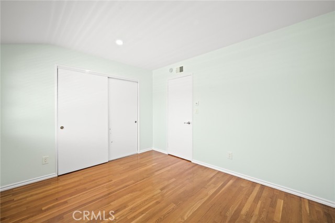
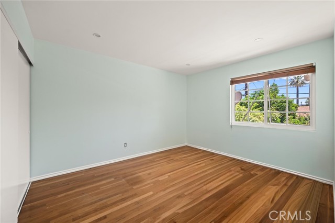
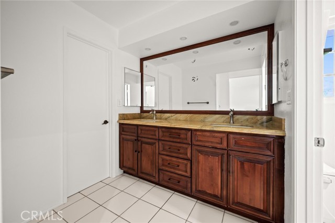
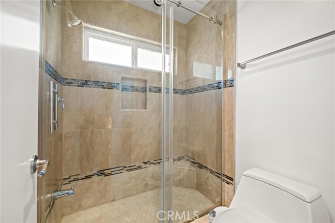
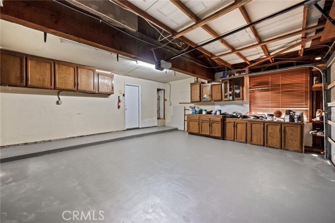
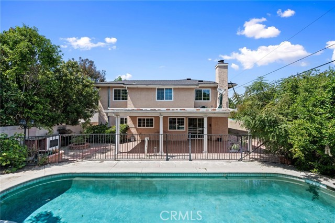
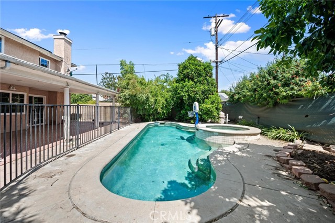
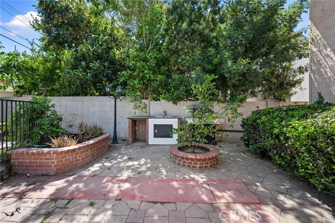
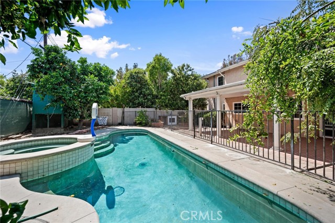
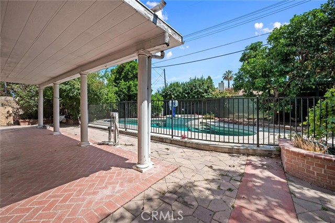
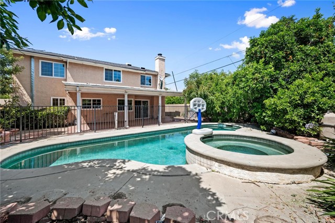
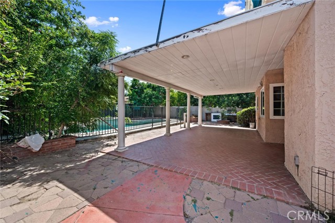
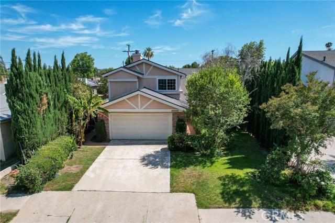
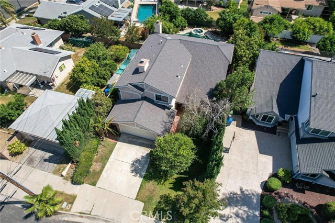
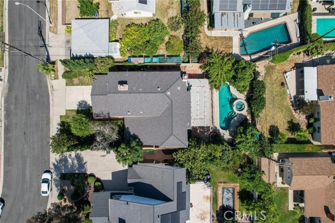
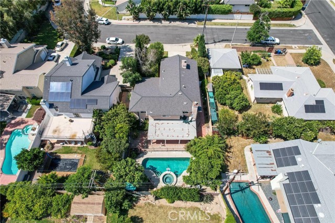
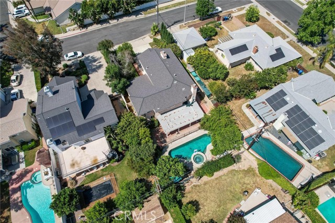
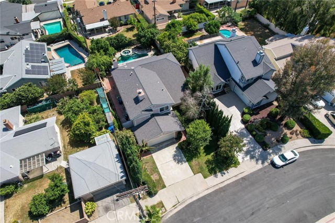
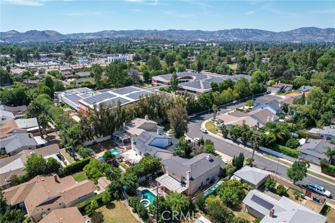
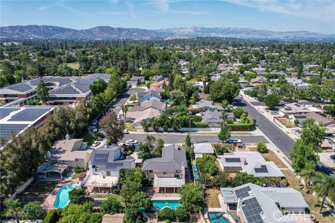
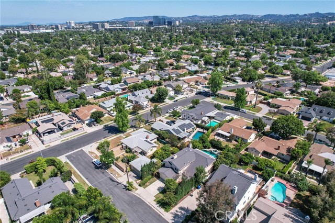
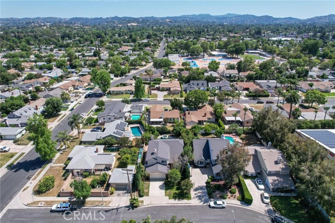
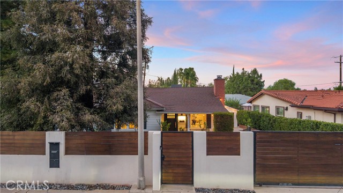
Spacious 2-story, 5-bed, 3-bath single-family home spanning 2,404 sq ft, tucked away in a quiet West Hills cul-de-sac. The main level boasts a grand living room with vaulted ceilings, a formal dining area, and a separate family room with a cozy fireplace and sliding doors to the yard. The stylish kitchen offers quartz… countertops and stainless-steel appliances, including a dishwasher, gas cook top, electric oven, built-in microwave, and wine cooler. A highly desirable main-floor bedroom and full bathroom offer excellent layout flexibility. Upstairs, the expansive primary suite serves as a private retreat with its own fireplace, walk-in closet, and dual-sink vanity bath. Additional highlights include granite bathroom countertops, LED lighting throughout, energy-efficient windows, and real golden oak hardwood flooring through the majority of the home. The roof and AC condenser are approximately 5 years old. The outdoor space features a walled, gated, and well-maintained backyard complete with a private pool and spa. Attached 2-car garage included. Conveniently located near the 101 and 118 freeways for an easy commute. Enjoy close proximity to local shopping, dining, entertainment, area schools, and outdoor recreation at nearby Shadow Ranch Park. This home presents an excellent opportunity. Buyer to independently verify all property details, school boundaries, and permits.
Find The Perfect Home
'VIP' Listing Search
Whenever a listing hits the market that matches your criteria you will be immediately notified.
Join The ListSimilar Listings
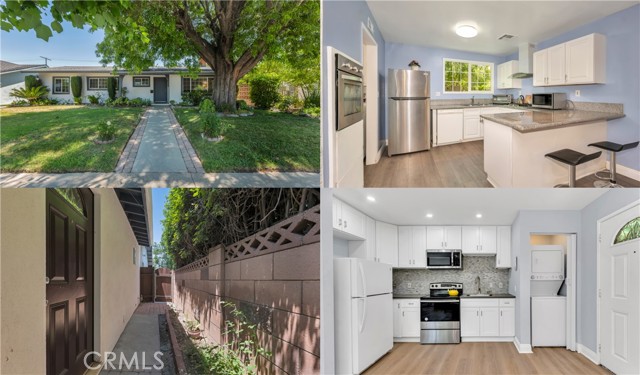 Active$1,099,99923350 Vanowen Street
West Hills, CA 913075 bd · 3 ba · 2,321 sq ft · built 1959
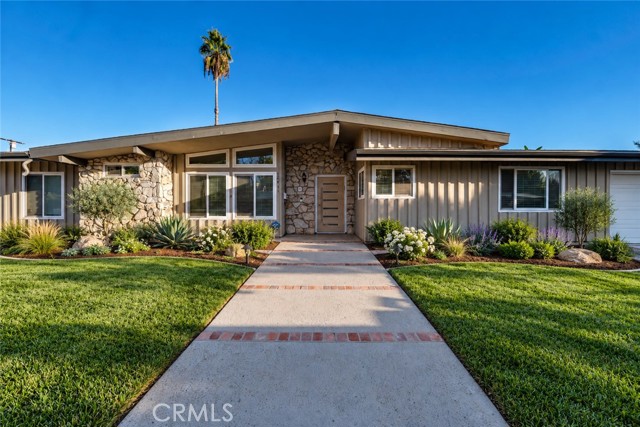 Active$1,480,00022431 Miranda Street
Woodland Hills, CA 913674 bd · 1.75 ba · 2,018 sq ft · built 1960
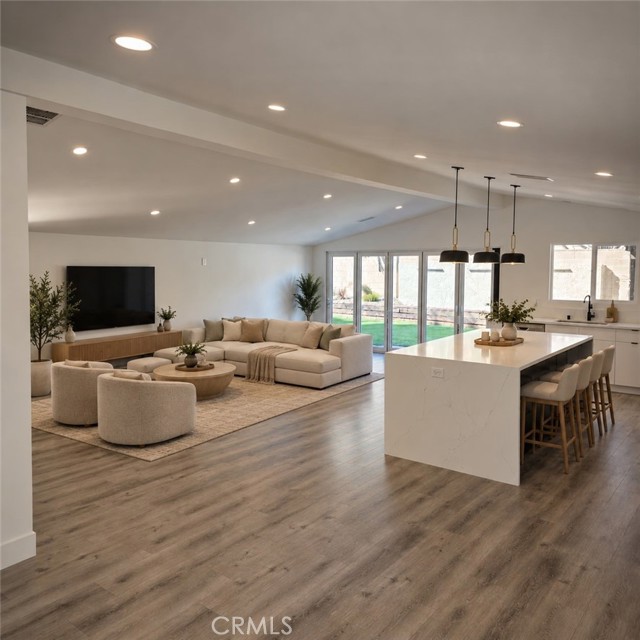 Active$1,299,0007831 Capistrano
West Hills, CA 913045 bd · 5 ba · 2,291 sq ft · built 1957
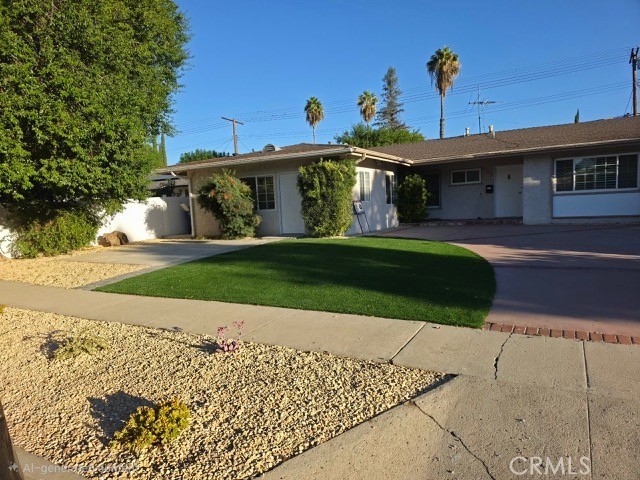 Active$1,039,00023753 Welby
West Hills, CA 913075 bd · 3 ba · 2,053 sq ft · built 1959
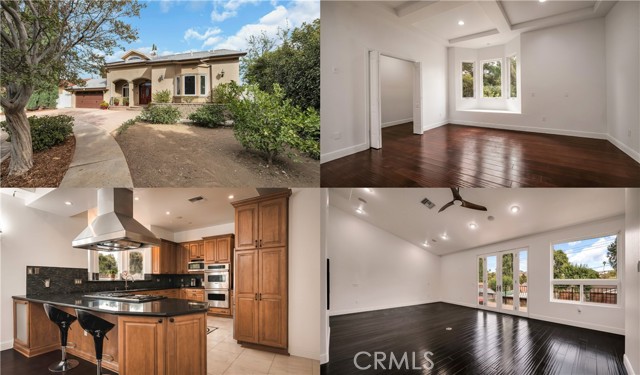 Active$1,249,99922401 Baltar Street
West Hills, CA 913045 bd · 4 ba · 4,116 sq ft · built 1959
 Active$1,289,00022227 Avenue San Luis
Woodland Hills, CA 913644 bd · 3 ba · 1,897 sq ft · built 1947